
 Last 24 Hours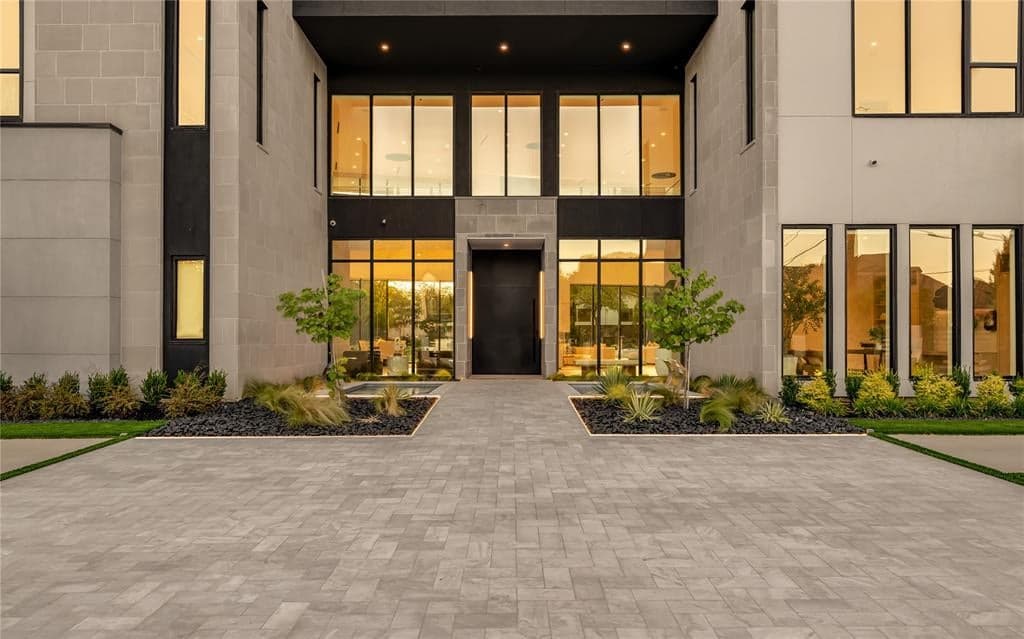
 1Days on Market
 6view
6view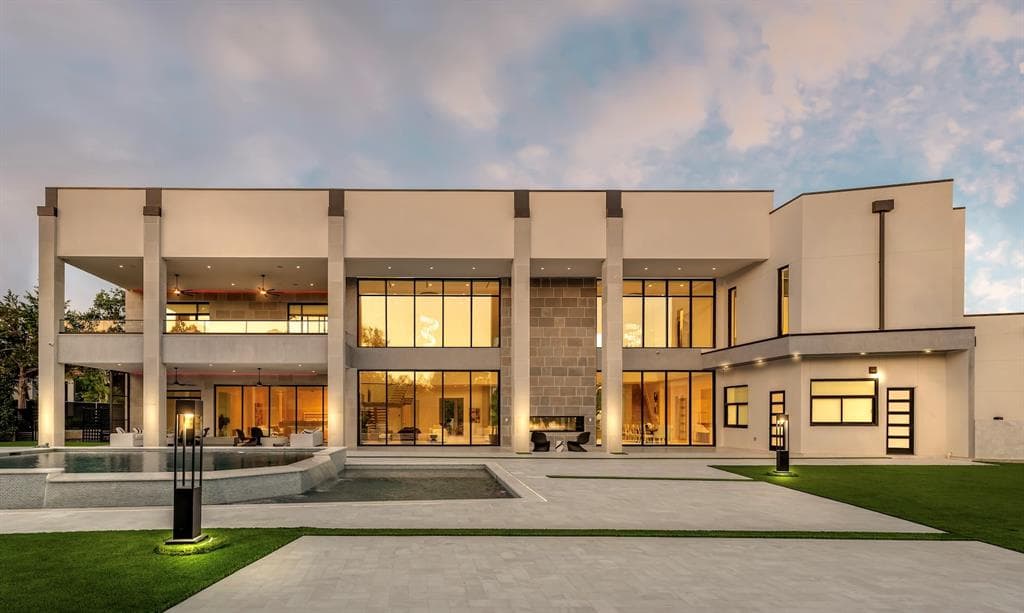
$12,895,000
10011 Lennox Ln, Dallas, TX, 75229

 6 Beds
 8 Bath
 11,460 Sq Ft
 Single Family Residence
 $1,125.22 / sqft
 Built in 2026
Property Lead Type:
Highlights
Interior
Bedrooms 6 Bathrooms Full 7
 Indoor Fireplace
 Garage Available
 Heating Central
 Cooling
Exterior
 Private Pool
Building Information
Land Information
About this property
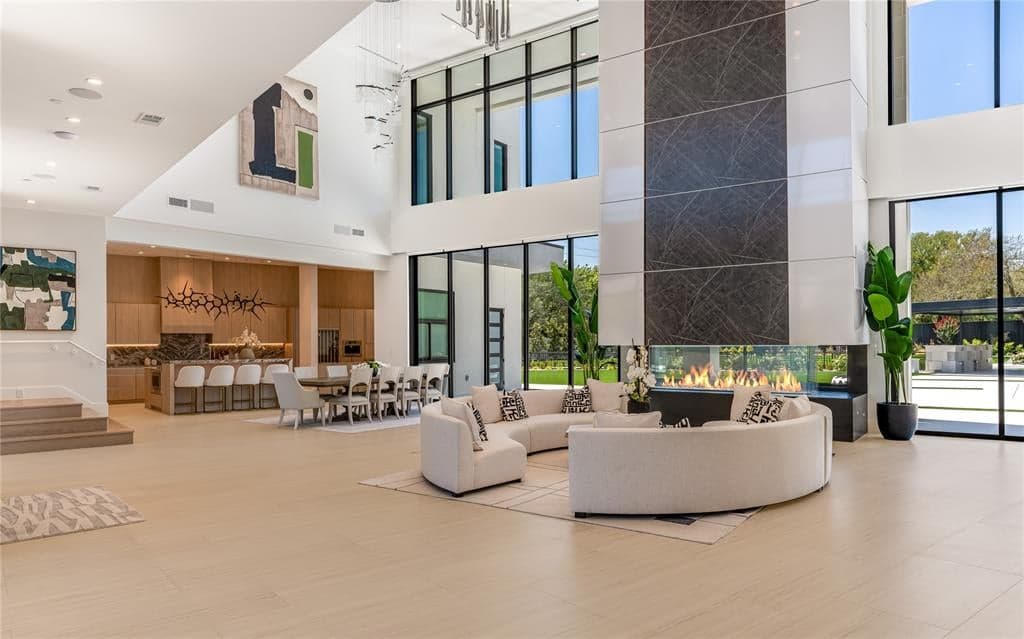
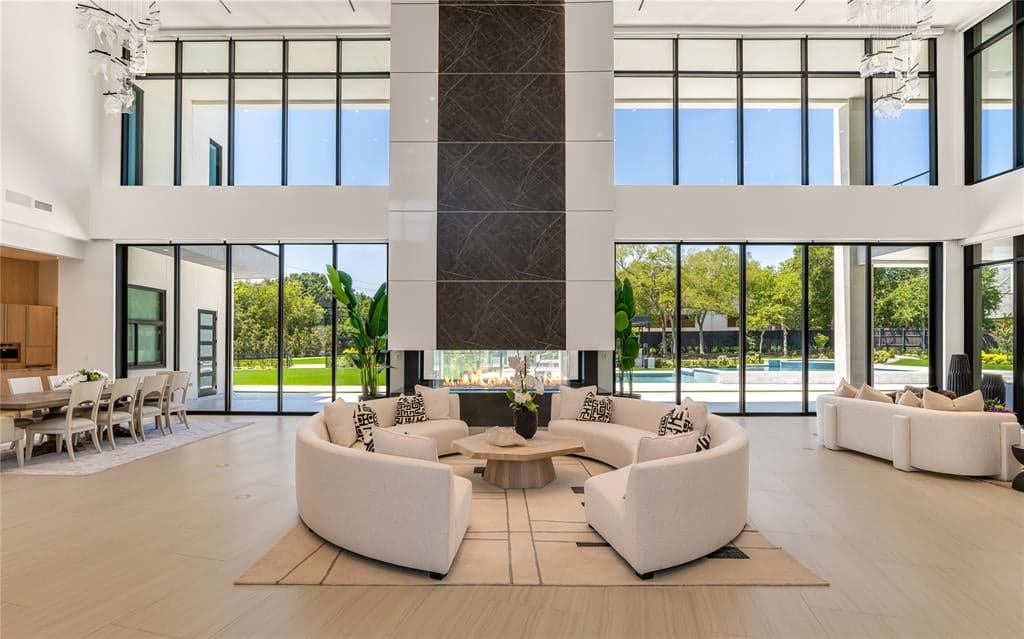
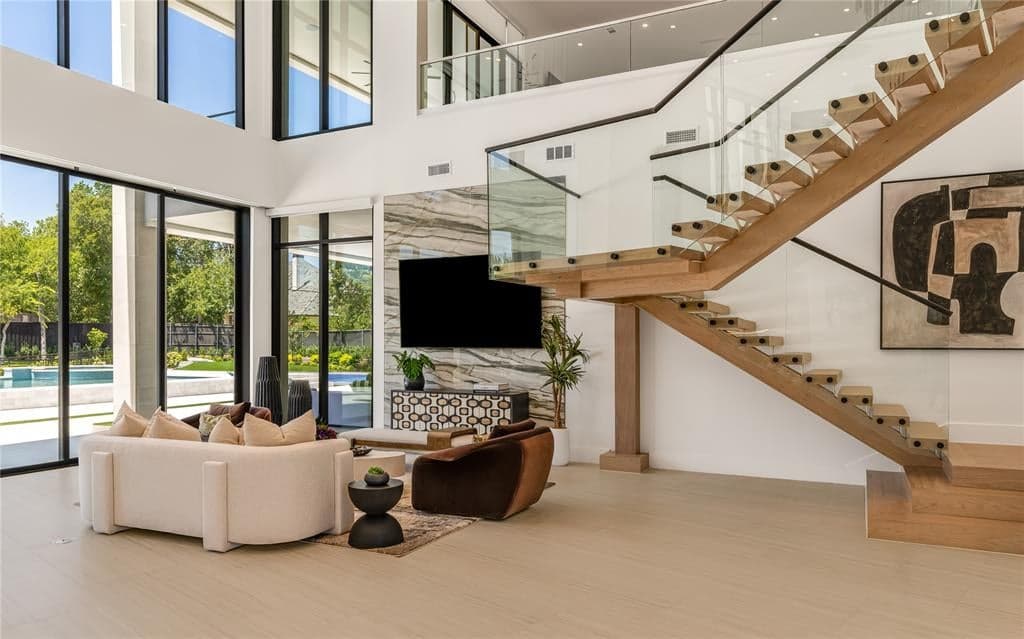
Sited on a landscaped corner lot in the heart of Old Preston Hollow, this newly built estate, designed by architect Eric LaPointe and built by Kamaran Malek & Roka Management, pairs architectural restraint with quiet luxury. The great room boasts 26-foot ceilings and a two-sided fireplace shared with the outdoor living area, framing an uninterrupted sightline to the pool and spa beyond. The kitchen features Wolf and Sub-Zero appliances, Asko dishwashers, and curated wine storage, with a hidden pantry leading to the garage and a discreet scullery offering a second microwave, oven, cooktop, and beverage refrigerator. A home office and the primary suite complete the first floor, the latter opening onto the backyard with a fireside sitting area, a motorized television that recedes at the foot of the bed, separate his-and-hers water closets and oversized walk-in closets, a sauna, a freestanding soaking tub, and a double shower with dual shower heads, a rain head, and body sprays. Two staircases and an elevator rise to the second floor, where a fireside game room opens to a balcony plumbed for a fire pit, alongside a media room with laser projector and five additional ensuite bedrooms. Nine baths in total serve the home with ease. The backyard is a private resort: heated pool and spa, cabana plumbed for a future outdoor kitchen, turfed lawn, putting green, and pickleball court, all connected through electric stacking doors. Lutron governs lighting and shades; Crestron drives whole-home audio, video, and security via touchscreens, iPhone, and iPad. Klipsch speakers and Marantz surround sound fill the family and media rooms. Sixteen surveillance cameras, full smoke and CO detection, a fire sprinkler system, and gated smart entry secure the home. A four-car garage with two EV chargers and gated parking for additional vehicles complete this exceptional residence.
Investor Tools
Interested in this property?
 Contact
Financing Details
Tax Information
Tax History
Mortgage Details
Equity Summary
Learn About the Market: Opportunity in Dallas




Explore
Dallas
The largest metro area in Texas, Dallas–Fort Worth blends corporate muscle with suburban sprawl and long-run growth. Anchored by Fortune 500 headquarters, two major airports, and sprawling master-planned communities, the region stretches from Uptown Dallas high-rises to Fort Worth’s historic Stockyards.
DFW is where finance meets freight, tech meets transportation, and new subdivisions seem to rise as quickly as new logistics hubs. It’s a metro defined by scale — in jobs, rooftops, and opportunity.
 Explore This Area
Population Growth
~0.8%

Net Migration
Positive

Median Home Price
$318,600

Unemployment Rate
3.60%

Price Trend
~2–3% YoY growth

New Permits
~5,500 units
City: Dallas
No Agent List Top Properties.
These are Deal List properties graded A+, A.
Loading properties...
Sold Properties
Loading properties...
