
 Last 24 Hours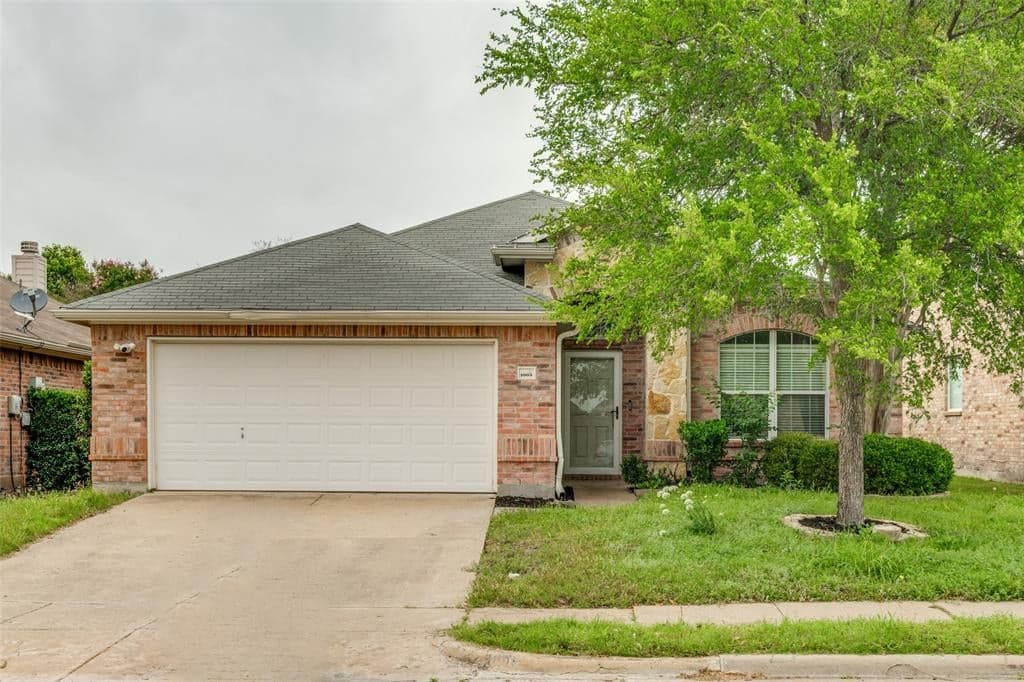
 1view
1view Owner Contacts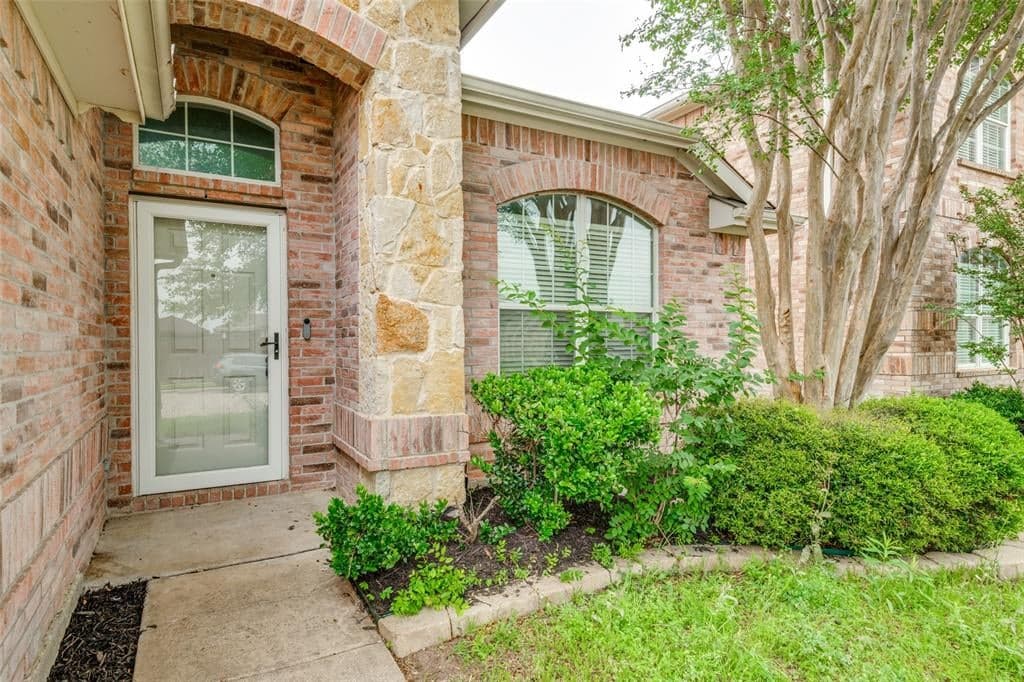
$259,900
1005 Comfort Drive, Forney, TX, 75126

 3 Beds
 2 Bath
 1,998 Sq Ft
 Single Family Residence
 $130.08 / sqft
 Built in 2005
Property Lead Type:
Highlights
Interior
Bedrooms 3 Bathrooms 2
 Indoor Fireplace
 Garage Available
 Heating Central
 Cooling
Exterior
Building Information
Land Information
About this property
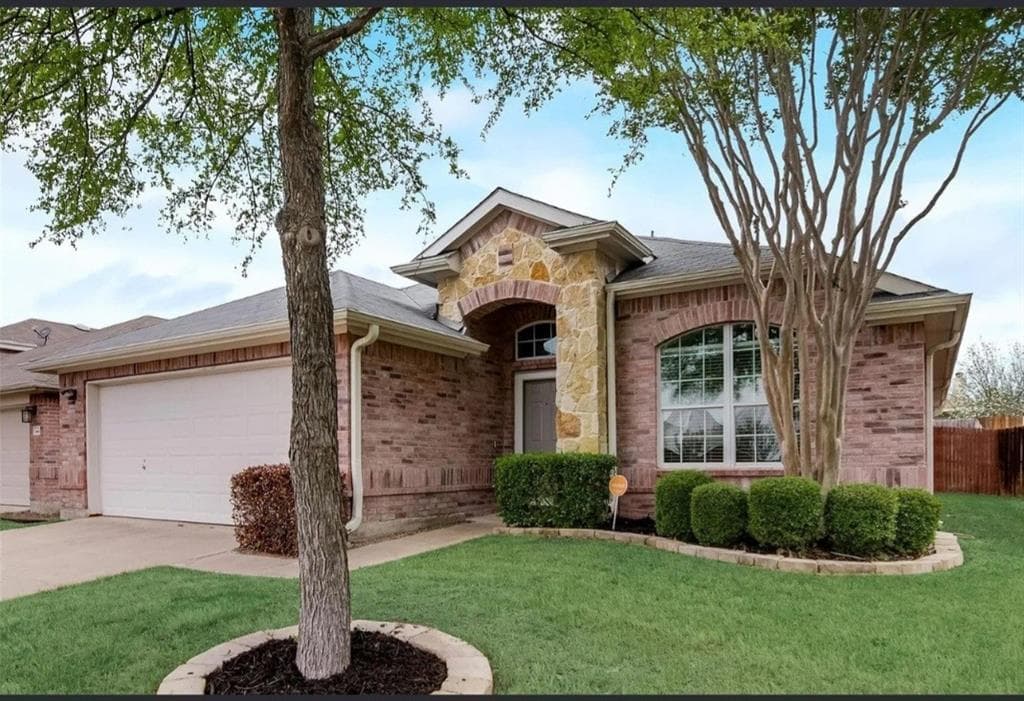
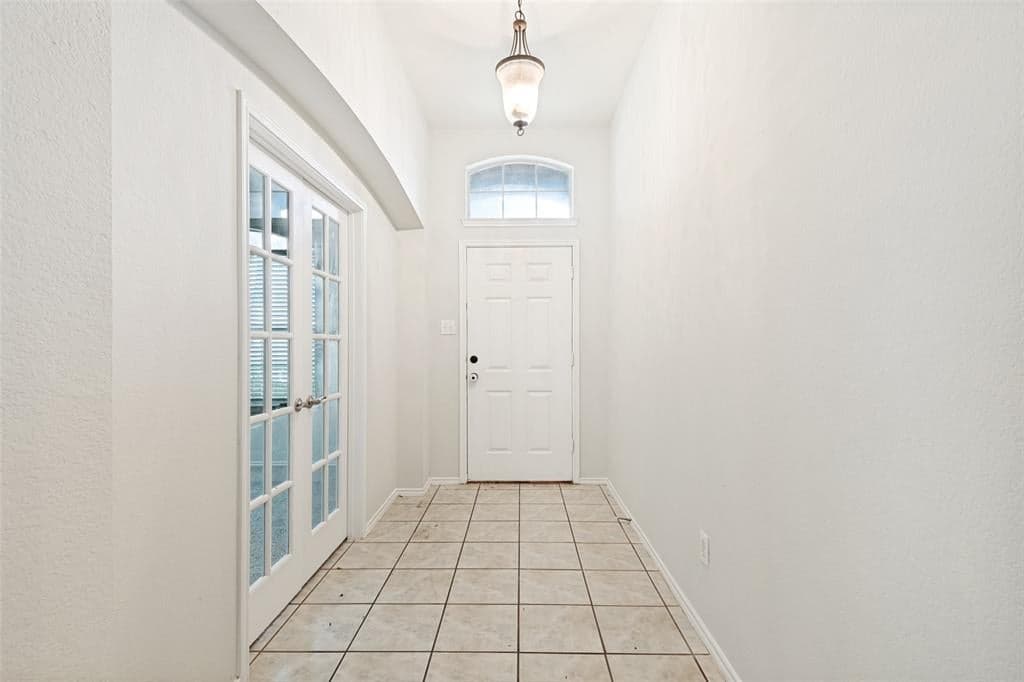
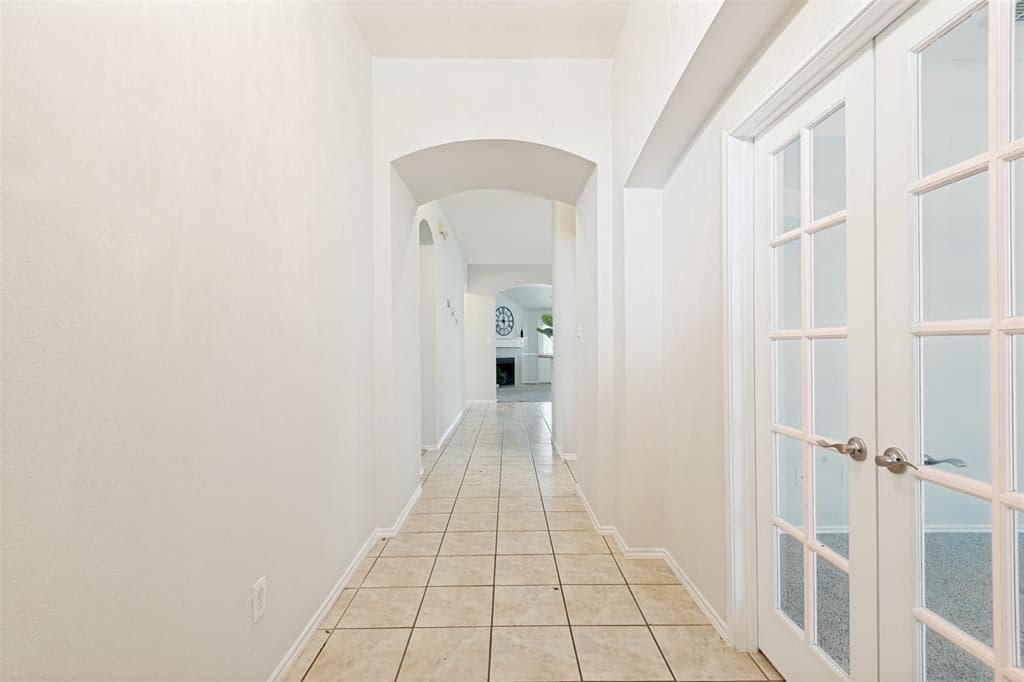
Welcome to this beautifully maintained single-story home ideally located minutes from Heath, Rockwall, and Forney, with convenient access to Highways 80 and 20. This west-facing residence blends timeless charm with modern design, featuring a classic brick exterior, mature landscaping, a transom-accented front door, and a private rear-entry garage. Inside, enjoy a bright open-concept layout with vaulted ceilings, plush carpeting, and rich tile flooring. The inviting living room showcases a white mantel fireplace, arched openings to the kitchen, and soft neutral tones—perfect for relaxing or entertaining. The dining area features a modern chandelier and large windows, flowing seamlessly into the stylish kitchen. Designed for both function and beauty, the kitchen offers white cabinetry, brushed gold hardware, granite countertops, stainless steel appliances, a French-door refrigerator, built-in microwave, gas-electric range, a central island, and a striking diamond-pattern backsplash. Bedrooms are thoughtfully designed with ceiling fans, built-in closets, and soft gray tones. The private primary suite offers dual access and a spa-like bath with soaking tub, glass-enclosed shower, and spacious layout for a relaxing retreat. A split-bedroom floor plan provides added privacy, with secondary bedrooms connected to well-appointed baths featuring wide mirrors and tub-shower combos. Additional highlights include a walk-in closet and a functional laundry room with built-in shelving, electrical connections, and plumbing for easy washer-dryer setup. Step outside to a fully fenced backyard featuring a covered concrete patio with ceiling fan, string lights, and elegant columns—perfect for outdoor dining or quiet evenings. A charming playset and mature greenery enhance the private, peaceful setting. Don’t miss this move-in-ready home offering comfort, style, and convenience in a prime location.
Investor Tools
Financing Details
Tax Information
Tax History
Mortgage Details
Equity Summary
Learn About the Market: Opportunity in Texas




Explore
Texas
Living in Texas means access to four of the nation’s most dynamic metro economies — Dallas–Fort Worth’s corporate and logistics powerhouse, Houston’s global energy and medical hub, Austin’s tech-driven and culturally iconic Live Music Capital of the World, and San Antonio’s historic yet steadily expanding military and healthcare center. The state blends economic scale with cultural significance, rooted in independence, entrepreneurship, and a strong sense of place — from Friday night football to world-renowned barbecue and music festivals. For homebuyers, Texas offers comparatively attainable housing, no personal income tax, and master-planned communities built around space and convenience; for investors, continued population growth, business relocation, and diversified industries create sustained demand across urban cores, suburbs, and emerging secondary markets.
 Explore This Area
Population Growth
~1.3% annually

Net Migration
Positive

Median Home Price
$283,800

Unemployment Rate
4.3%

Price Trend
Flat

New Permits
158,121
City: Forney
No Agent List Top Properties.
These are Deal List properties graded A+, A.
Loading properties...
Sold Properties
Loading properties...
