

 Last 24 Hours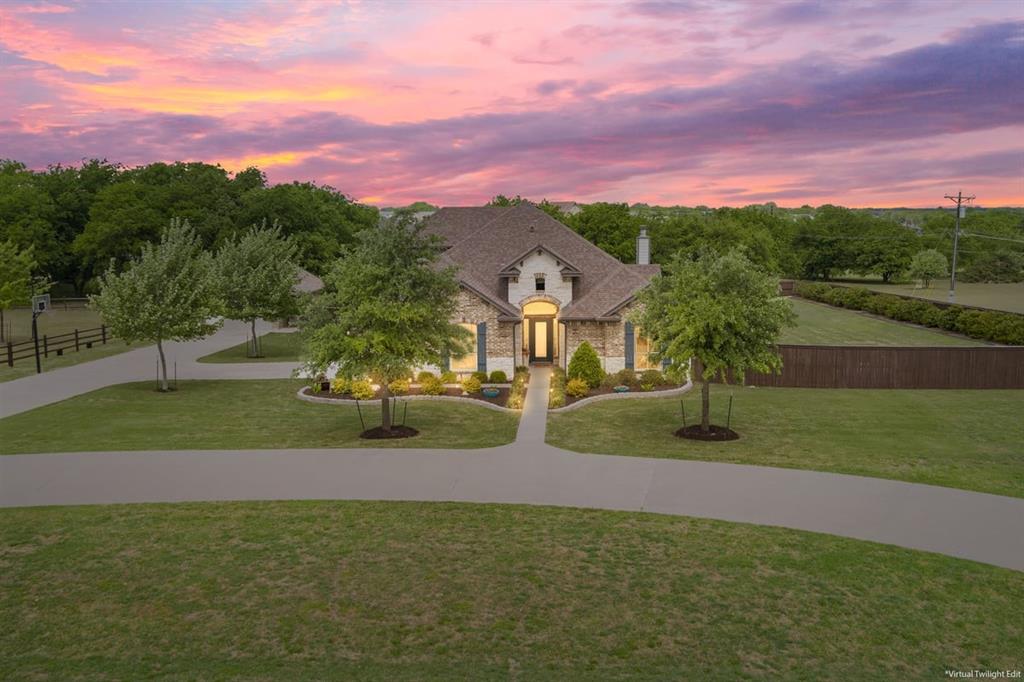
 67Days on Market
 1view
1view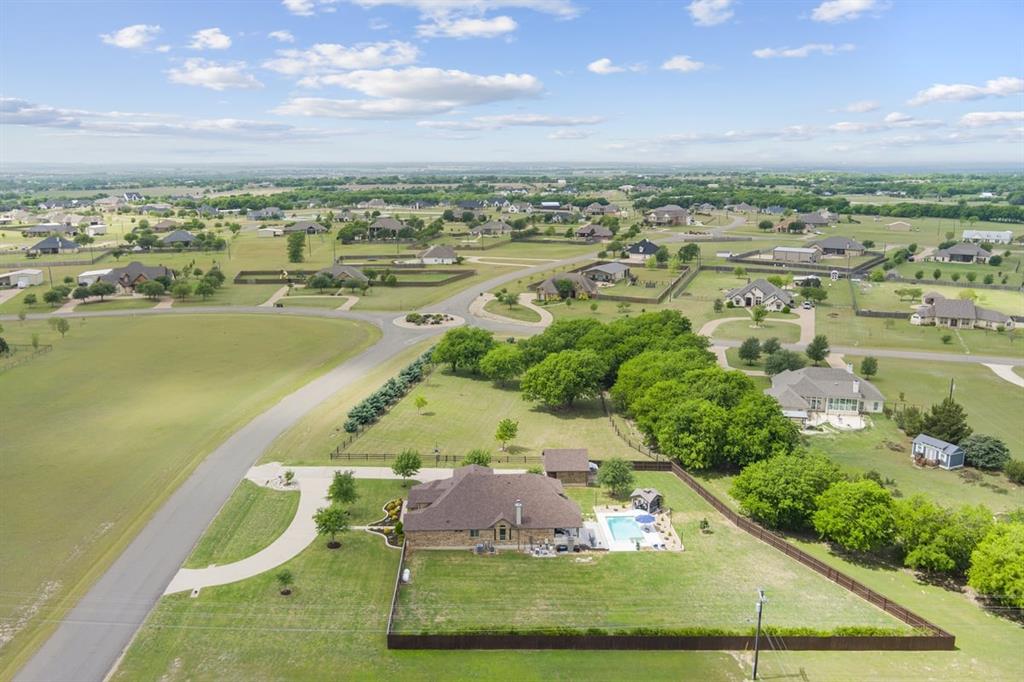
$874,000
101 Rancho Lorena Dr, TX, 76655

 5 Beds
 3 Bath
 3,241 Sq Ft
 Single Family Residence
 $269.67 / sqft
 Built in 2016
Property Lead Type:
Highlights
Interior
Bedrooms 5 Bathrooms Full 3
 Indoor Fireplace
 Garage Available
 Heating
 Cooling
Exterior
 Private Pool
Building Information
Land Information
About this property
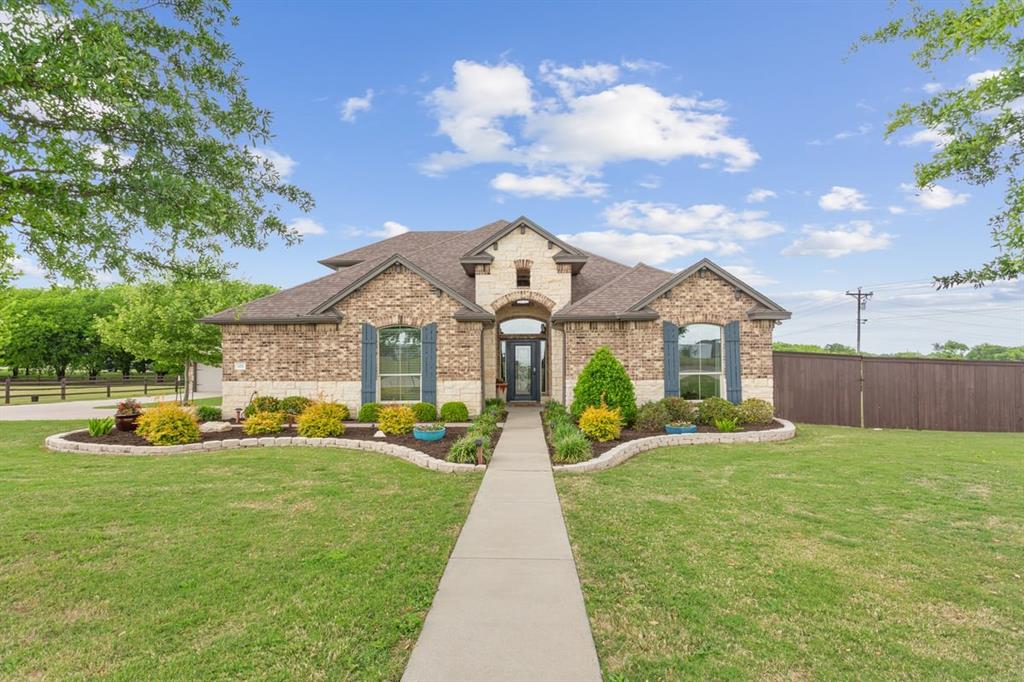
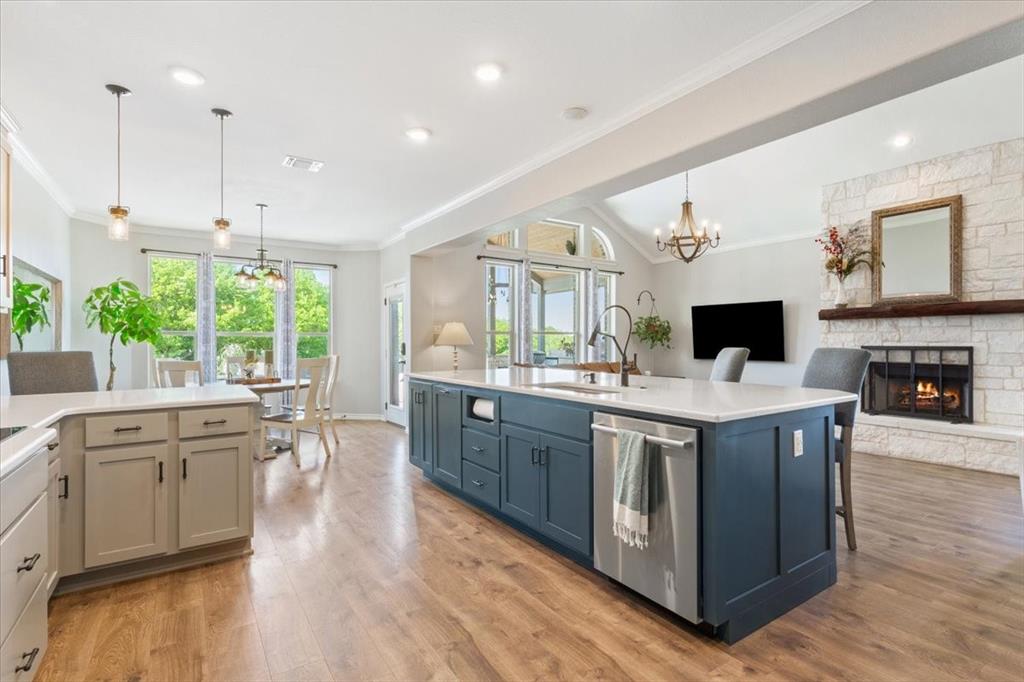
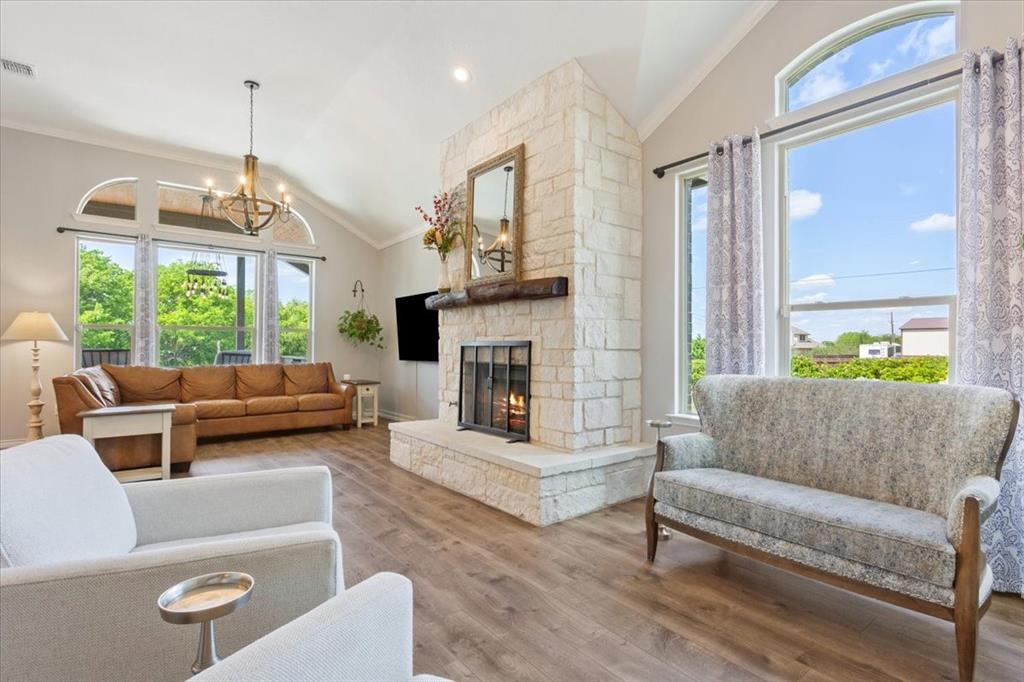
Homes like this don’t come around often, a true neighborhood setting where every property sits on 2+ acres, giving you room to breathe and enjoy your own space. This 4-bed, 3.5-bath home combines thoughtful design, high-end upgrades, and outdoor living that truly set it apart. From the moment you walk in, you’ll notice how open, bright, and welcoming it feels — with natural light pouring into the main living area and a gas fireplace creating the perfect place to gather. The kitchen is designed for real life and entertaining, completely open to the living and dining spaces, with custom cabinetry, generous counter space, and a large island where everyone naturally ends up. Whether it’s busy mornings or hosting friends, this space makes it easy. The isolated primary suite on the main level is almost double the size you would expect, offering a private retreat, a spa-like bathroom, and plenty of closet space. The main level also includes 2 more bedrooms, a full bathroom, and a half bathroom. Upstairs, you’ll find an additional bedroom, bathroom, and theater room! But what truly makes this home special is what’s waiting outside. The backyard feels like a private resort, complete with a heated pool and spa, a stay-cool patio, and a fully equipped outdoor kitchen that’s ready for year-round gatherings. From summer pool days to cozy evenings under the lights, this is a space you’ll never want to leave. The details here matter — mature landscaping, custom lighting, a circle drive for added convenience, plus both an attached 2-car garage and a detached 2-car garage for extra space and flexibility. With stunning remodel work by The Alford Company and KC Construction, and upgrades like spray foam insulation, a water-softener system, updated HVAC, and a brand-new roof in 2025, this home is as efficient as it is beautiful. This isn’t just a home — it’s a lifestyle. A place to relax, entertain, and enjoy every day just a little more.
Investor Tools

Interested in this property?
 Contact
Financing Details
Tax Information
Tax History
Mortgage Details
Equity Summary
Learn About the Market: Opportunity in Texas




Explore
Texas
Living in Texas means access to four of the nation’s most dynamic metro economies — Dallas–Fort Worth’s corporate and logistics powerhouse, Houston’s global energy and medical hub, Austin’s tech-driven and culturally iconic Live Music Capital of the World, and San Antonio’s historic yet steadily expanding military and healthcare center. The state blends economic scale with cultural significance, rooted in independence, entrepreneurship, and a strong sense of place — from Friday night football to world-renowned barbecue and music festivals. For homebuyers, Texas offers comparatively attainable housing, no personal income tax, and master-planned communities built around space and convenience; for investors, continued population growth, business relocation, and diversified industries create sustained demand across urban cores, suburbs, and emerging secondary markets.
 Explore This Area
Population Growth
~1.3% annually

Net Migration
Positive

Median Home Price
$283,800

Unemployment Rate
4.3%

Price Trend
Flat

New Permits
158,121
City: Lorena
No Agent List Top Properties.
These are Deal List properties graded A+, A.
Loading properties...
Sold Properties
Loading properties...


