
 Last 24 Hours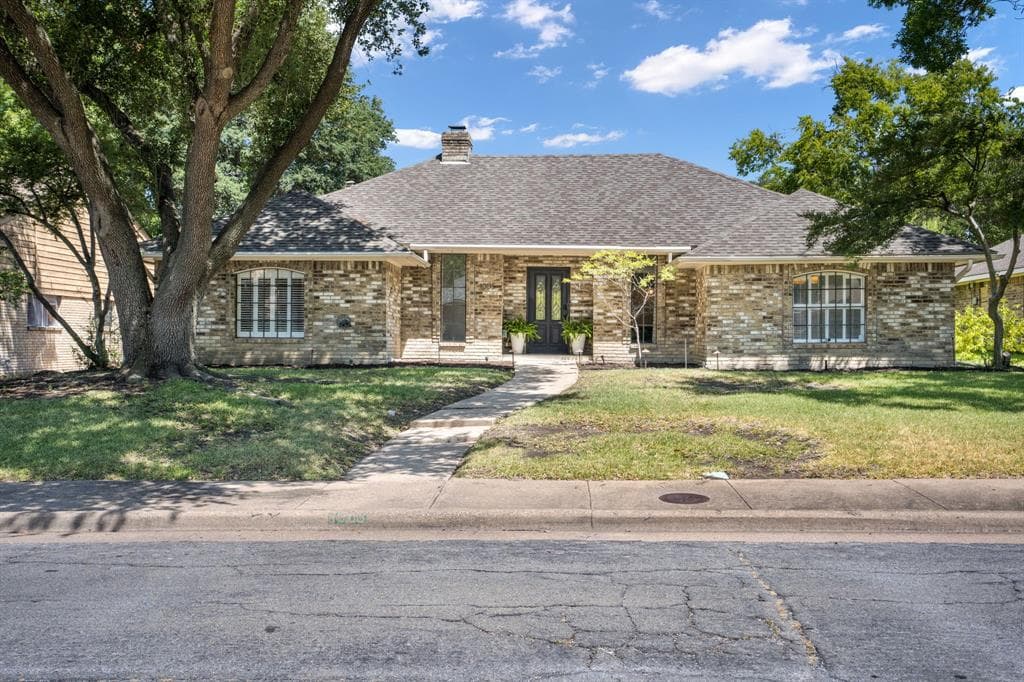
 0Days on Market
 7view
7view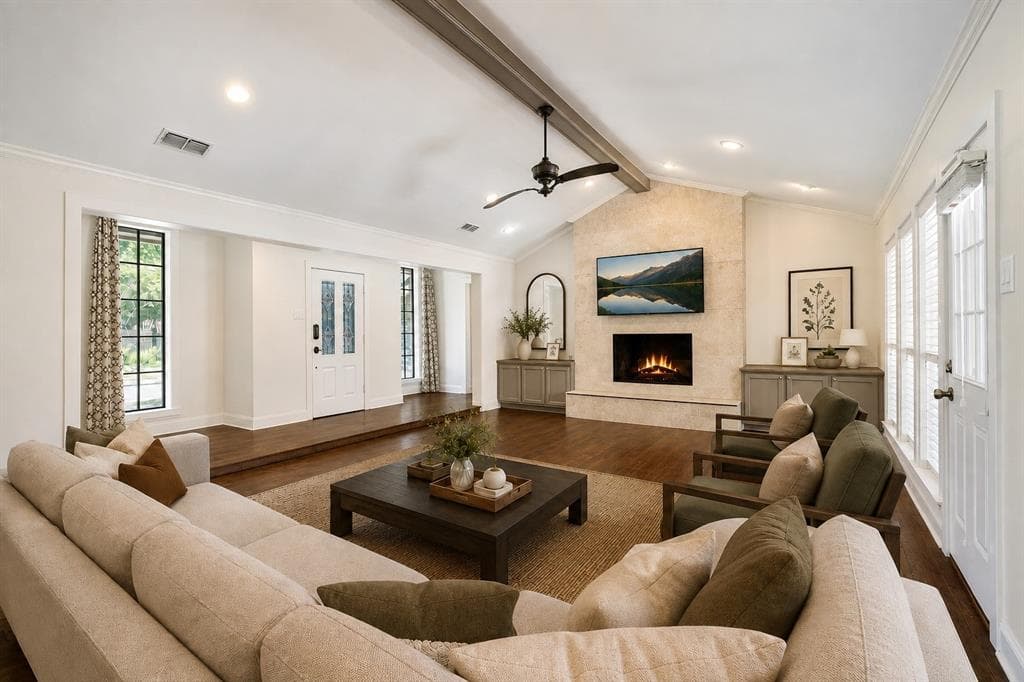
$475,000
10115 Laingtree Dr, Dallas, TX, 75243

 4 Beds
 2 Bath
 2,420 Sq Ft
 Single Family Residence
 $196.28 / sqft
 Built in 1976
Property Lead Type:
Highlights
Interior
Bedrooms 4 Bathrooms Full 2
 Indoor Fireplace
 Garage Available
 Heating Central
 Cooling
Exterior
Building Information
Land Information
About this property
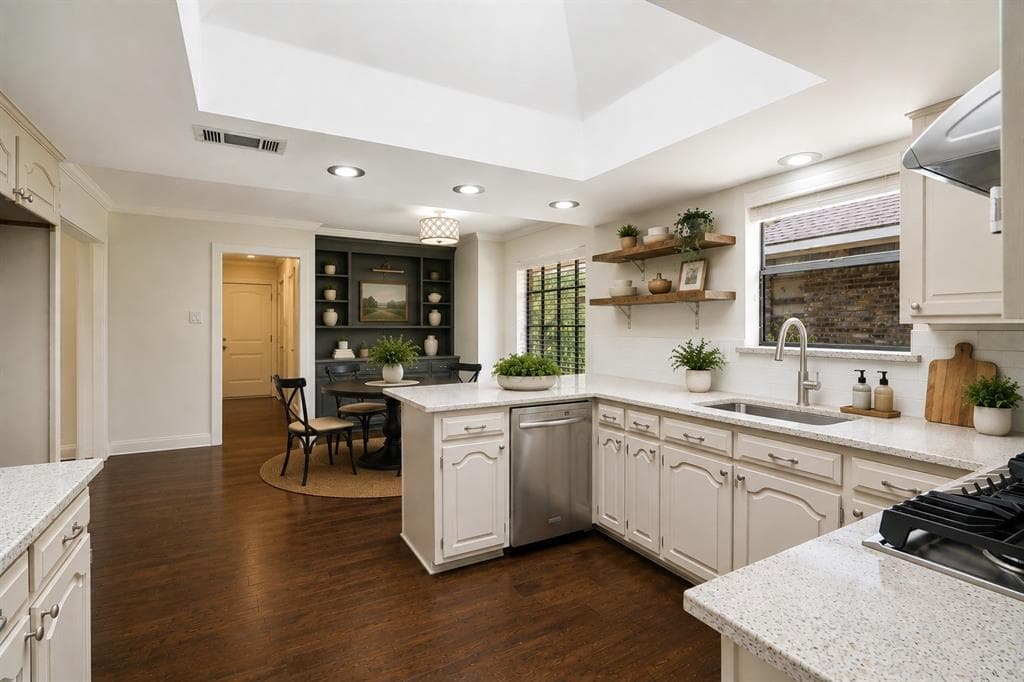
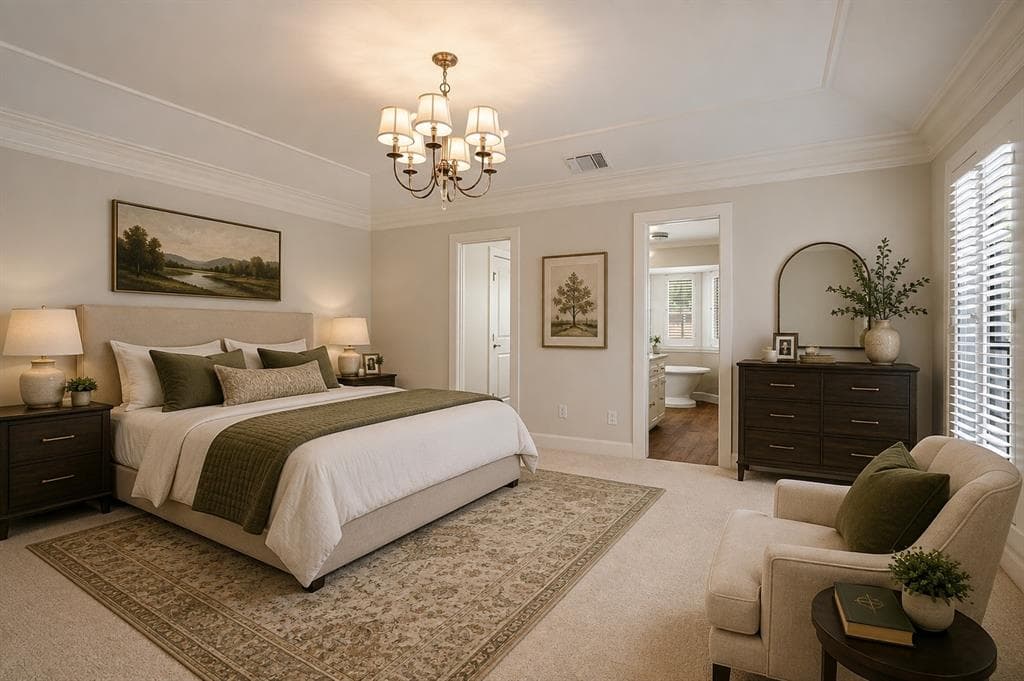
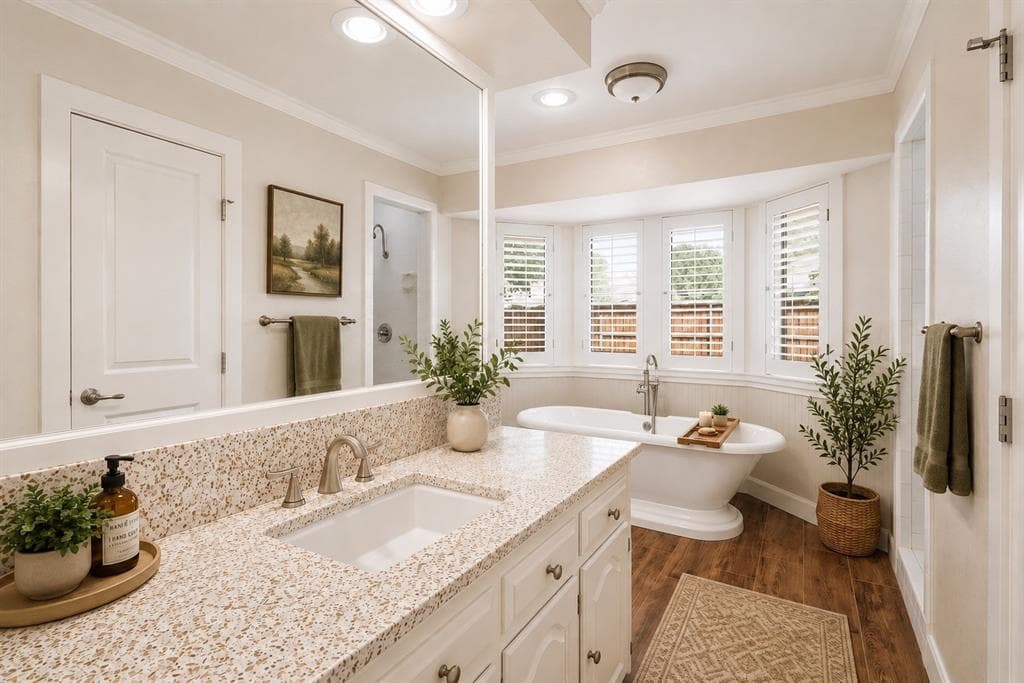
Tucked away on a quiet, low-traffic street, this home has the kind of warmth and character that’s hard to find. Hardwood floors, crown molding, vaulted ceilings and large windows give the home a bright, welcoming feel, while built-ins throughout add character and an impressive amount of storage. The living room centers around a gas fireplace and opens directly to the backyard patio, creating an easy connection between the indoor and outdoor spaces. The kitchen is filled with natural light from a large skylight and features a double oven, abundant cabinetry and a breakfast area with built-ins. Updates in 2026 include new countertops, painted kitchen cabinets, backsplash, cooktop, sink and faucet. Most of the interior was also freshly painted, and a new HVAC system was installed in 2026. The spacious primary suite has its own backyard access and a standout en-suite bath with a freestanding soaking tub surrounded by windows, separate shower, two vanities with ample space and plenty of storage. A secondary bedroom also opens directly to the patio, giving the home three separate access points to the backyard. Outside, the large covered patio provides plenty of room for dining, grilling and relaxing while overlooking the fenced backyard. Additional features include Class 4 impact-resistant shingles, two water heaters, and NO HOA. Located in Richardson ISD, with the elementary and junior high schools as well as Friendship Park within walking distance. This is a home with an established feel, thoughtful updates and details you just don’t see in every house.
Investor Tools
Interested in this property?
 Contact
Financing Details
Tax Information
Tax History
Mortgage Details
Equity Summary
Rental Potential
Learn About the Market: Opportunity in Dallas




Explore
Dallas
The largest metro area in Texas, Dallas–Fort Worth blends corporate muscle with suburban sprawl and long-run growth. Anchored by Fortune 500 headquarters, two major airports, and sprawling master-planned communities, the region stretches from Uptown Dallas high-rises to Fort Worth’s historic Stockyards.
DFW is where finance meets freight, tech meets transportation, and new subdivisions seem to rise as quickly as new logistics hubs. It’s a metro defined by scale — in jobs, rooftops, and opportunity.
 Explore This Area
Population Growth
~0.8%

Net Migration
Positive

Median Home Price
$318,600

Unemployment Rate
3.60%

Price Trend
~2–3% YoY growth

New Permits
~5,500 units
City: Dallas
No Agent List Top Properties.
These are Deal List properties graded A+, A.
Loading properties...
Sold Properties
Loading properties...
