
 Last 24 Hours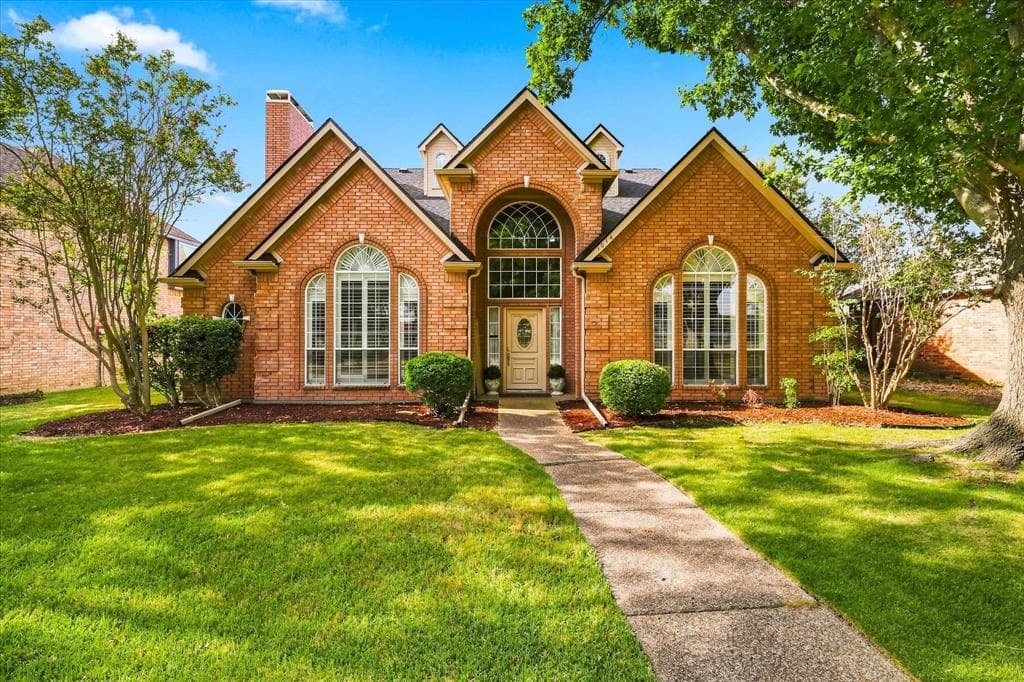
 9Days on Market
 4view
4view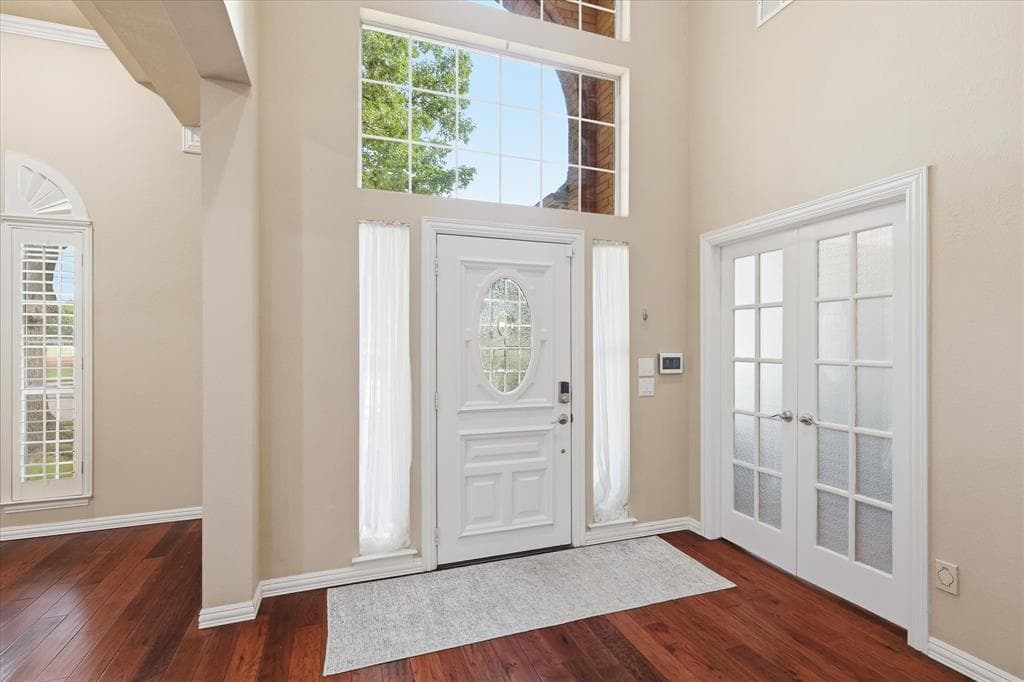
$535,000
1014 Timbercreek Drive, Allen, TX, 75002

 4 Beds
 3 Bath
 3,421 Sq Ft
 Single Family Residence
 $156.39 / sqft
 Built in 1993
Property Lead Type:
Highlights
Interior
Bedrooms 4 Bathrooms Full 2.5
 Indoor Fireplace
 Garage Available
 Heating Central
 Cooling
Exterior
Building Information
Land Information
About this property
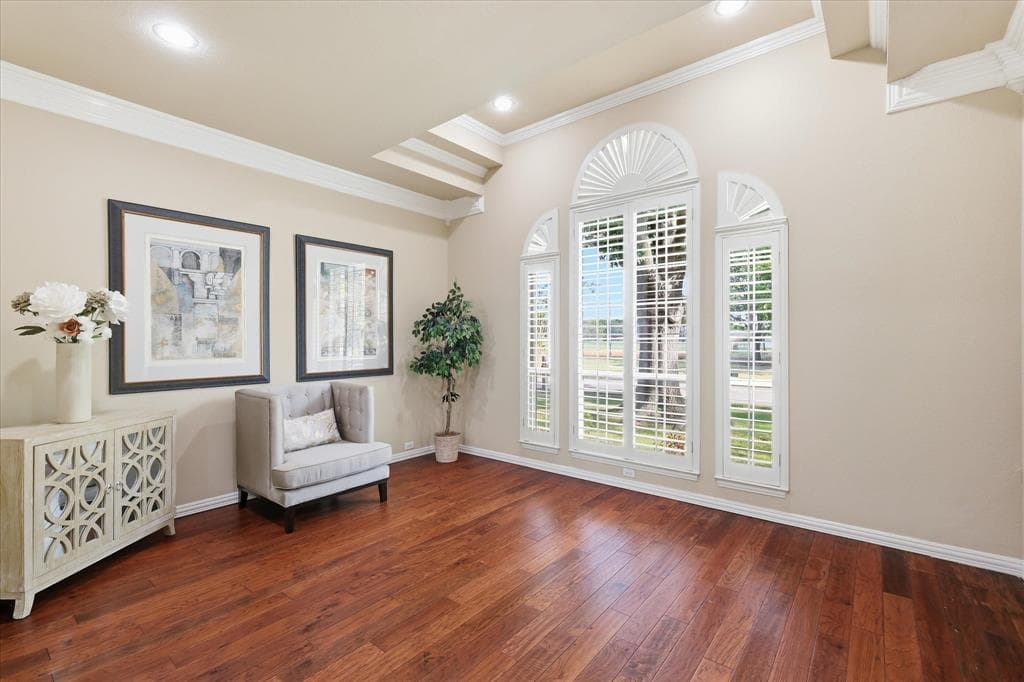
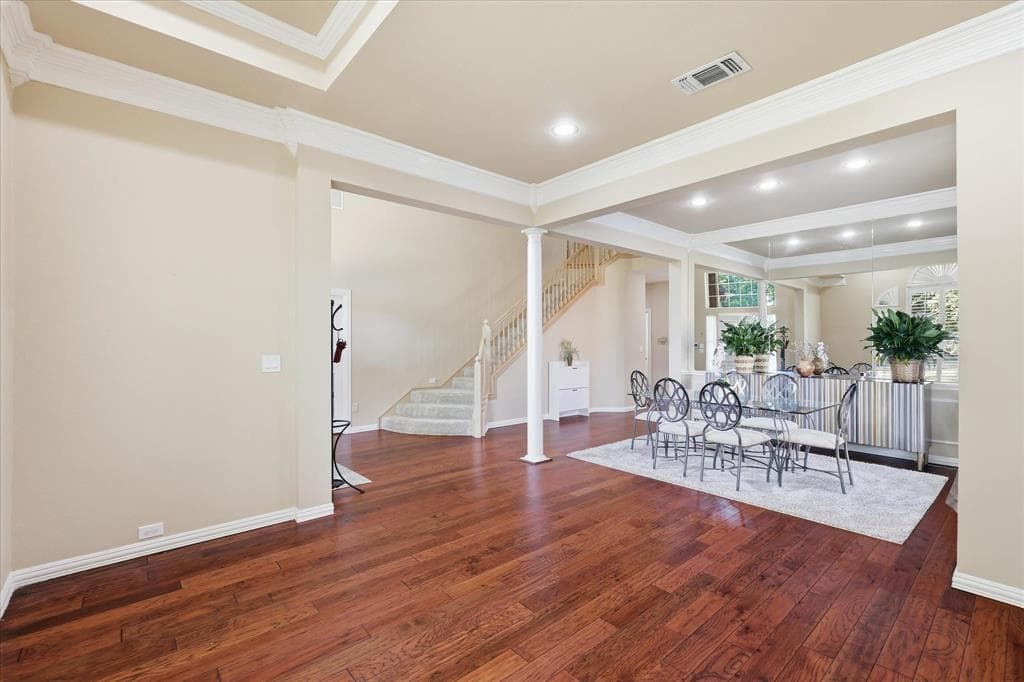
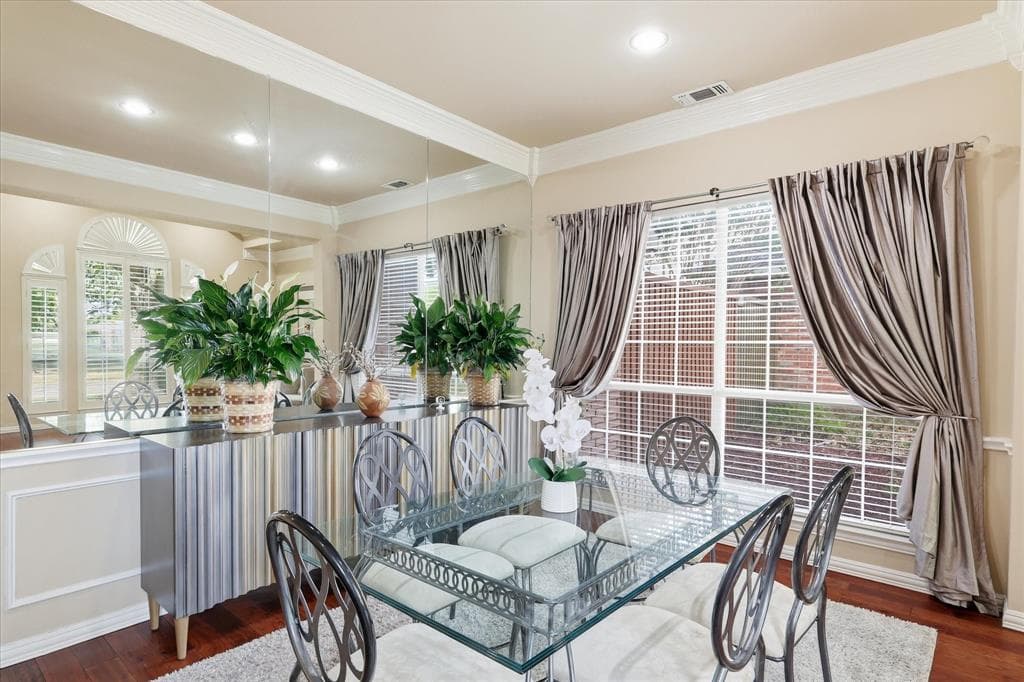
Welcome to this beautiful and spacious north-facing home, ideally situated within walking distance of highly rated Reed Elementary School. Offering 4 bedrooms, 3 living areas, 2 office spaces, and a large open kitchen, this thoughtfully designed home provides plenty of room for everyday living, working from home, and entertaining. Paid off solar panels are a huge plus!! Upon entry, you are greeted by a generous living area with abundant natural light, an adjacent dining room, and an executive office. Hardwood floors flow throughout the first-floor living areas, creating a warm and inviting atmosphere. The beautifully appointed kitchen is designed for both everyday living and entertaining, featuring a gas cooktop with downdraft ventilation, center island, breakfast bar, abundant cabinetry, stainless-steel oven, and a breakfast area overlooking the shaded backyard. The kitchen opens seamlessly to an oversized family room with soaring vaulted ceilings and a gas fireplace with mantel. This spacious gathering area is perfect for entertaining family and friends. The oversized downstairs primary suite offers a private retreat with its own fireplace and sitting area. The luxurious primary bath features a separate tub and shower, dual vanities, and two large walk-in closets, providing exceptional comfort and storage.Upstairs, you'll find three additional bedrooms, a large secondary living area, and an enclosed, air-conditioned bonus room currently used as a private secondary office. With its flexible layout and generous living spaces, this home is perfectly suited for families seeking comfort, functionality, and room to grow. Updates over the last several months include new roof(March 2026), Foundation repair(June 2026), 20 windows replaced(June 2026), HVAC(July 2026) and 7 new ceiling fans. Solar Panels will be paid off at closing. Prime location, exceptional space, and a versatile floor plan make this home a must-see!
Investor Tools
Interested in this property?
 Contact
Financing Details
Tax Information
Tax History
Mortgage Details
Equity Summary
Rental Potential
Learn About the Market: Opportunity in Texas




Explore
Texas
Living in Texas means access to four of the nation’s most dynamic metro economies — Dallas–Fort Worth’s corporate and logistics powerhouse, Houston’s global energy and medical hub, Austin’s tech-driven and culturally iconic Live Music Capital of the World, and San Antonio’s historic yet steadily expanding military and healthcare center. The state blends economic scale with cultural significance, rooted in independence, entrepreneurship, and a strong sense of place — from Friday night football to world-renowned barbecue and music festivals. For homebuyers, Texas offers comparatively attainable housing, no personal income tax, and master-planned communities built around space and convenience; for investors, continued population growth, business relocation, and diversified industries create sustained demand across urban cores, suburbs, and emerging secondary markets.
 Explore This Area
Population Growth
~1.3% annually

Net Migration
Positive

Median Home Price
$283,800

Unemployment Rate
4.3%

Price Trend
Flat

New Permits
158,121
City: Allen
No Agent List Top Properties.
These are Deal List properties graded A+, A.
Loading properties...
Sold Properties
Loading properties...
