
 Last 24 Hours


$620,000
10329 Lake Gardens Dr, Dallas, TX, 75218

 4 Beds
 3 Bath
 2,064 Sq Ft
 Single Family Residence
 $300.39 / sqft
 Built in 1955
Property Lead Type:
Highlights
Interior
Bedrooms 4 Bathrooms Full 2
 Indoor Fireplace
 Garage Available
 Heating Central
 Cooling
Exterior
Building Information
Land Information
About this property
Welcome to your own private arboretum nestled in the heart of one of East Dallas’s most naturally beautiful enclaves. Located just minutes and less than a mile from White Rock Lake, this spacious custom one-story home sits on Lake Gardens Drive, a quiet street, with mature trees and a forested canopy that gives a secluded, park-like atmosphere. Step inside through a charming leaded glass door into a bright, open foyer with views of the kitchen, dining, and living areas. Elegant custom ceilings, crown molding, plantation shutters, and rich hardwood floors set the tone throughout the home. Enjoy scenic views from nearly every room, with lush front and backyard landscaping offering privacy and serenity. The kitchen features glass folding doors, granite countertops, a pantry, water filter system, a recently upgraded Frigidaire dishwasher 2025 and Frigidaire refrigerator and freezer 2023 to convey to the buyer along with the washer and dryer. Extensive renovations completed in 2021 include fully reframing and expanding both the primary and secondary full bathrooms, new vanities, toilets, tile, fixtures, plumbing, and lighting. The third full bathroom was completely renovated April 2025. Throughout the home (excluding kitchen), walls and ceilings were refinished in a sleek museum-quality finish, and the original hardwood floors were beautifully restored and sealed. Outdoor living includes a custom multi-level deck, perfect for entertaining, featuring an upper level that was refinished, painted, and sealed in 2024, and a newly rebuilt lower deck. A new 8’ privacy fence was added on the east side of the property in 2024. An attached garage, additional off-street parking, and a circular driveway provide ample parking. With thoughtful updates, timeless design, and a rare forest-like setting just a stone’s throw from the lake, this home offers the best of peaceful retreat and city convenience.
Investor Tools

Interested in this property?
 Contact
Financing Details
Tax Information
Tax History
Mortgage Details
Equity Summary
Rental Potential
Learn About the Market: Opportunity in Dallas


Explore
Dallas
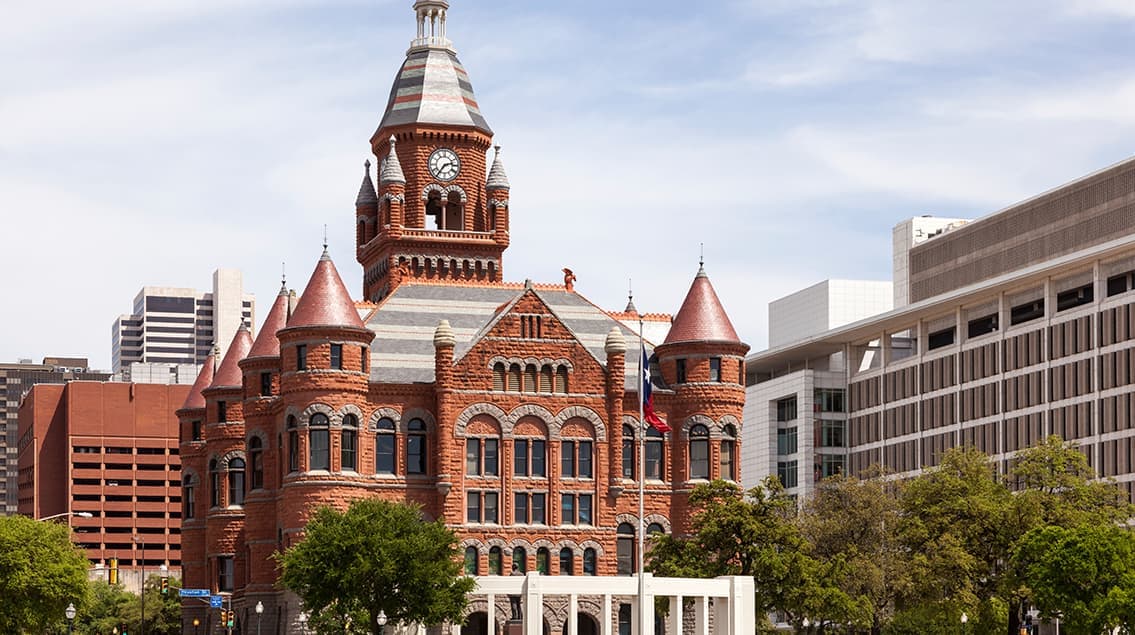
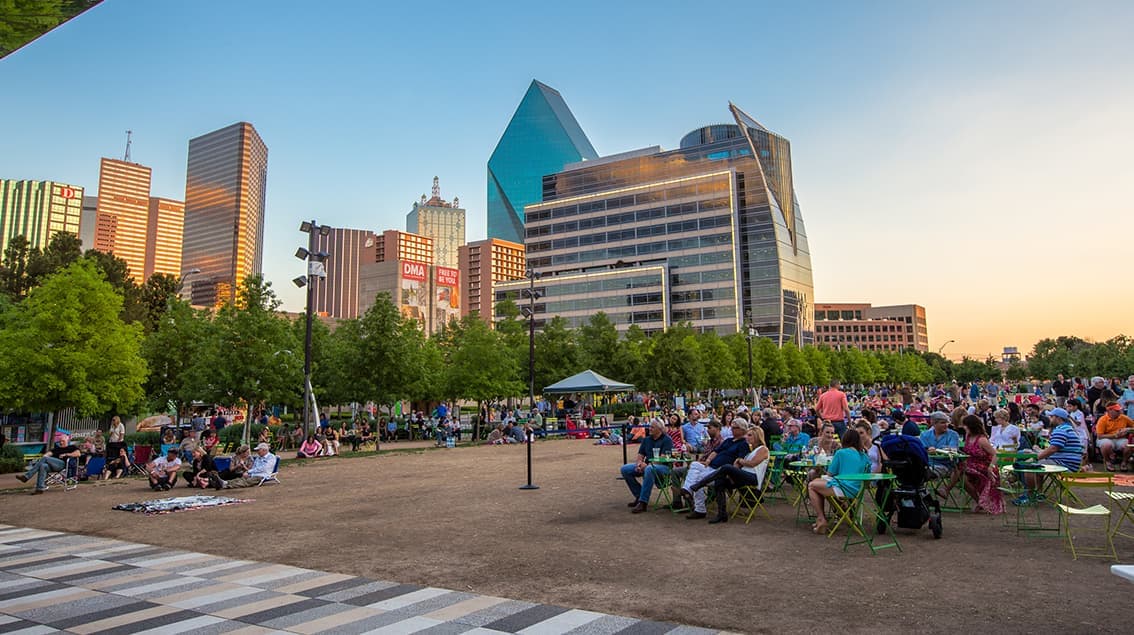
The largest metro area in Texas, Dallas–Fort Worth blends corporate muscle with suburban sprawl and long-run growth. Anchored by Fortune 500 headquarters, two major airports, and sprawling master-planned communities, the region stretches from Uptown Dallas high-rises to Fort Worth’s historic Stockyards.
DFW is where finance meets freight, tech meets transportation, and new subdivisions seem to rise as quickly as new logistics hubs. It’s a metro defined by scale — in jobs, rooftops, and opportunity.
 Explore This Area
Population Growth
~0.8%

Net Migration
Positive

Median Home Price
$318,600

Unemployment Rate
3.60%

Price Trend
~2–3% YoY growth

New Permits
~5,500 units
City: Dallas
No Agent List Top Properties.
These are Deal List properties graded A+, A.
Loading properties...
Sold Properties
Loading properties...


