
 Last 24 Hours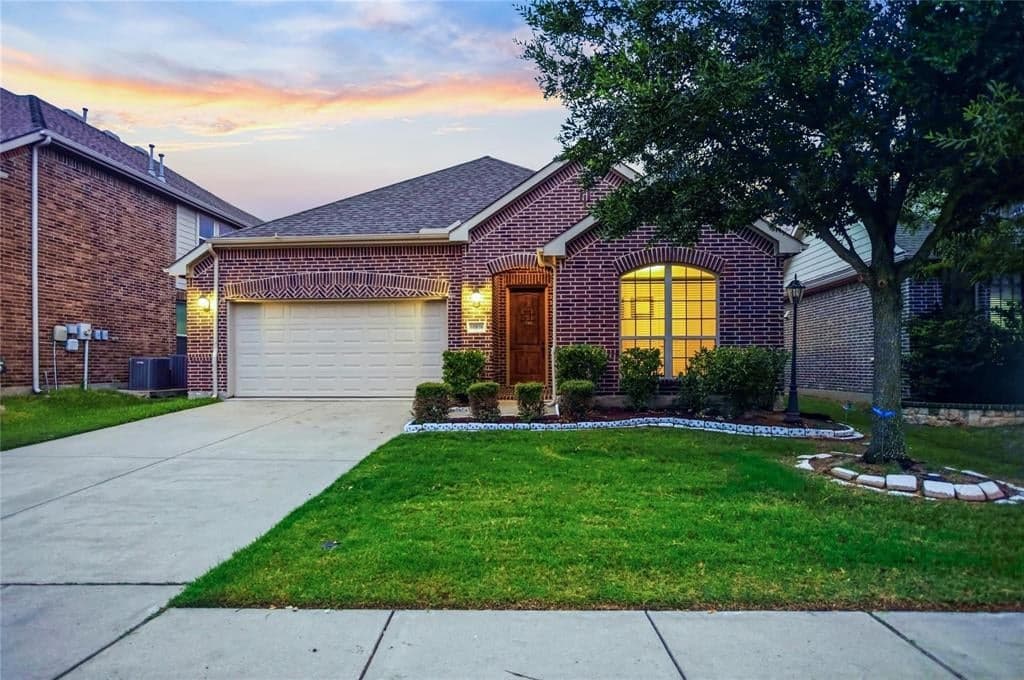
 4view
4view Owner Contacts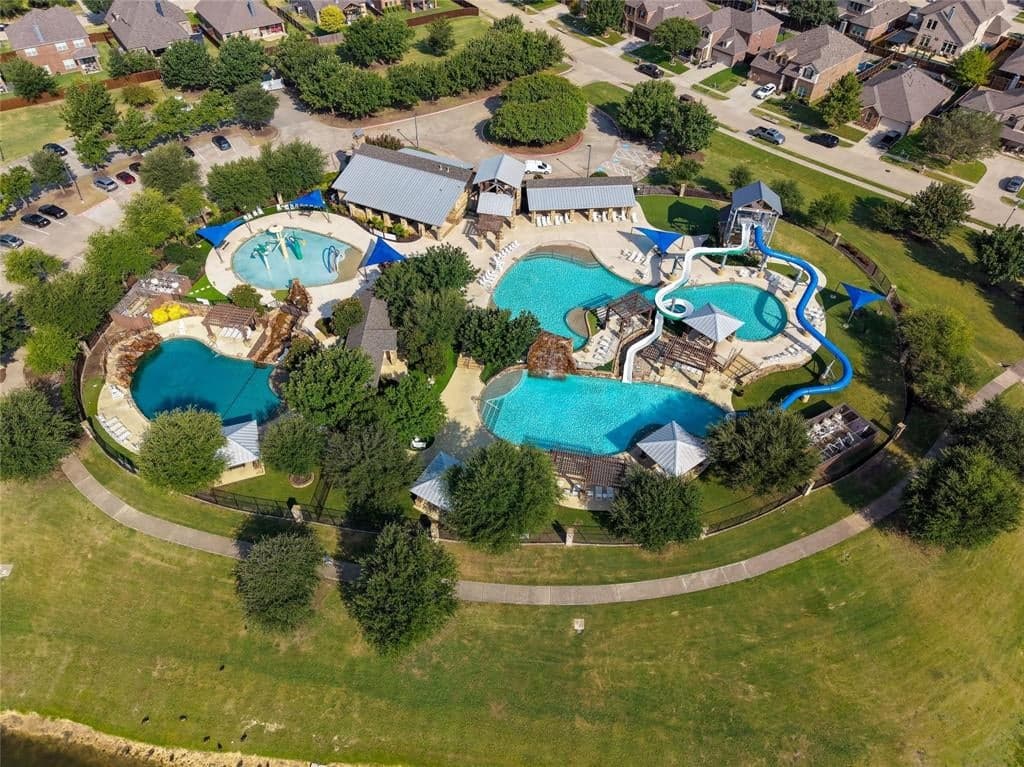
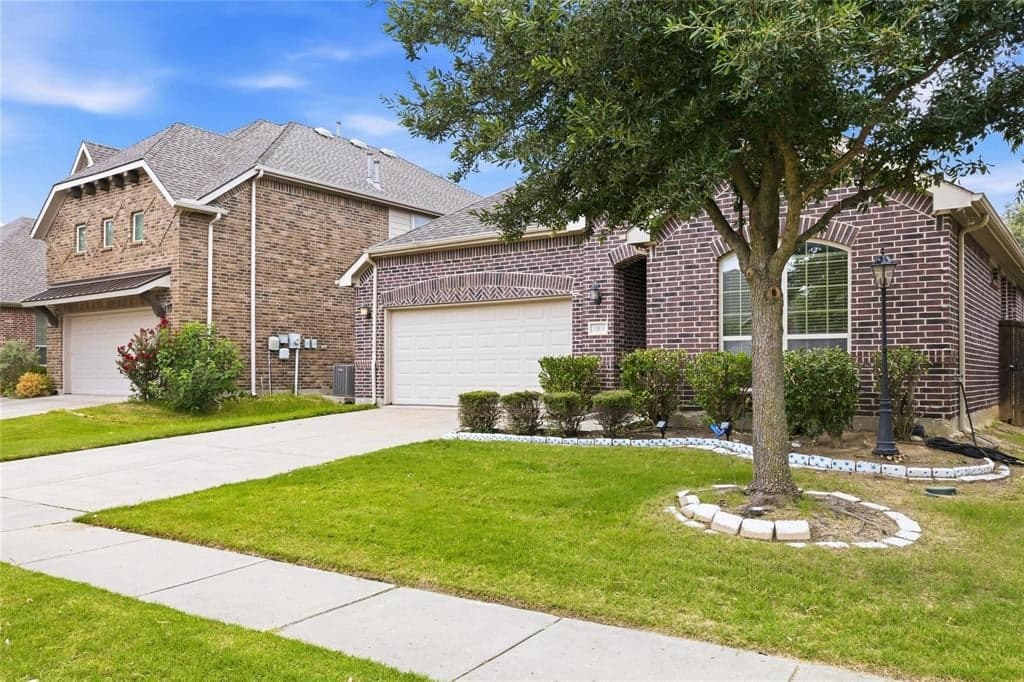
$499,900
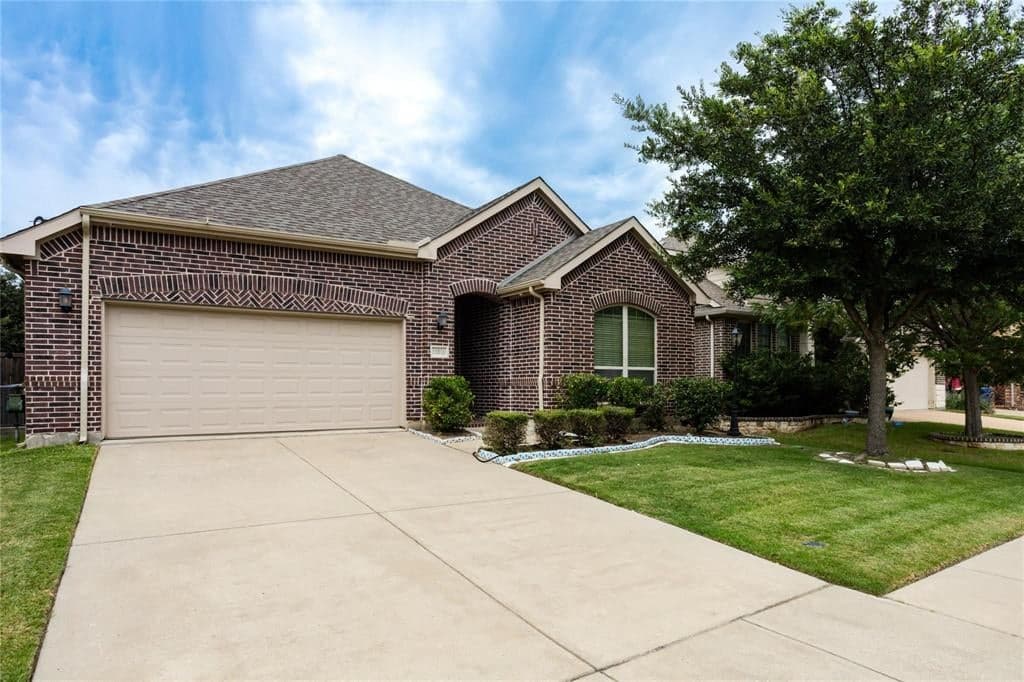
10816 Sexton Dr, McKinney, TX, 75072

 4 Beds
 2 Bath
 2,253 Sq Ft
 Single Family Residence
 $221.88 / sqft
 Built in 2013
Property Lead Type:
Highlights
Interior
Bedrooms 4 Bathrooms Full 2Bathrooms Half 1
 Indoor Fireplace
 Garage Available
 Heating Central
 Cooling
Exterior
Building Information
Land Information
About this property
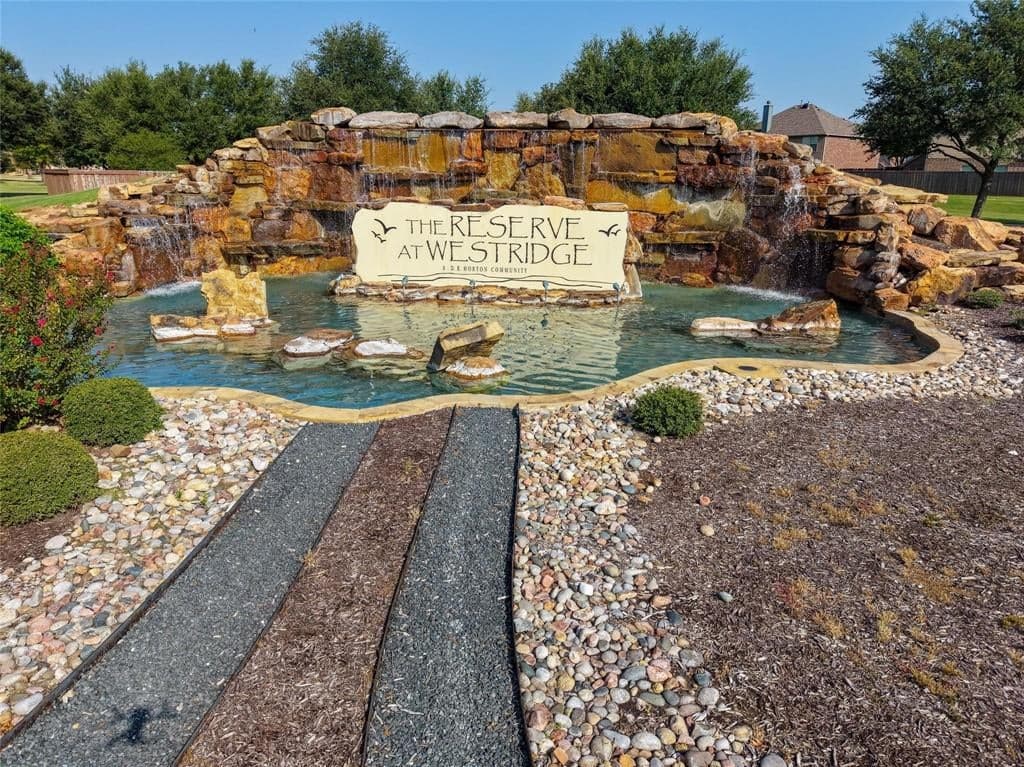
Designed for easy living, entertaining, and the moments that make a house feel like home, this exceptional American Legend home offers a thoughtful blend of comfort, flexibility, and style in the sought-after Heights at Westridge and Frisco ISD. Beautiful wood flooring, upgraded tile, elegant archways, and an open, inviting floor plan set the stage for everyday life. Picture cozy evenings gathered around the gas fireplace, movie nights with surround sound, and weekends spent entertaining with the kitchen and family room flowing naturally together. The kitchen is truly the heart of the home, equally suited for quiet morning coffee and a house full of friends. An oversized island creates a natural gathering place, complemented by granite countertops, upgraded cabinetry with decorative glass-front accents, recessed lighting, gas cooking, abundant workspace, and a large walk-in pantry. When it's time to unwind, the spacious primary suite feels like a retreat of its own. A charming bay window offers the perfect place for a reading chair or sitting area, while 2 walk-in closets and a luxurious ensuite bath with dual sinks and a separate shower make everyday routines feel a little more indulgent. The 4th bedroom with an adjacent full bath easily transforms into a private guest suite, home office, fitness or hobby room, or comfortable space for extended family. Outdoor living is just as inviting. The covered patio is ready for weekend cookouts, evening dinners, game-day gatherings, or simply relaxing outdoors. A dedicated gas connection makes it easy to add a grill or create the outdoor kitchen you've been envisioning. Beyond the backyard, everyday conveniences are close at hand. Cool off at one of 2 community pools or explore nearby parks and trails. Stonebriar , restaurants, grocery stores, medical services, and Universal Kids Resort are all just minutes away. Thoughtful upgrades, abundant storage, flexible living spaces, and a location that keeps you connected to it all.
Investor Tools
Financing Details
Tax Information
Tax History
Mortgage Details
Equity Summary
Rental Potential
Learn About the Market: Opportunity in Texas




Explore
Texas
Living in Texas means access to four of the nation’s most dynamic metro economies — Dallas–Fort Worth’s corporate and logistics powerhouse, Houston’s global energy and medical hub, Austin’s tech-driven and culturally iconic Live Music Capital of the World, and San Antonio’s historic yet steadily expanding military and healthcare center. The state blends economic scale with cultural significance, rooted in independence, entrepreneurship, and a strong sense of place — from Friday night football to world-renowned barbecue and music festivals. For homebuyers, Texas offers comparatively attainable housing, no personal income tax, and master-planned communities built around space and convenience; for investors, continued population growth, business relocation, and diversified industries create sustained demand across urban cores, suburbs, and emerging secondary markets.
 Explore This Area
Population Growth
~1.3% annually

Net Migration
Positive

Median Home Price
$283,800

Unemployment Rate
4.3%

Price Trend
Flat

New Permits
158,121
City: McKinney
No Agent List Top Properties.
These are Deal List properties graded A+, A.
Loading properties...
Sold Properties
Loading properties...
