

 Last 24 Hours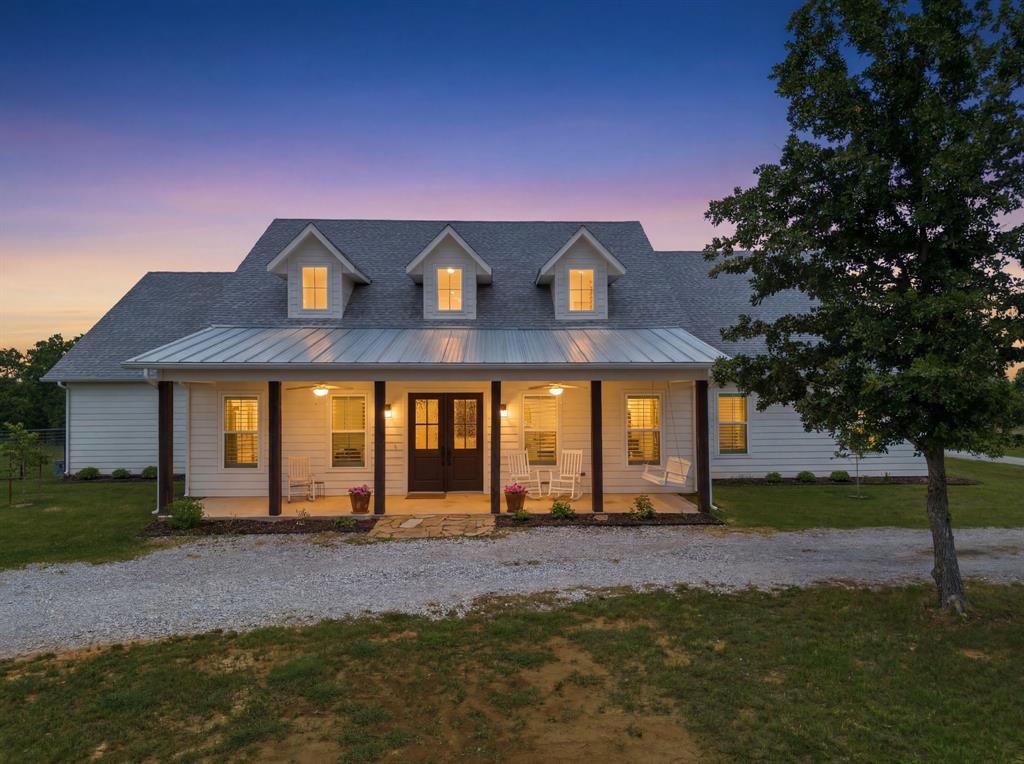
 15Days on Market
 1view
1view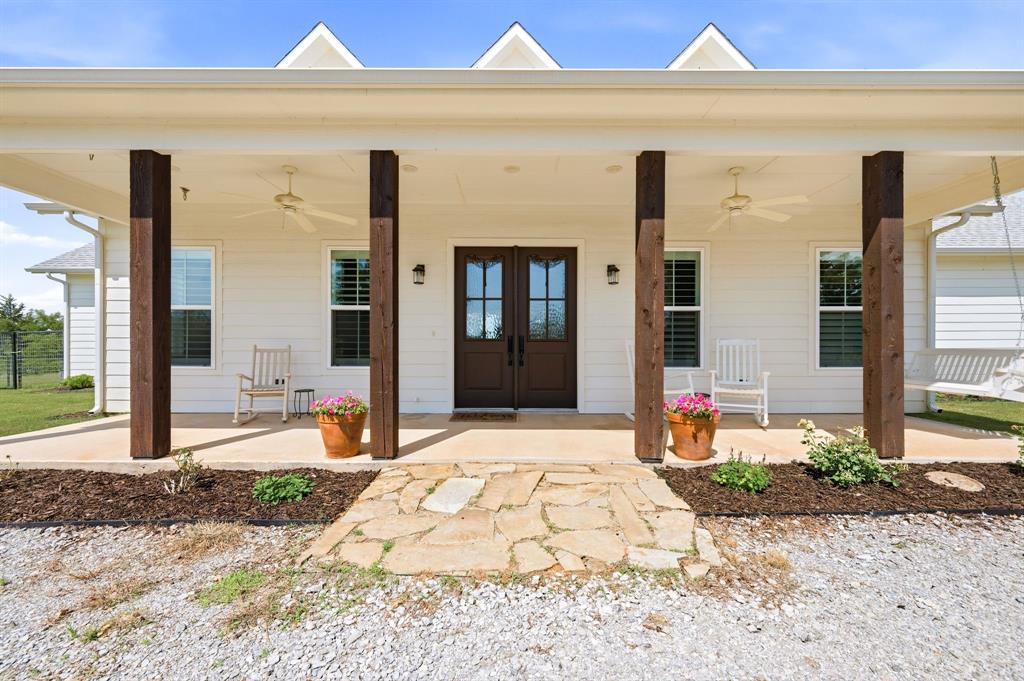
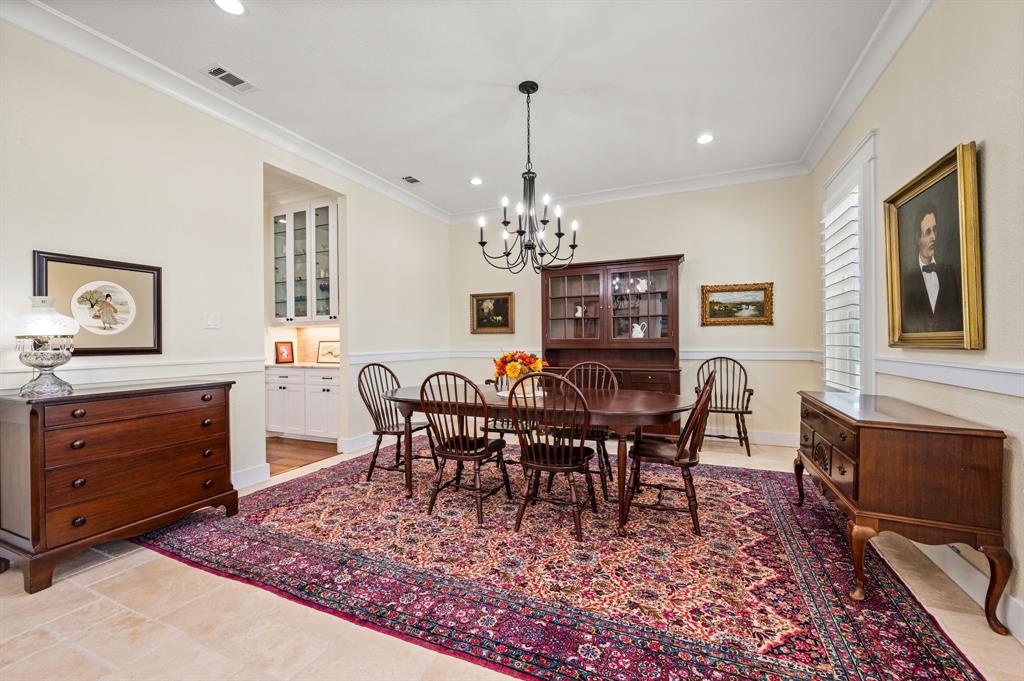
$849,900
$874,000
109 Bear Cat Ct, Alvord, TX, 76225

 4 Beds
 3 Bath
 3,643 Sq Ft
 Single Family Residence
 $233.3 / sqft
 Built in 2022
Property Lead Type:
Highlights
Interior
Bedrooms 4 Bathrooms Full 2Bathrooms Half 1
 Indoor Fireplace
 Garage Available
 Heating Central
 Cooling
Exterior
Building Information
Land Information
About this property
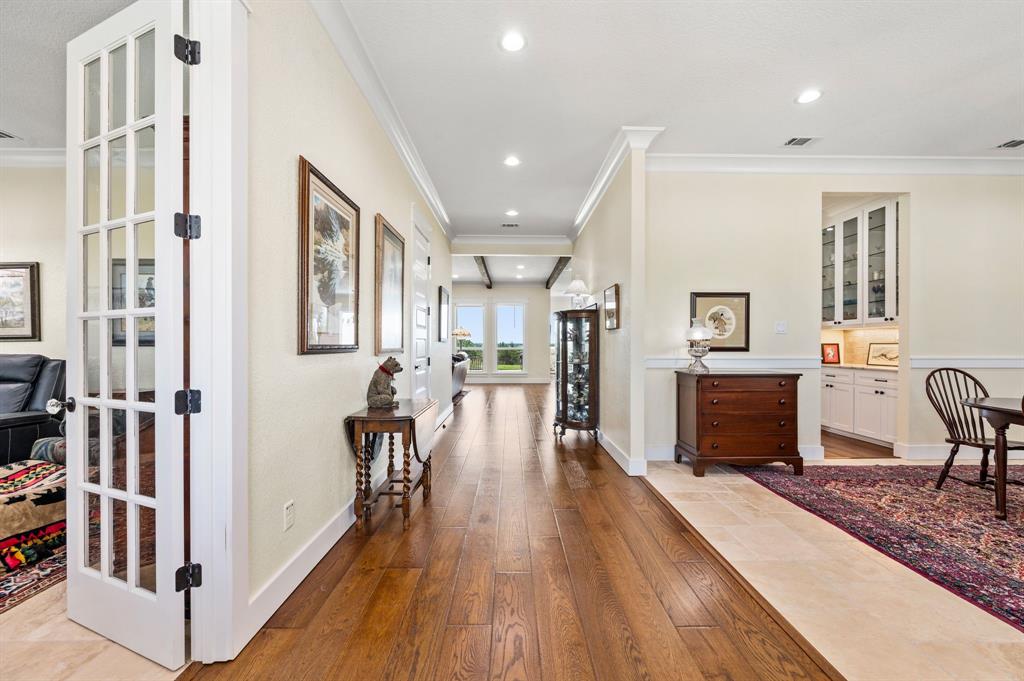
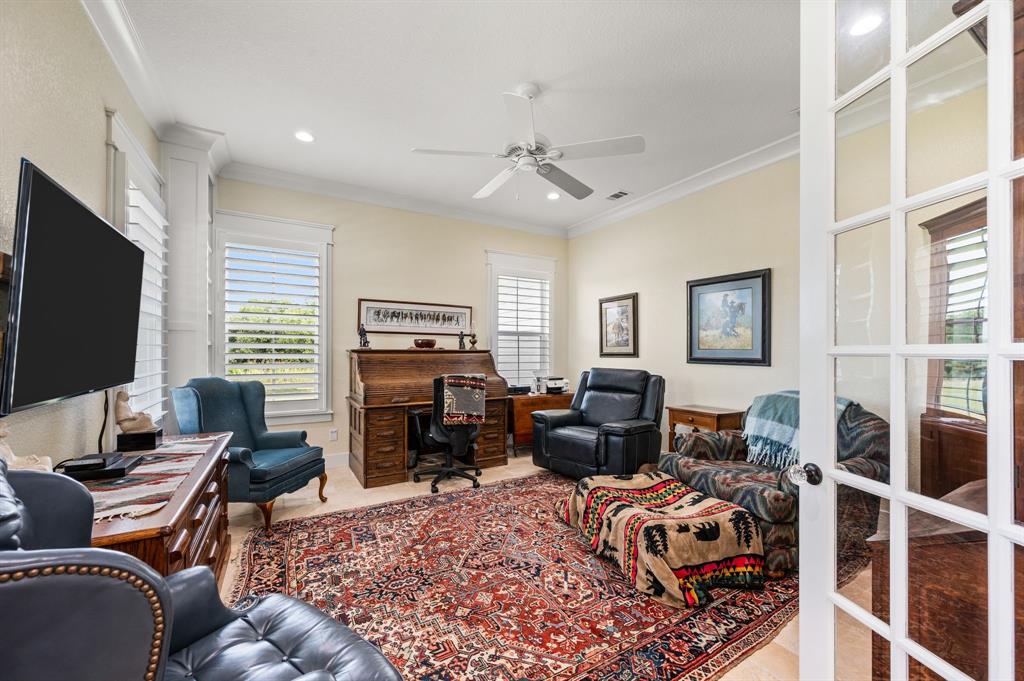
Perched atop a scenic hill on 4+ acres, this custom home offers sweeping eastern views, excellent drainage, and a beautiful mix of open pasture and mature oak trees, making it ideal for horses and outdoor living. Located near the LBJ National Grasslands, residents enjoy convenient access to miles of hiking and biking trails, plus two neighborhood fishing ponds reserved for residents. Built with comfort and efficiency in mind, the home features spray foam insulation, two high-efficiency Daikin heat pumps, insulated garage doors, a Generac whole-home automatic generator, well water with UV purification, water softener, and reverse osmosis systems for premium drinking water. The chef's kitchen boasts a large island, double ovens, coffee bar, walk-in pantry, butler's pantry, and abundant under-cabinet lighting. The living area is anchored by a stunning floor-to-ceiling limestone fireplace with a Mendota gas insert and thermostat-controlled operation. The spacious primary suite includes a luxurious bath and oversized custom closet with direct access to the laundry room. Throughout the home you'll find engineered hardwood and travertine flooring, solid wood interior doors, 10-foot ceilings, plantation shutters, tilt-in windows, beadboard accents, and custom vanities. Relax on the covered front porch with swing and ceiling fans, or enjoy the expansive back porch featuring a wood-burning fireplace, hot tub hookup, and peaceful valley views where deer and wildlife are frequent visitors. The fully fenced backyard includes pipe fencing, multiple gates, and a full irrigation system. An unfinished second floor with dormer windows provides extensive storage and future expansion potential. Additional features include a tankless water heater, 500-gallon propane tank, circular drive, ample parking, and an underground septic system. This exceptional property combines modern convenience, energy efficiency, and the tranquility of country living.
Investor Tools

Interested in this property?
 Contact
Financing Details
Tax Information
Tax History
Mortgage Details
Equity Summary
Learn About the Market: Opportunity in Texas



Explore
Texas
Living in Texas means access to four of the nation’s most dynamic metro economies — Dallas–Fort Worth’s corporate and logistics powerhouse, Houston’s global energy and medical hub, Austin’s tech-driven and culturally iconic Live Music Capital of the World, and San Antonio’s historic yet steadily expanding military and healthcare center. The state blends economic scale with cultural significance, rooted in independence, entrepreneurship, and a strong sense of place — from Friday night football to world-renowned barbecue and music festivals. For homebuyers, Texas offers comparatively attainable housing, no personal income tax, and master-planned communities built around space and convenience; for investors, continued population growth, business relocation, and diversified industries create sustained demand across urban cores, suburbs, and emerging secondary markets.
 Explore This Area
Population Growth
~1.3% annually

Net Migration
Positive

Median Home Price
$283,800

Unemployment Rate
4.3%

Price Trend
Flat

New Permits
158,121
City: Alvord
No Agent List Top Properties.
These are Deal List properties graded A+, A.
Loading properties...
Sold Properties
Loading properties...


