
 Last 24 Hours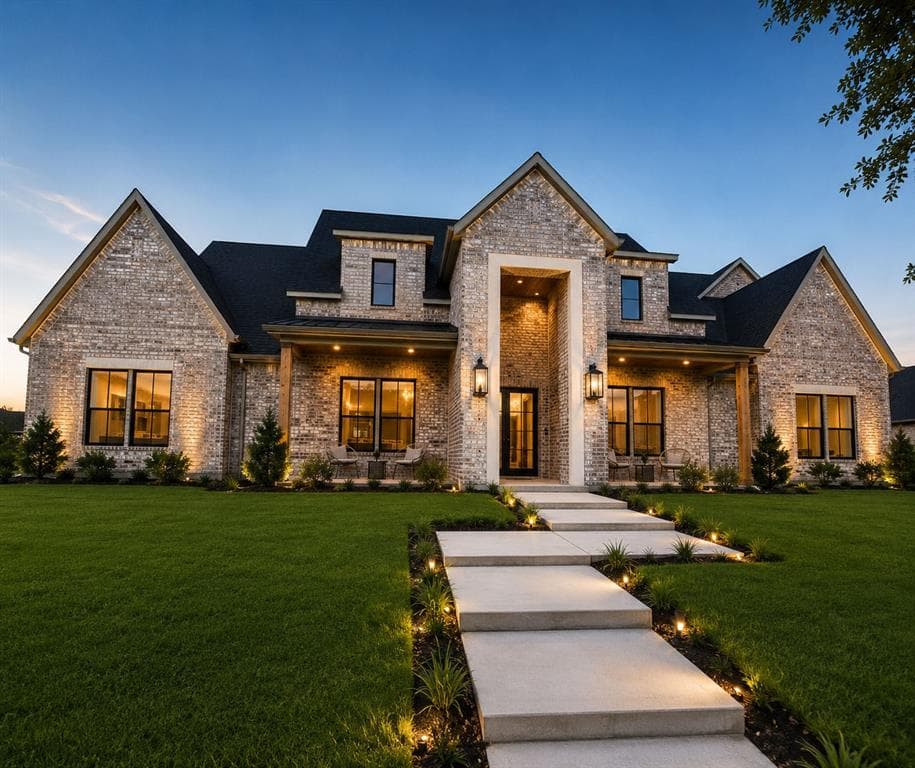
 1view
1view Owner Contacts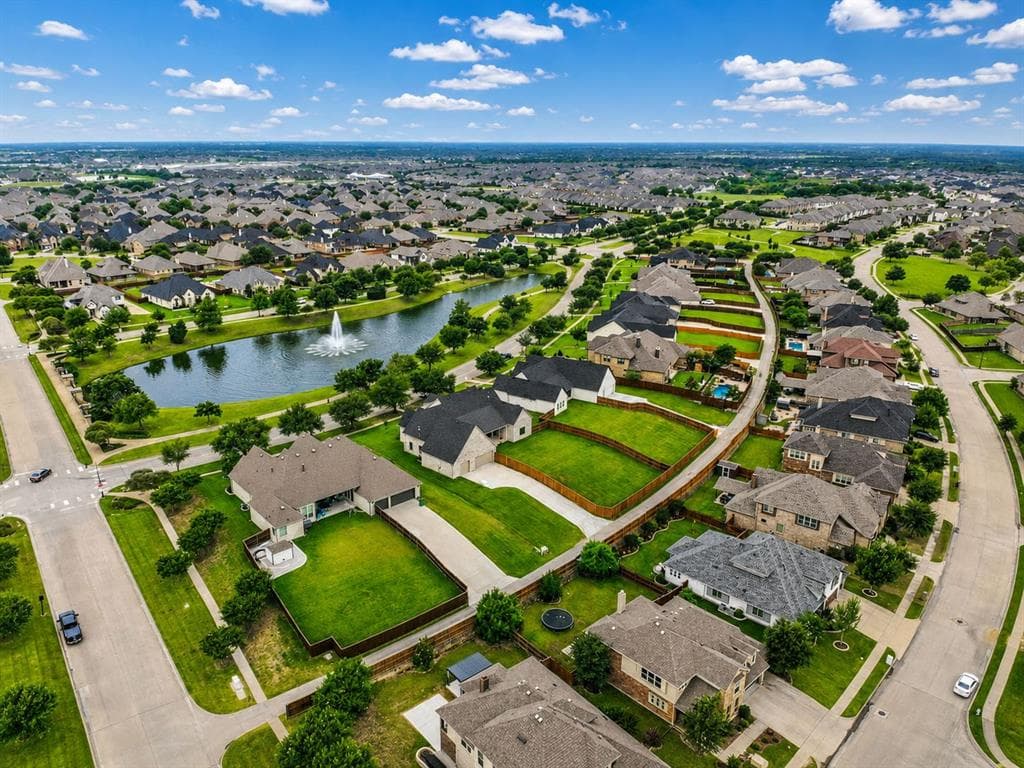
$480,000
NAL Estimated Property Value1102 Devonshire Drive N, Forney, TX, 75126

 5 Beds
 4 Bath
 3,598 Sq Ft
 Single Family Residence
 $212.74 / sqft
 Built in 2026
Property Lead Type:
Highlights
Interior
Bedrooms 5 Bathrooms 4
Exterior
 Private Pool
Building Information
Land Information
About this property
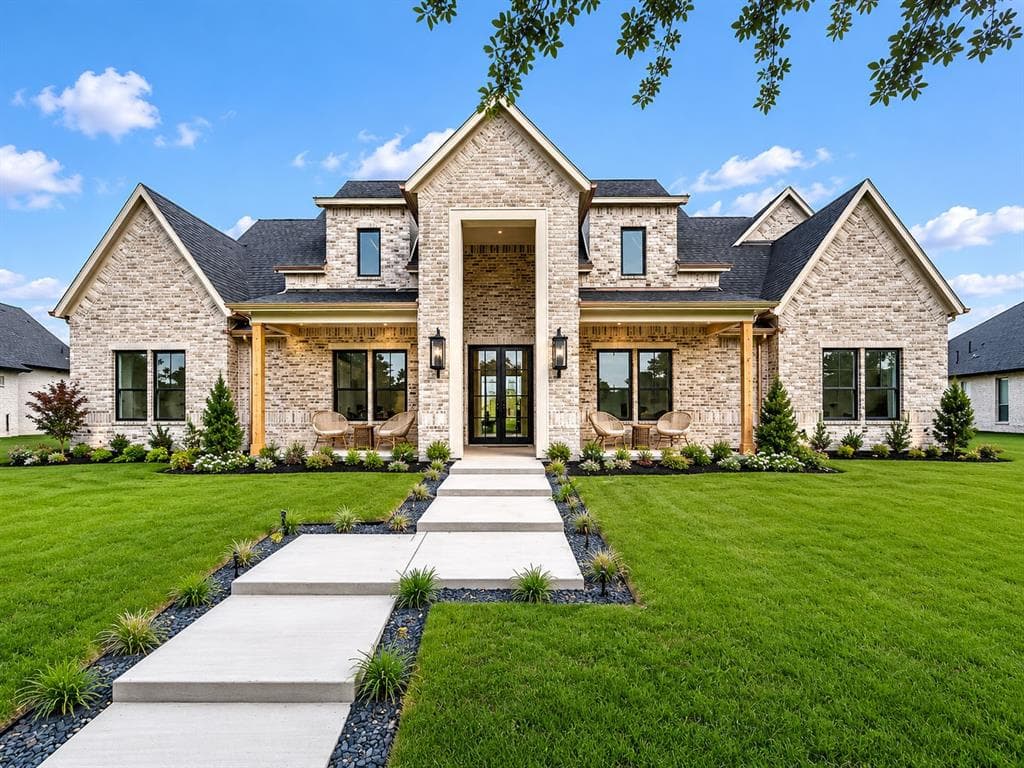
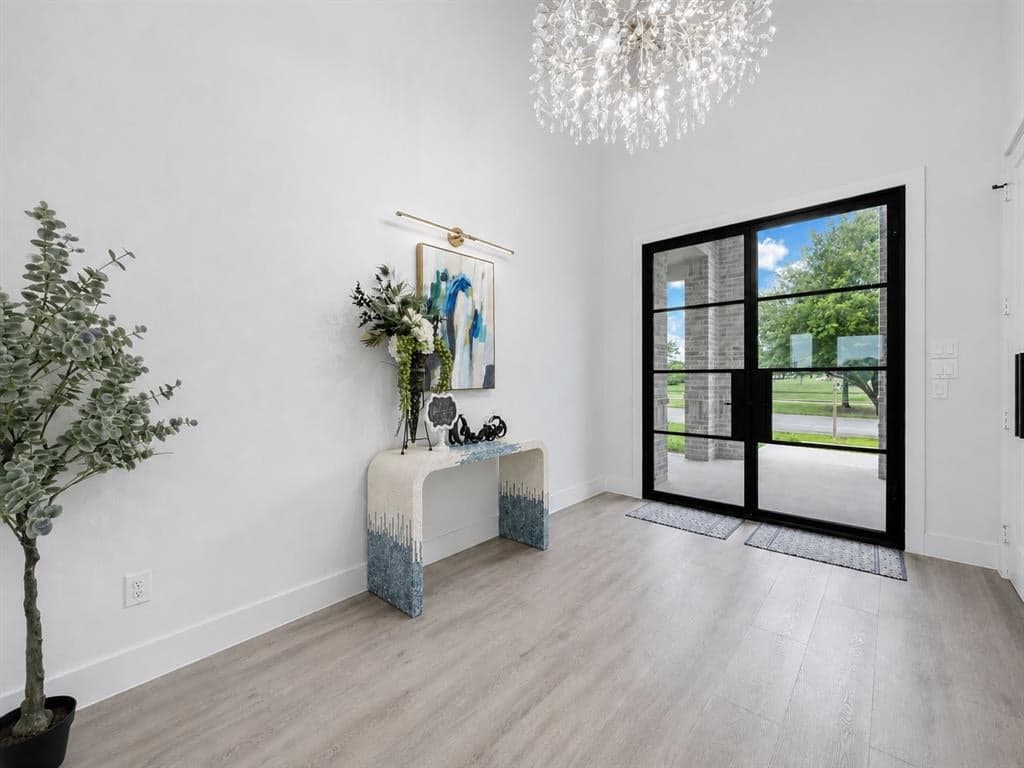
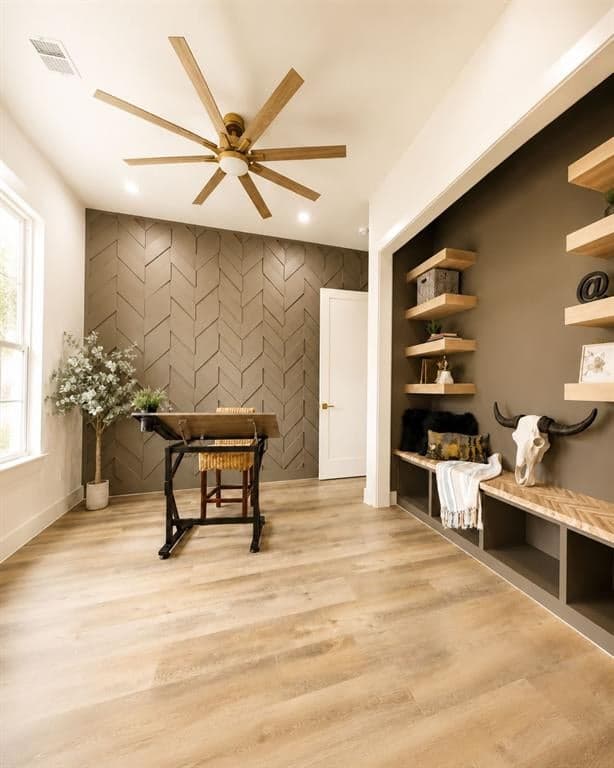
Discover luxury living in this stunning one-story ranch-style home offering 5 bedrooms, 4 full bathrooms, a dedicated office, and an oversized 3-car garage, all situated on a spacious ½-acre lot. With just under 3,600 square feet, this thoughtfully designed home combines high-end finishes, modern conveniences, and a flexible floor plan perfect for today's lifestyle. Step inside to be captivated by dramatic 17-foot vaulted ceilings accented with beautiful white oak beams, creating an open and inviting atmosphere throughout the main living spaces. The thoughtfully designed layout places bedrooms in separate corners of the home, providing exceptional privacy for family members and guests. The heart of the home is a chef's dream kitchen featuring commercial-grade Thor appliances, a 48-inch gas range, built-in microwave drawer, designer finishes, abundant storage, long island provides ample seating. Dining room has wine shelving and fridge area— perfect for entertaining or everyday living, The luxurious primary suite offers a spa retreat complete with oversized walk-in shower featuring dual shower heads and body jets, a freestanding soaking tub with waterfall faucet, and an expansive walk-in closet. Every bedroom has generous space and walk-in closets. Adjacent baths with carefully selected designer finishes create a timeless and elegant feel. With efficiency in mind, tankless gas water heater and energy-efficient features provide comfort and savings. Ideal for multi-generational living, the home has two primary suites, with the secondary suite offering flexibility as an in-law suite, guest quarters, media room, or game room. Outdoor living is equally impressive - a massive front porch overlooking peaceful pond views and a large covered back patio with a gas fireplace for all year enjoyment. This exceptional custom home offers a blend of luxury, comfort, privacy, and functionality—wrapped in a beautifully designed single-story layout. Ask about Incentives!
Investor Tools

Financing Details
Tax Information
Tax History
Mortgage Details
Equity Summary
Learn About the Market: Opportunity in Texas




Explore
Texas
Living in Texas means access to four of the nation’s most dynamic metro economies — Dallas–Fort Worth’s corporate and logistics powerhouse, Houston’s global energy and medical hub, Austin’s tech-driven and culturally iconic Live Music Capital of the World, and San Antonio’s historic yet steadily expanding military and healthcare center. The state blends economic scale with cultural significance, rooted in independence, entrepreneurship, and a strong sense of place — from Friday night football to world-renowned barbecue and music festivals. For homebuyers, Texas offers comparatively attainable housing, no personal income tax, and master-planned communities built around space and convenience; for investors, continued population growth, business relocation, and diversified industries create sustained demand across urban cores, suburbs, and emerging secondary markets.
 Explore This Area
Population Growth
~1.3% annually

Net Migration
Positive

Median Home Price
$283,800

Unemployment Rate
4.3%

Price Trend
Flat

New Permits
158,121
City: Forney
No Agent List Top Properties.
These are Deal List properties graded A+, A.
Loading properties...
Sold Properties
Loading properties...
