
 Last 24 Hours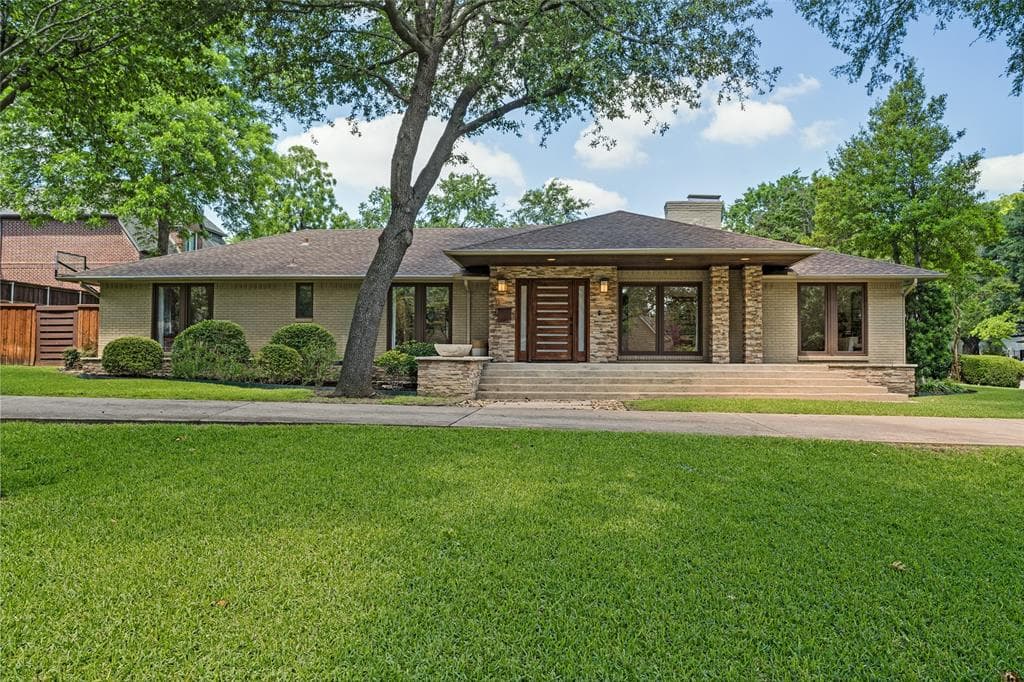
 1view
1view Owner Contacts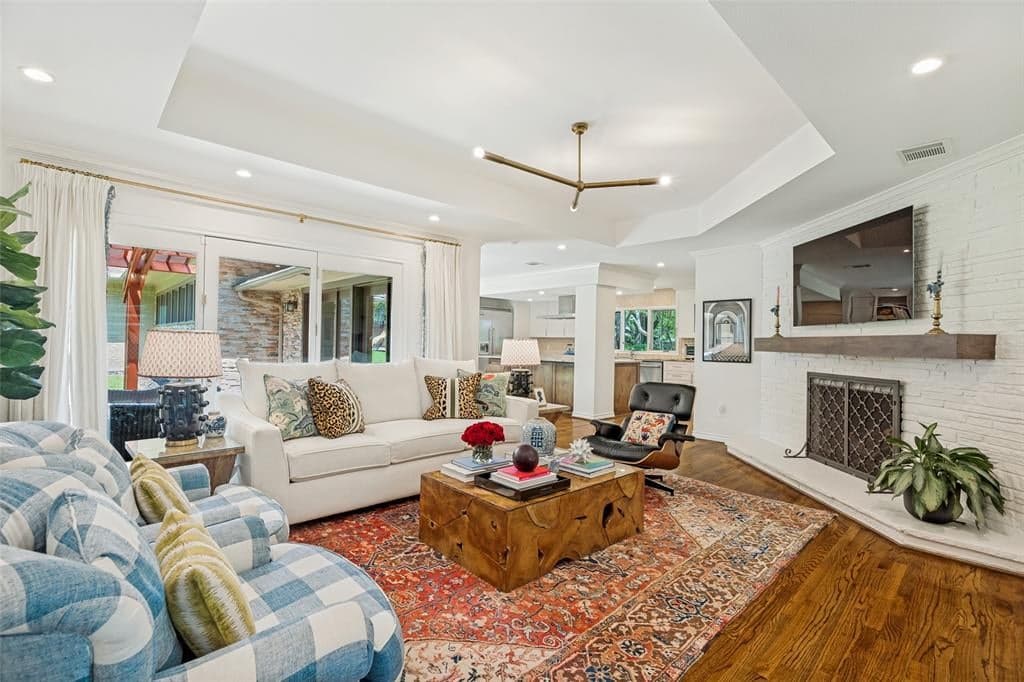
$1,948,060
NAL Estimated Property Value11131 Westmere Cir, Dallas, TX, 75230

 4 Beds
 5 Bath
 3,741 Sq Ft
 Single Family Residence
 $501.2 / sqft
 Built in 1948
Property Lead Type:
Highlights
Interior
Bedrooms 4 Bathrooms Full 4
 Indoor Fireplace
 Garage Available
 Heating Central
 Cooling
Exterior
Building Information
Land Information
About this property
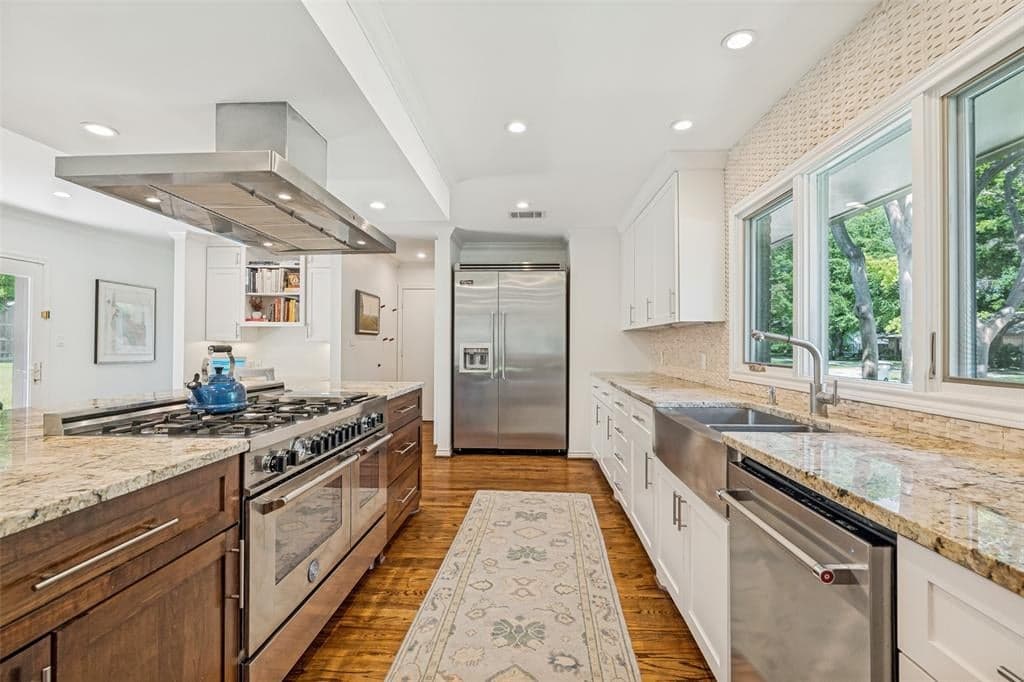
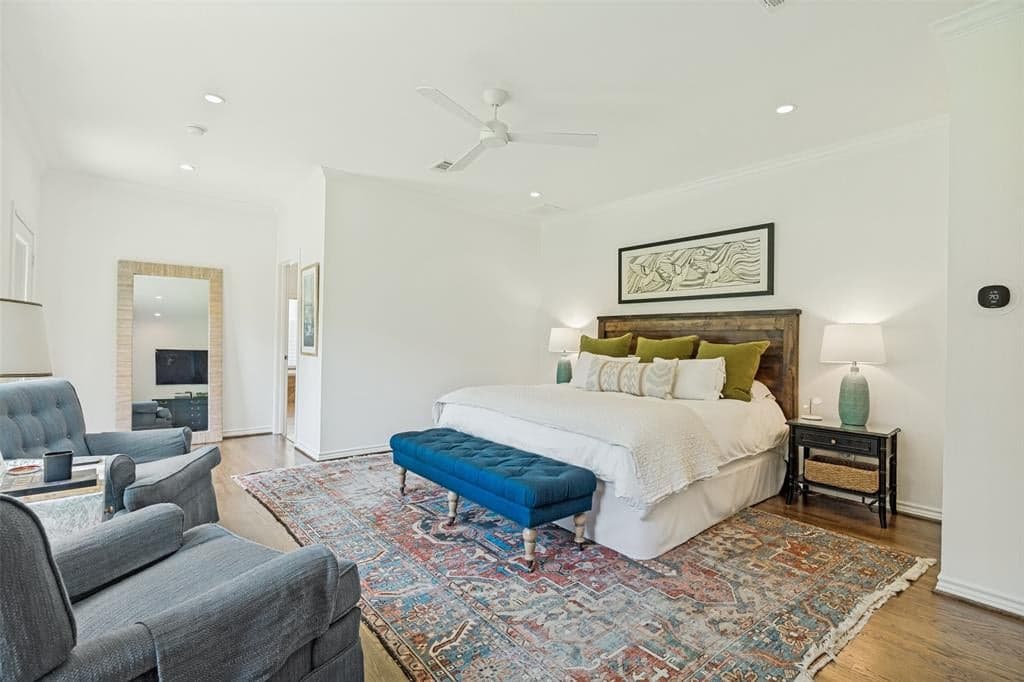
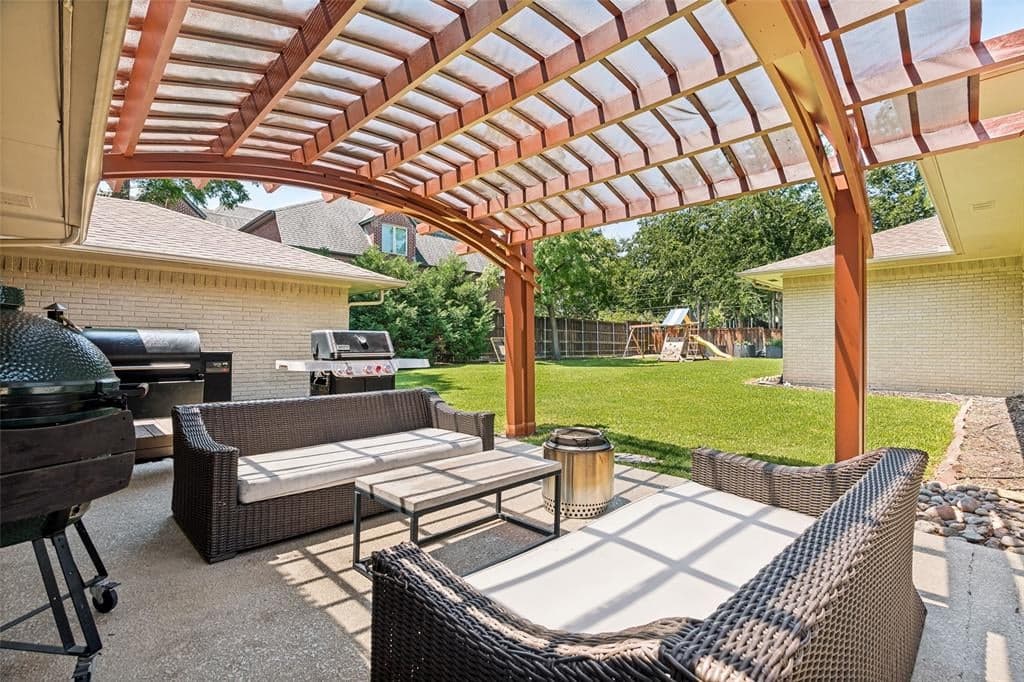
Nestled beneath mature trees on an oversized half-acre lot in the coveted Preston Royal neighborhood, this beautifully updated North Dallas luxury home offers the warmth, flexibility, and convenience buyers seek in a one-story ranch. Located in Dallas ISD and close to many of Dallas’ premier private schools, this exceptional property also provides easy access to the Dallas North Tollway, Central Expressway, Preston Royal, Preston Center, and NorthPark. Designed for both everyday living and entertaining, the thoughtfully designed 3,741 sqft floorplan features hardwood floors throughout, abundant natural light, expansive living spaces, and walls of windows overlooking the backyard. The spacious main living area centers around a classic wood-burning fireplace and flows seamlessly into the dining areas and updated kitchen. The beautifully renovated kitchen features granite countertops, a large center island, Bertazzoni 48” gas range, Viking refrigerator, extensive cabinetry, oversized walk-in pantry, and excellent storage. A wet bar with a large wine refrigerator creates the perfect setup for entertaining family and friends. Currently configured as 4 bedrooms, 4 full baths, and 1 half bath, the flexible floorplan also includes a spacious secondary living area with ensuite bath that could easily function as a 5th bedroom, guest suite, office, playroom, or multigenerational living space. Privately positioned away from the secondary bedrooms, the spacious primary suite with 9’ ceilings is filled with natural light and offers a separate tub and shower, washer and dryer, generous storage, and easy expansion opportunities. The expansive backyard offers room for a future pool while still maintaining substantial green space. Raised garden beds, mature landscaping, and a covered patio create inviting outdoor living spaces. An oversized 3 car garage with extensive storage also offers additional expansion potential.
Investor Tools

Financing Details
Tax Information
Tax History
Mortgage Details
Equity Summary
Learn About the Market: Opportunity in Dallas




Explore
Dallas
The largest metro area in Texas, Dallas–Fort Worth blends corporate muscle with suburban sprawl and long-run growth. Anchored by Fortune 500 headquarters, two major airports, and sprawling master-planned communities, the region stretches from Uptown Dallas high-rises to Fort Worth’s historic Stockyards.
DFW is where finance meets freight, tech meets transportation, and new subdivisions seem to rise as quickly as new logistics hubs. It’s a metro defined by scale — in jobs, rooftops, and opportunity.
 Explore This Area
Population Growth
~0.8%

Net Migration
Positive

Median Home Price
$318,600

Unemployment Rate
3.60%

Price Trend
~2–3% YoY growth

New Permits
~5,500 units
City: Dallas
No Agent List Top Properties.
These are Deal List properties graded A+, A.
Loading properties...
Sold Properties
Loading properties...
