
 Last 24 Hours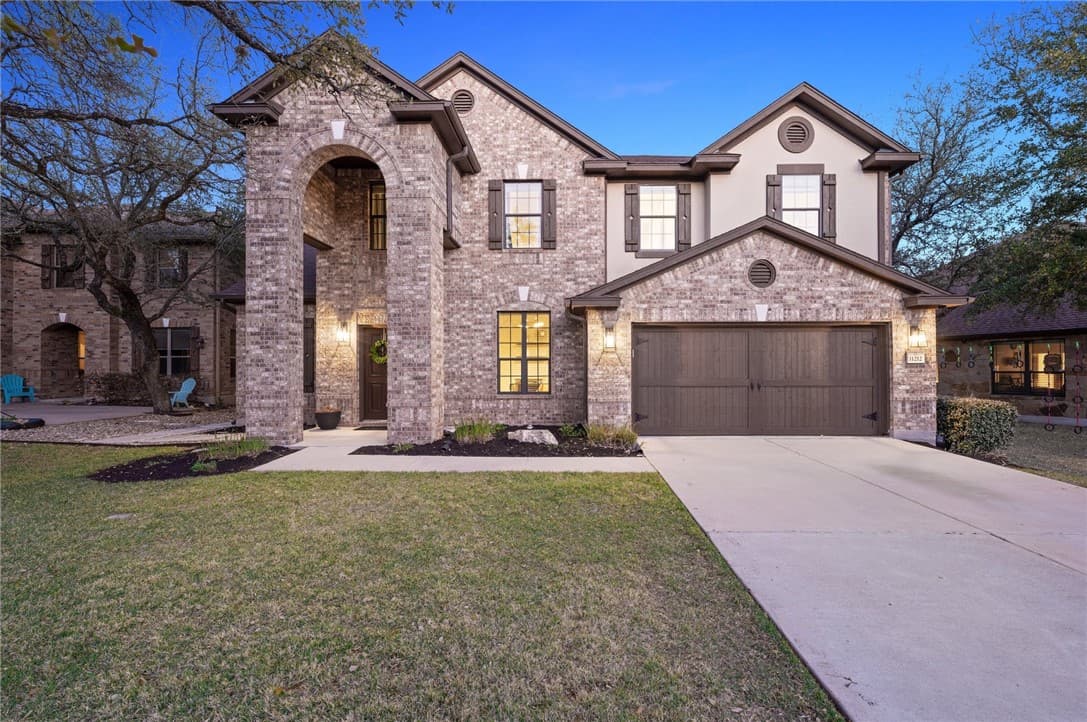
 6view
6view Owner Contacts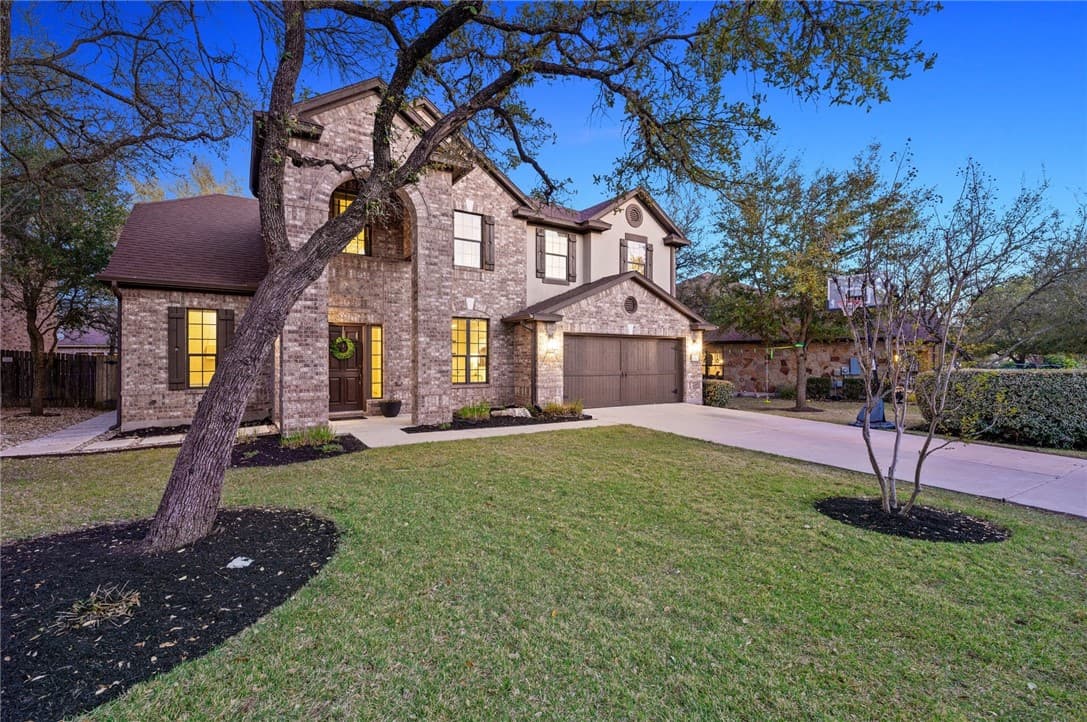
$829,000
NAL Estimated Property Value11212 Bastogne Loop, Austin, TX, 78739

 4 Beds
 4 Bath
 2,855 Sq Ft
 $385.29 / sqft
 Built in 2012
Property Lead Type:
Highlights
Interior
Bedrooms 4 Bathrooms Full 2.5
 Indoor Fireplace
 Garage Available
 Heating
 Cooling
Exterior
 Private Pool
Building Information
Land Information
About this property
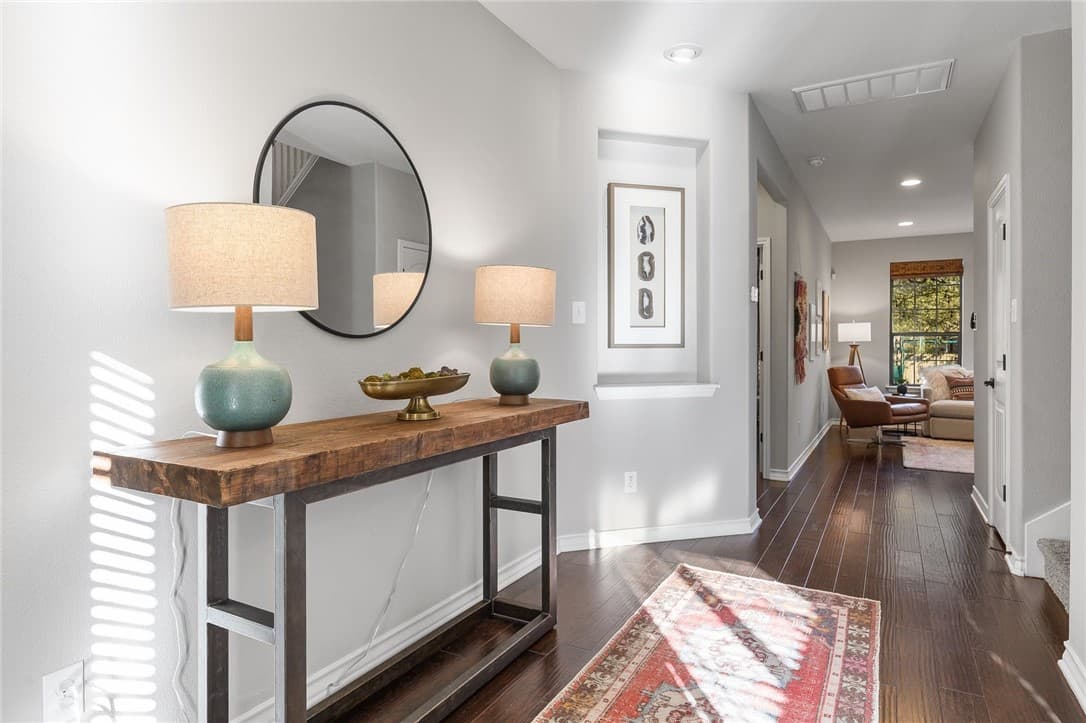
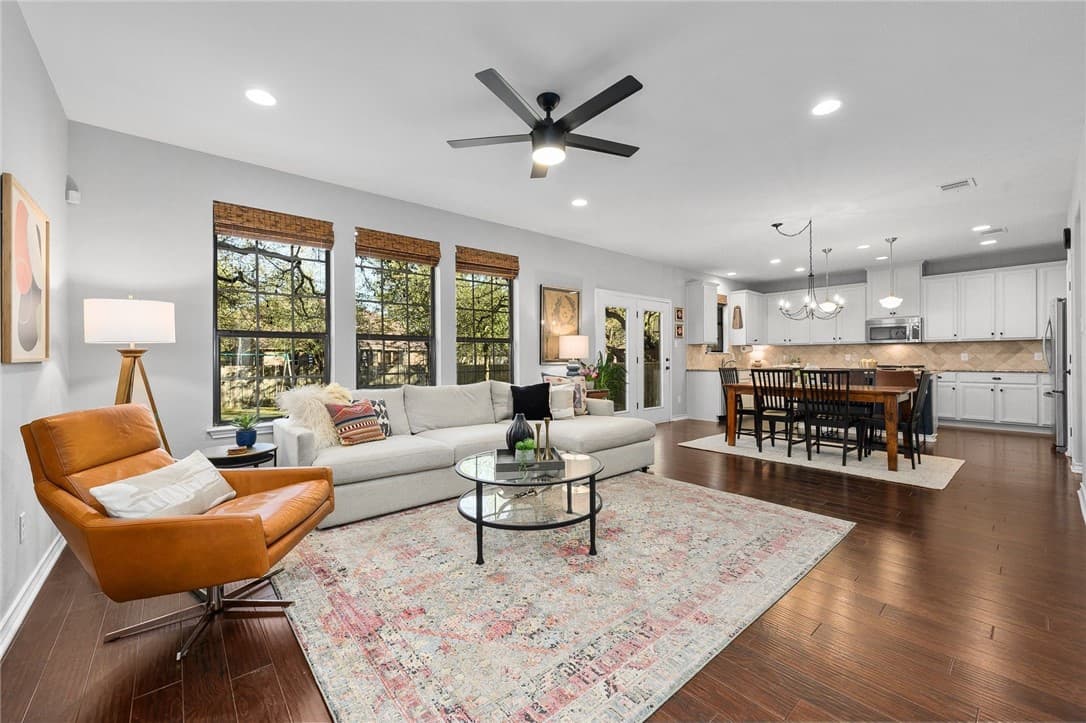
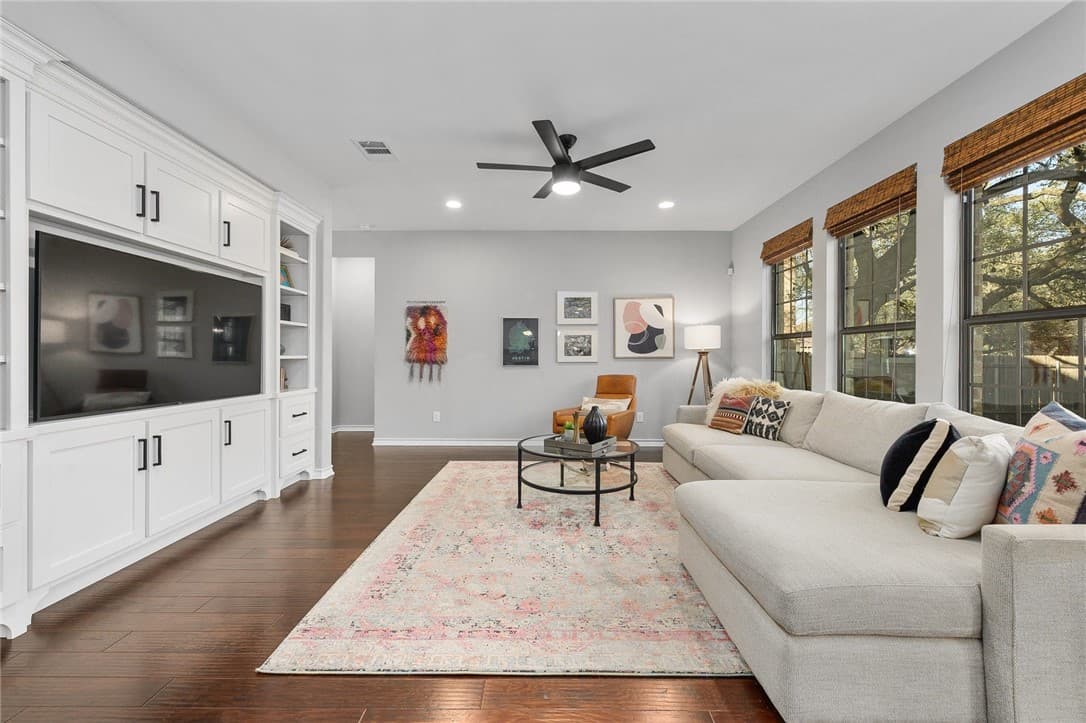
Stunning luxury home in The Enclave, a gated community in the popular Circle C Ranch neighborhood. Ideally located in one of the most sought-after parts of Southwest Austin. Enjoy the convenience of weekly front lawn care, a private ~1-ac park, a short walk to one of 4 community pools, and top-rated Clayton Elementary just around the corner. In addition to Circle C’s world-class amenities, hike/bike trails, playgrounds, and easy access to dining and shopping, residents of The Enclave are also treated to the enhanced security of a gated community, and exclusive access to a guarded crosswalk, leading directly to the school. This meticulously maintained home offers classic elegance with a striking brick masonry exterior, soaring entry archway, and professionally designed native landscaping. The luminous interior offers a gorgeous open floor plan for the living room, dining area, and island kitchen with engineered hardwood floors. The living room features a custom built-in entertainment center with beautiful bookcases and generous windows that overlook the serene backyard and provide an abundance of natural light. The home chef is sure to love the magnificent kitchen, which offers an impressive amount of counter space and cabinetry storage, an upgraded gas range with a double oven, and inviting breakfast bar seating on the center island. The secluded main floor owner’s suite provides the perfect space for rest and relaxation, offering a large ensuite bath with a relaxing garden tub, separate shower, dual vanity and walk-in closet. Upstairs you will find a game room, three spacious secondary bedrooms and two full baths. Enjoy year-round outdoor living, dining, and entertaining in your own relaxing backyard oasis! Extensively upgraded backyard includes a custom Lueder stone patio and an extended TimberTech deck. Stylish concrete pavers and a native river rock pathway lead from the backyard to the front porch. Take the 3D Virtual Tour!
Investor Tools

Financing Details
Tax Information
Tax History
Mortgage Details
Equity Summary
Learn About the Market: Opportunity in Austin

Explore
Austin
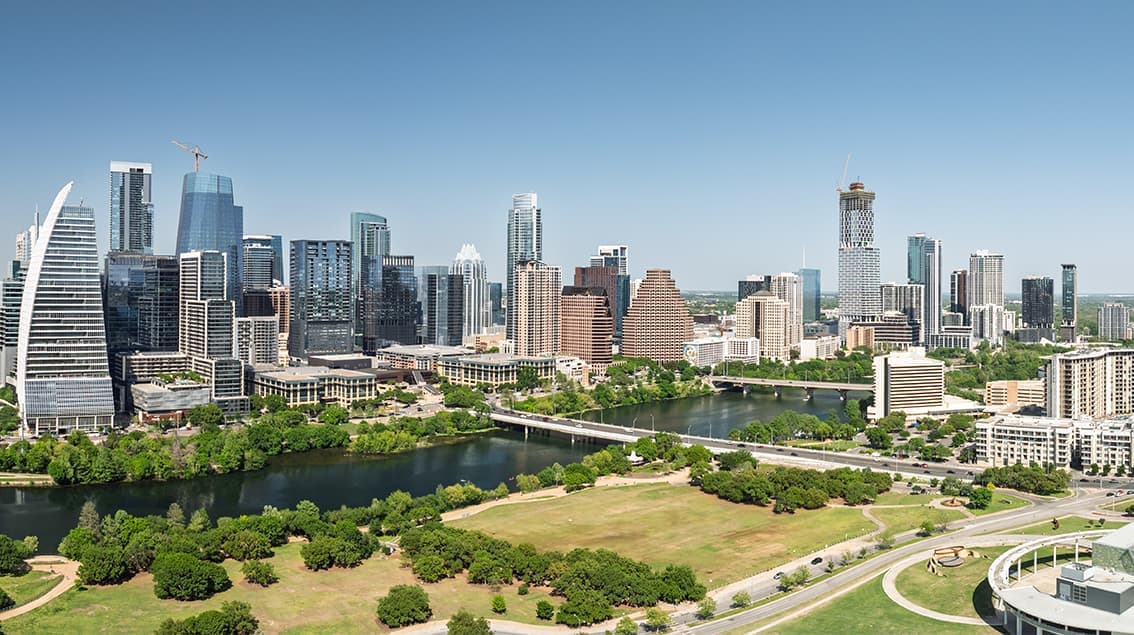
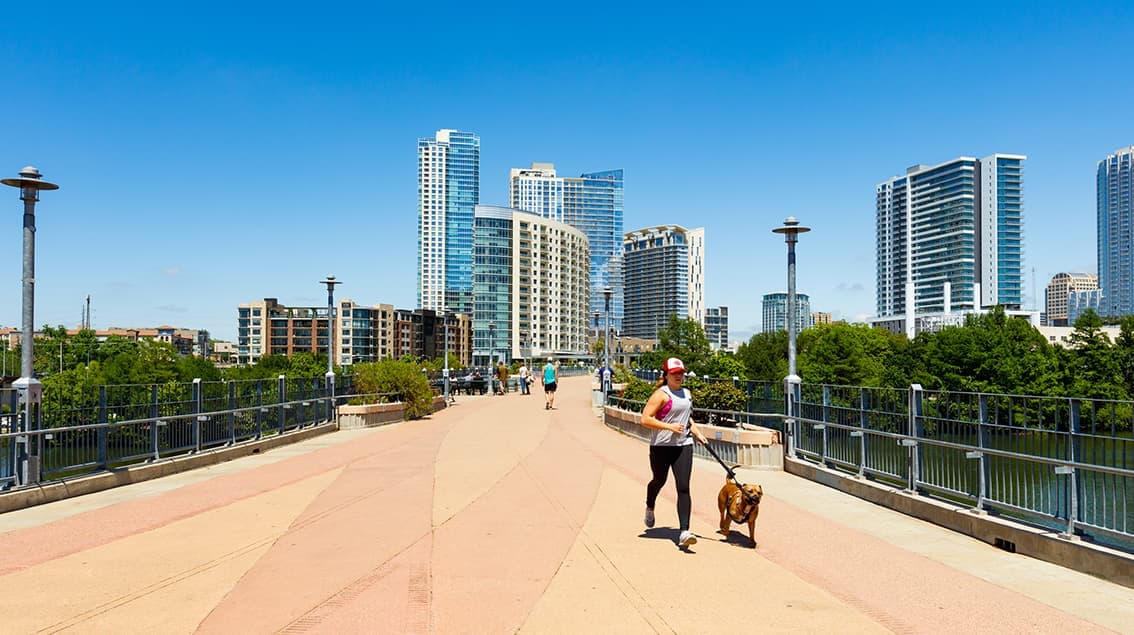
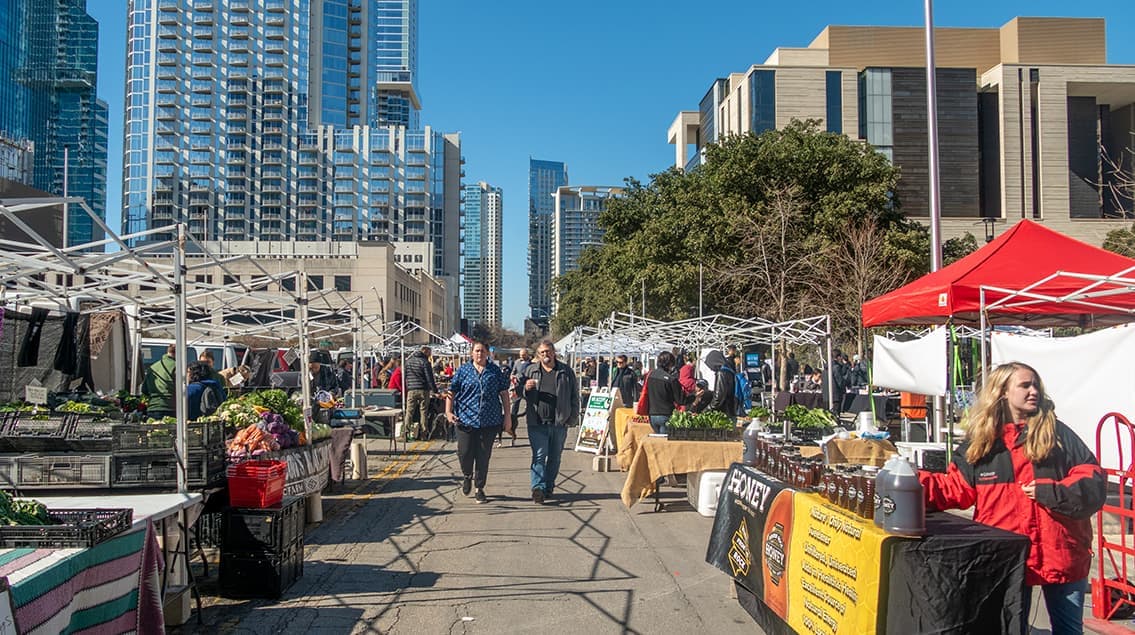
Austin may be the Live Music Capital of the World, but it’s also one of America’s fastest-growing innovation hubs. Fueled by tech expansion, the University of Texas, state government, and a steady influx of new residents, Austin blends startup energy with Hill Country charm.
From downtown high-rises overlooking Lady Bird Lake to booming suburbs like Round Rock and Leander, the region attracts younger professionals, entrepreneurs, and remote workers seeking opportunity with lifestyle. Austin isn’t just growing — it’s redefining what modern Texas looks like.
 Explore This Area
Population Growth
~0.4%

Net Migration
Positive

Median Home Price
$555,300

Unemployment Rate
3.20%

Price Trend
~0.4% YoY growth

New Permits
2,269 units
City: Austin
No Agent List Top Properties.
These are Deal List properties graded A+, A.
Loading properties...
Sold Properties
Loading properties...
