
 Last 24 Hours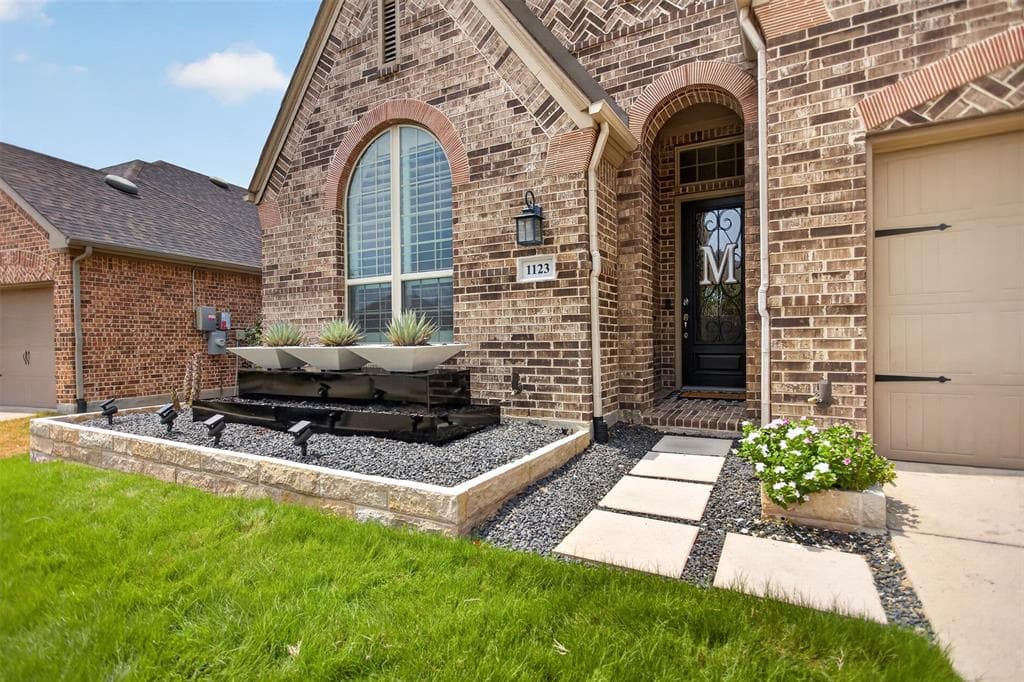
 1Days on Market
 4view
4view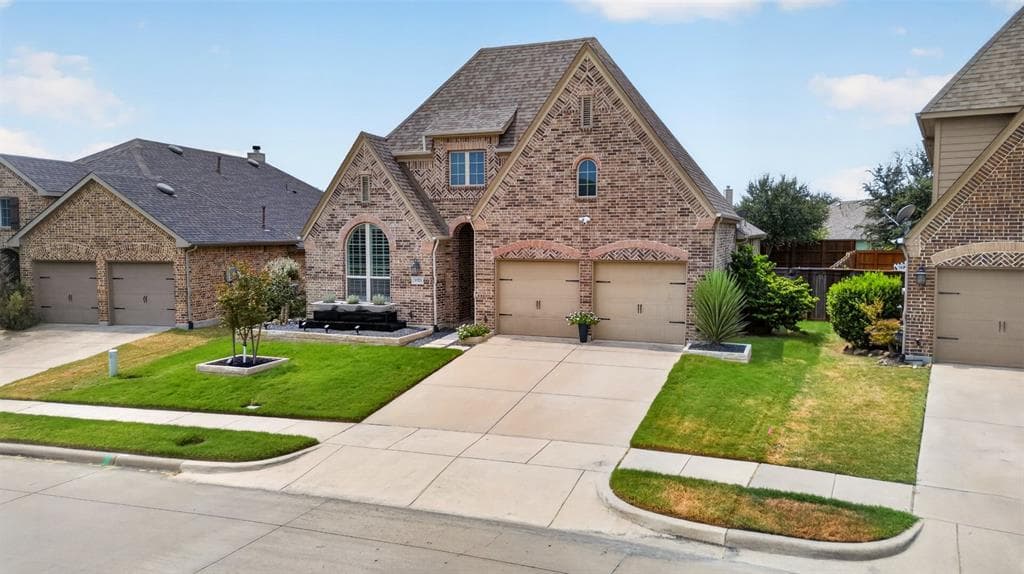
$369,990
1123 Highgate Rd, Forney, TX, 75126

 3 Beds
 2 Bath
 2,553 Sq Ft
 Single Family Residence
 $144.92 / sqft
 Built in 2016
Property Lead Type:
Highlights
Interior
Bedrooms 3 Bathrooms Full 2
 Indoor Fireplace
 Garage Available
 Heating Central
 Cooling
Exterior
Building Information
Land Information
About this property
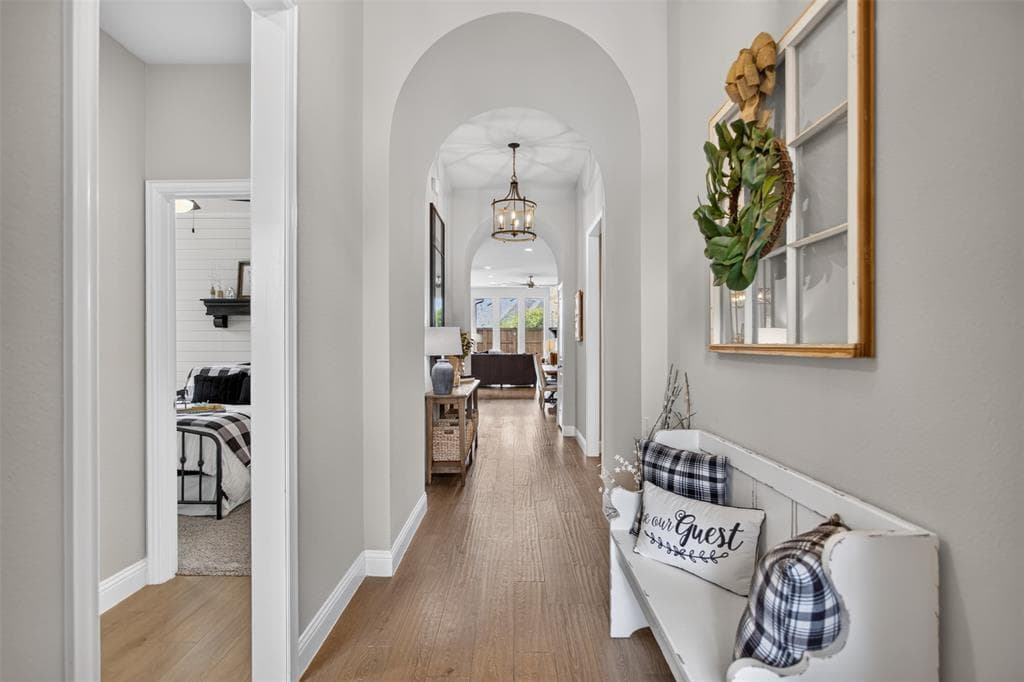
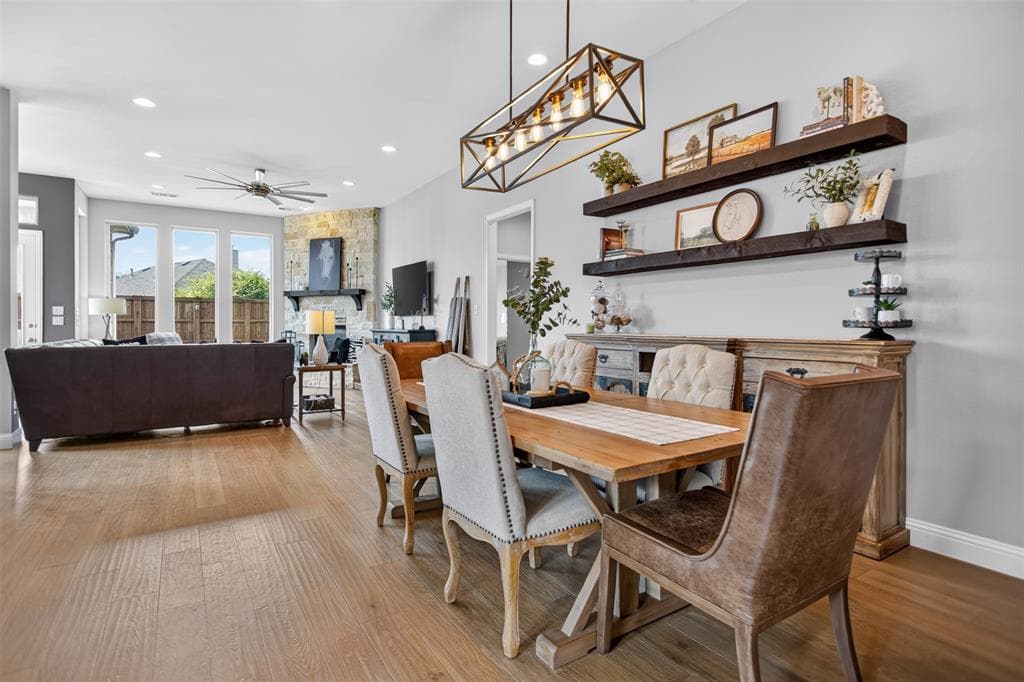
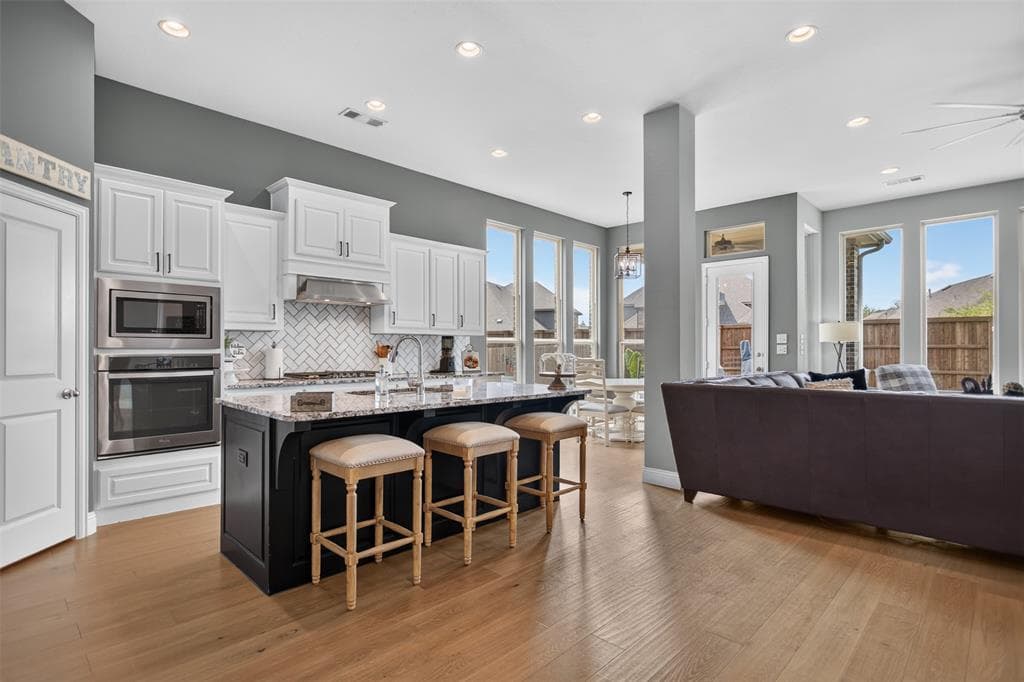
Pride of ownership shines throughout this meticulously maintained home located in a beautiful master planned community! From the moment you arrive, the impressive brick exterior and thoughtfully upgraded landscaping create incredible curb appeal, including approximately $15,000 invested in new sod, tree removal and replacement, and additional landscape improvements. Inside, soaring ceilings, abundant natural light and an open layout create a home that feels both spacious and inviting. The kitchen is the heart of the home with crisp white cabinetry, stainless steel appliances, a large island with seating and an open connection to the living and breakfast areas. The living room is surrounded by windows and anchored by a beautiful stone fireplace, making it an ideal space for everyday living and entertaining. The spacious primary suite features engineered hardwood flooring and a beautifully updated bath, but the showstopper may be the incredible custom primary closet redesigned by Closets by Design with extensive built in shelving, drawers and storage. Additional upgrades include a completely remodeled laundry room, engineered hardwood flooring in the front bedroom, shiplap accent wall, upgraded lighting throughout several areas of the home, updated ceiling fans, sensor lighting in the pantry and primary closet, and upgraded carpet in the media room. Movie nights just got better with a dedicated media room featuring a large projection screen, while the separate office provides an ideal work from home space. Even the attic has been improved with added decking and lighting for additional storage. Beautifully maintained, thoughtfully upgraded and truly move in ready, this is the kind of home where you can immediately see how much care has gone into every detail. All of this within a master planned community designed for more than just a place to live.
Investor Tools
Interested in this property?
 Contact
Financing Details
Tax Information
Tax History
Mortgage Details
Equity Summary
Rental Potential
Learn About the Market: Opportunity in Texas




Explore
Texas
Living in Texas means access to four of the nation’s most dynamic metro economies — Dallas–Fort Worth’s corporate and logistics powerhouse, Houston’s global energy and medical hub, Austin’s tech-driven and culturally iconic Live Music Capital of the World, and San Antonio’s historic yet steadily expanding military and healthcare center. The state blends economic scale with cultural significance, rooted in independence, entrepreneurship, and a strong sense of place — from Friday night football to world-renowned barbecue and music festivals. For homebuyers, Texas offers comparatively attainable housing, no personal income tax, and master-planned communities built around space and convenience; for investors, continued population growth, business relocation, and diversified industries create sustained demand across urban cores, suburbs, and emerging secondary markets.
 Explore This Area
Population Growth
~1.3% annually

Net Migration
Positive

Median Home Price
$283,800

Unemployment Rate
4.3%

Price Trend
Flat

New Permits
158,121
City: Forney
No Agent List Top Properties.
These are Deal List properties graded A+, A.
Loading properties...
Sold Properties
Loading properties...
