

 Last 24 Hours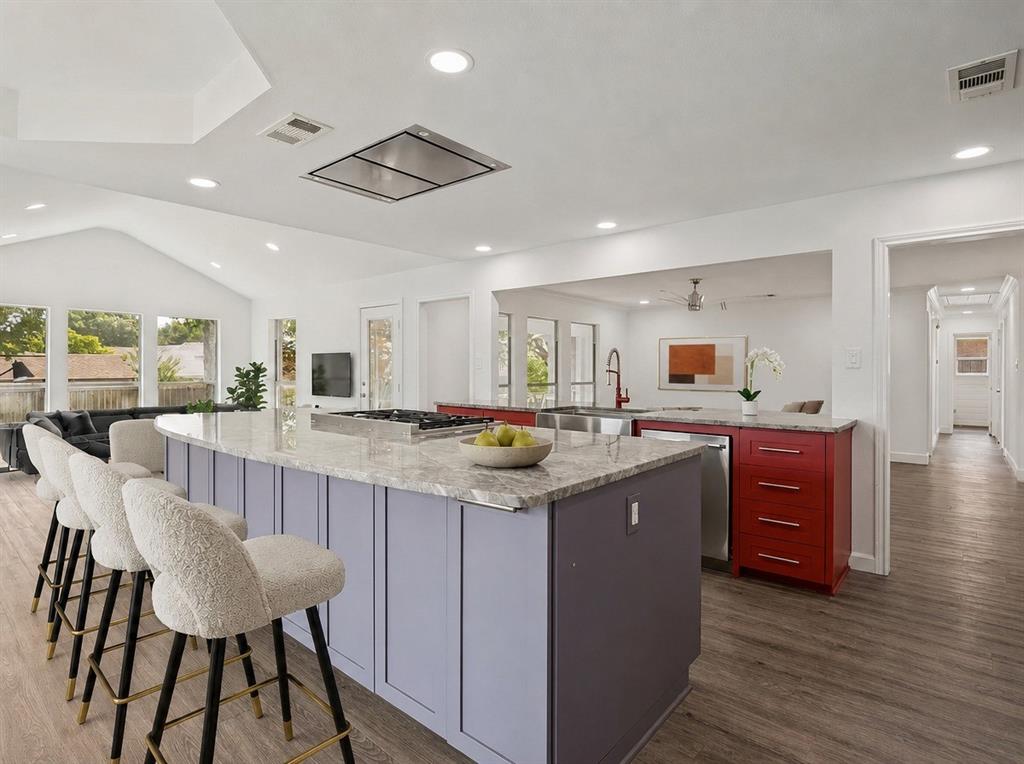
 2601Days on Market
 1view
1view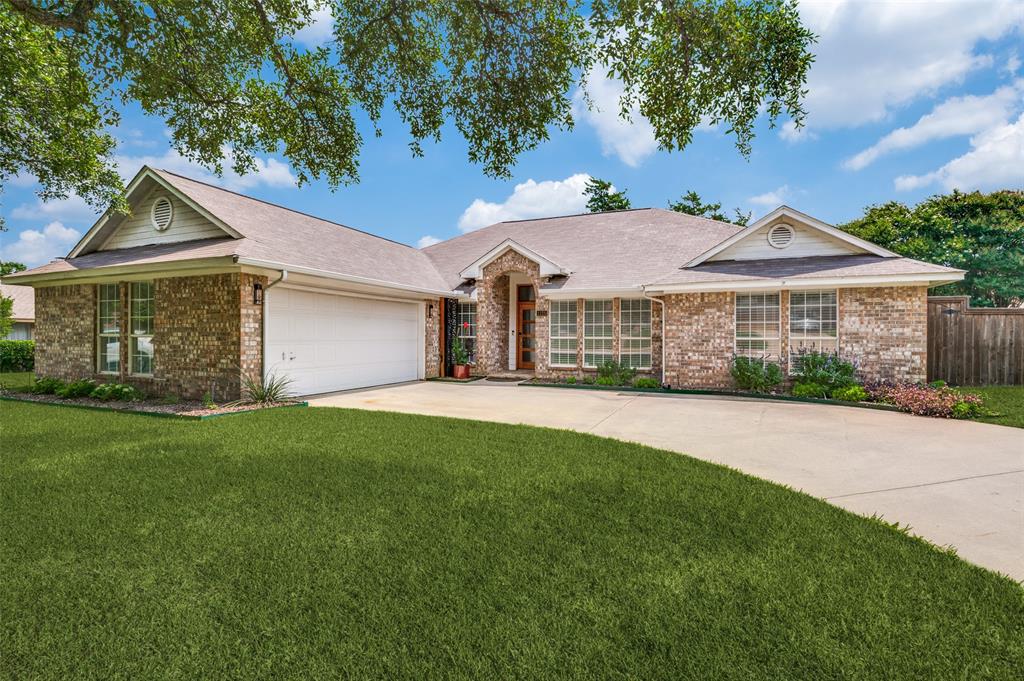
$425,000
1125 Madlynne Dr, Cedar Hill, TX, 75104

 3 Beds
 2 Bath
 2,344 Sq Ft
 Single Family Residence
 $181.31 / sqft
 Built in 1992
Property Lead Type:
Highlights
Interior
Bedrooms 3 Bathrooms Full 2
 Indoor Fireplace
 Garage Available
 Heating Central
 Cooling
Exterior
Building Information
Land Information
About this property
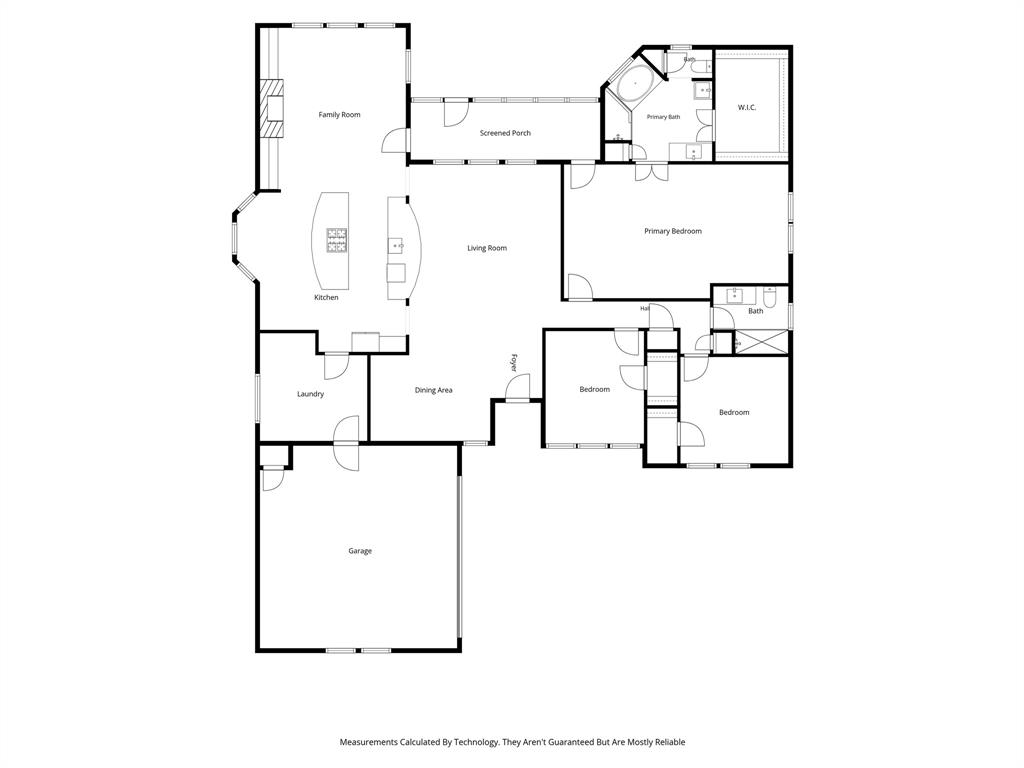
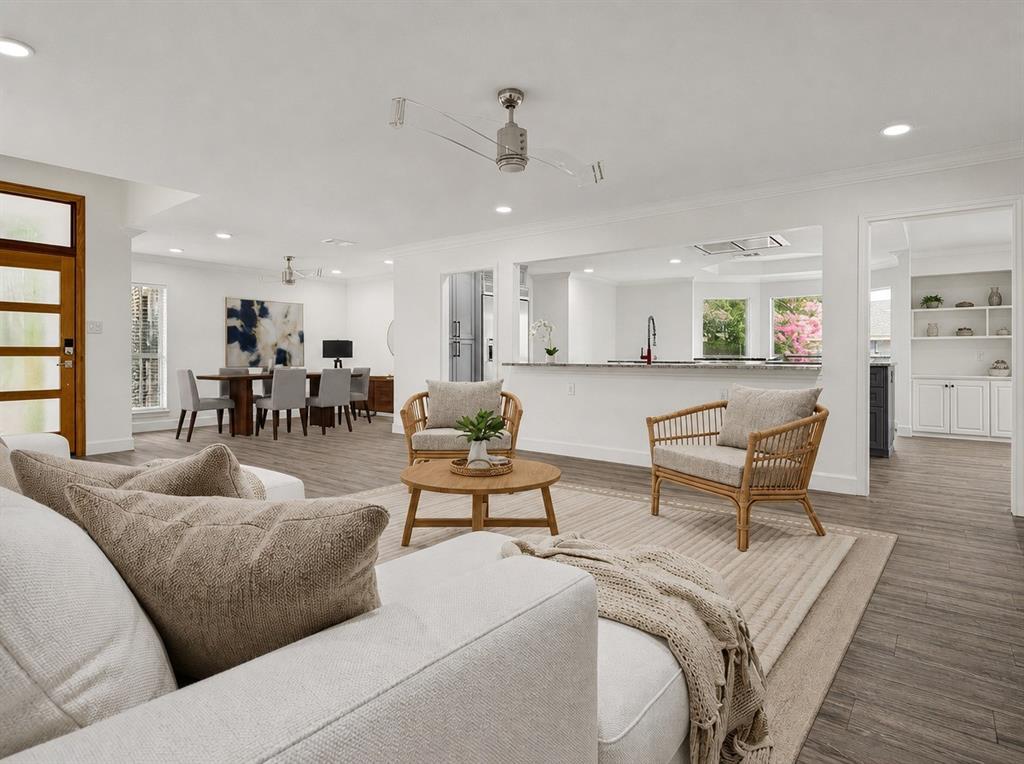
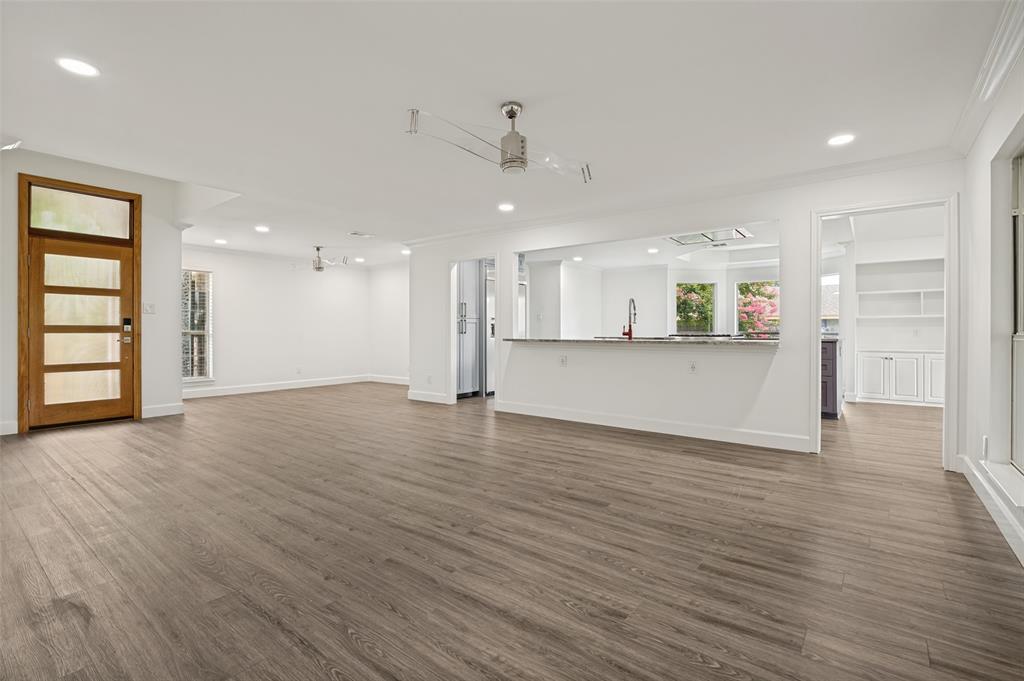
Stunning 3-bedroom, 2-bath home offers 2,344 square feet of thoughtfully designed living space with two spacious living areas, two dining areas, and exceptional updates throughout. Luxury vinyl plank flooring extends throughout the home with no carpet, complemented by fresh white paint (2026) and flush-mounted LED lighting with adjustable color temperature. The gourmet kitchen is the heart of the home, featuring custom cabinetry, two oversized islands, granite countertops, a stainless farmhouse sink, a pull-out trash drawer, a Thermador 6-burner gas range with an Elica flush-mount ceiling vent, a Thermador dishwasher, a KitchenAid built-in French-door refrigerator, and a Sharp drawer microwave. The open-concept design flows seamlessly into the living and family rooms, where a striking gas fireplace with fire glass accents and custom built-ins creates the perfect gathering space. The oversized primary suite offers a sitting area, access to a screened porch, and a luxurious bath with dual vanities, a soaking tub, a separate shower, and an expansive walk-in closet with a custom organization system. The beautifully remodeled guest bath features a floating dual-sink vanity, designer tile, a frameless glass shower, and modern fixtures. Enjoy year-round outdoor living from the screened porch overlooking the fenced backyard with a paver patio, mature trees, landscaped flower beds, and a sprinkler system. Ideally located within walking distance to Kingswood Park and just minutes from Cedar Hill State Park, Joe Pool Lake, Dogwood Canyon Audubon Center, shopping, dining, and Hillside Village at Cedar Hill, this exceptional home combines designer finishes, premium appliances, and an outstanding location with easy access to recreation and everyday conveniences. A MUST SEE !!!
Investor Tools

Interested in this property?
 Contact
Financing Details
Tax Information
Tax History
Mortgage Details
Equity Summary
Rental Potential
Learn About the Market: Opportunity in Texas




Explore
Texas
Living in Texas means access to four of the nation’s most dynamic metro economies — Dallas–Fort Worth’s corporate and logistics powerhouse, Houston’s global energy and medical hub, Austin’s tech-driven and culturally iconic Live Music Capital of the World, and San Antonio’s historic yet steadily expanding military and healthcare center. The state blends economic scale with cultural significance, rooted in independence, entrepreneurship, and a strong sense of place — from Friday night football to world-renowned barbecue and music festivals. For homebuyers, Texas offers comparatively attainable housing, no personal income tax, and master-planned communities built around space and convenience; for investors, continued population growth, business relocation, and diversified industries create sustained demand across urban cores, suburbs, and emerging secondary markets.
 Explore This Area
Population Growth
~1.3% annually

Net Migration
Positive

Median Home Price
$283,800

Unemployment Rate
4.3%

Price Trend
Flat

New Permits
158,121
City: Cedar Hill
No Agent List Top Properties.
These are Deal List properties graded A+, A.
Loading properties...
Sold Properties
Loading properties...


