
 Last 24 Hours


$1,350,753
11304 Sierra Blanca St, Austin, TX, 78726

 5 Beds
 4 Bath
 3,388 Sq Ft
 Single Family Residence
 $382.23 / sqft
 Built in 1975
Property Lead Type:
Highlights
Interior
Bedrooms 5 Bathrooms Full 4
 Indoor Fireplace
 Garage Available
 Heating
 Cooling
Exterior
 Private Pool
Building Information
Land Information
About this property
Welcome home to Anderson Mill Estates where you will find all of the conveniences of comfort, privacy, and entertainment, in this spacious split-level ranch style home. Walk through the front door and enter the main level, featuring a spacious kitchen, living room, and master bedroom. The kitchen has plenty of storage and a large pantry for an organized chef, who can prep on granite countertops, and work with highly durable stainless steel appliances. The master bedroom has a large bathroom, walk-in shower and double vanities. The living and dining areas have beautiful natural light with French doors leading to the backyard. A laundry room, second bedroom and second living area, full bathroom and a current office that could become a 6th bedroom is also located on the main level. It is an incredibly unique and efficient space for you! Continue to three (3) additional bedrooms located on the lower level, with one full bathroom and an ample cedar closet perfect for a potential wine cellar or your everyday organizational and storage needs. Positioned on a wonderful 1+ acre lot with shade from over 30 manicured trees, including large Heritage Trees, lush St. Augustine grass, this is your opportunity to enjoy your own a private oasis. The covered patio is perched high to overlook the large manicured yard and inviting pool. Entertain your guest poolside, create warmth and relax next to the stone fireplace. Also in the backyard is a storage building, pump house, private water well, and 2800 gallon cistern for irrigation. Let’s talk garages – not only do you have an attached 2 car garage with built-in cabinets and epoxy floor, you get an additional 2 1/2 detached garage perfect for car lover or even a golf simulator room, with built-in cabinets, work bench and epoxy floor. You hit the trifecta of Round Rocks ISD top-rated schools with Spicewood Elementary, Canyon Vista MS, and Westwood HS zoned for your new home. HVAC systems in the home were replaced in 2020.
Investor Tools

Financing Details
Tax Information
Tax History
Mortgage Details
Equity Summary
Learn About the Market: Opportunity in Austin

Explore
Austin
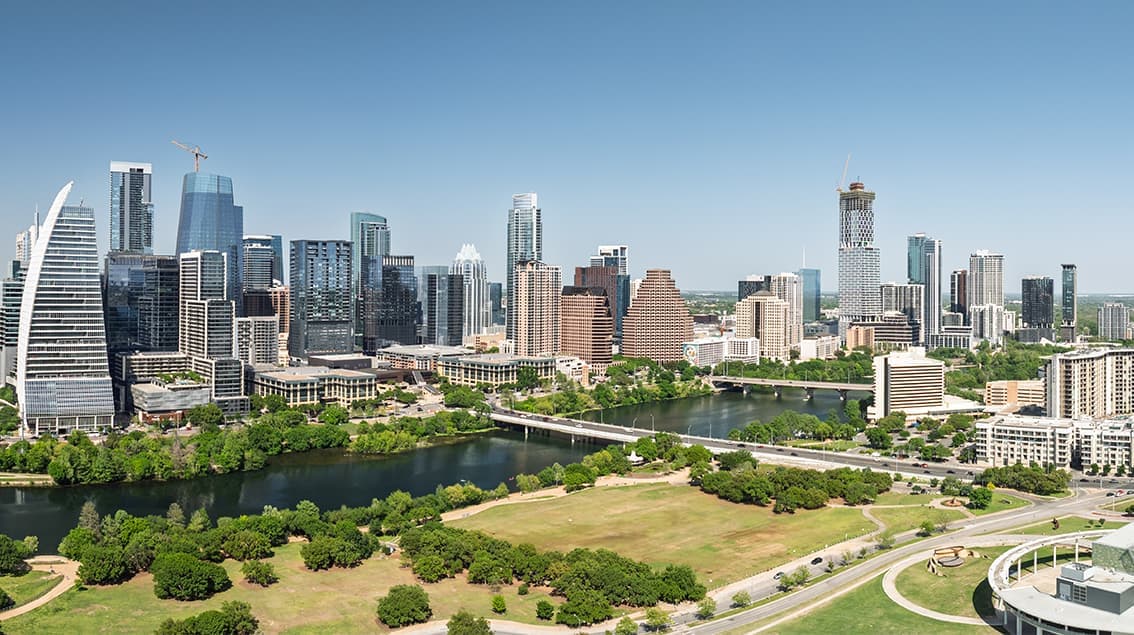
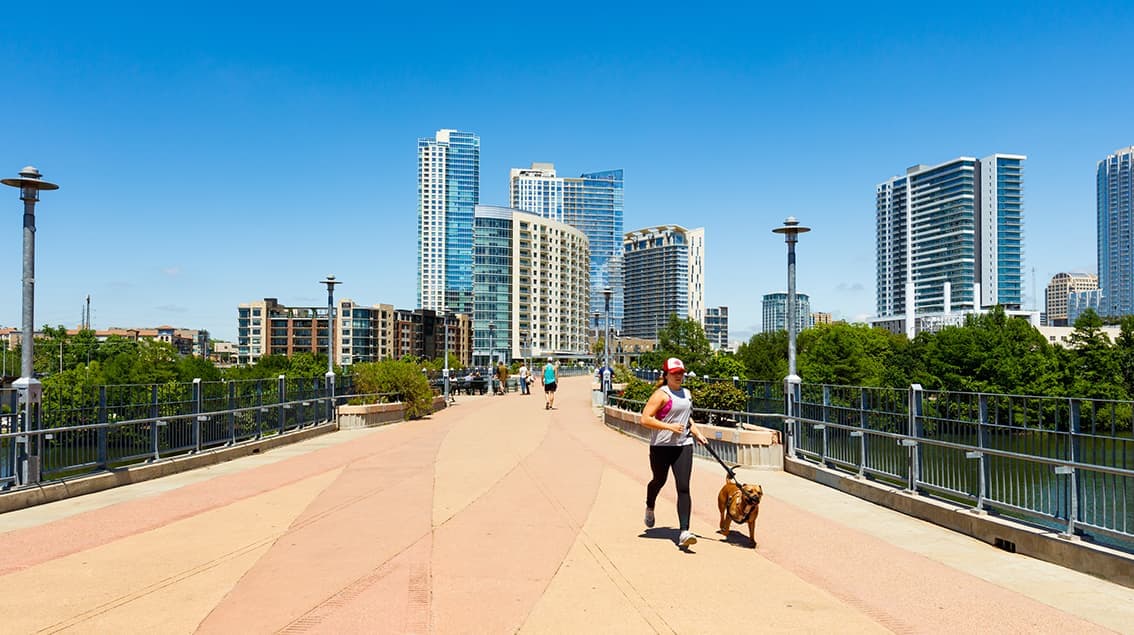
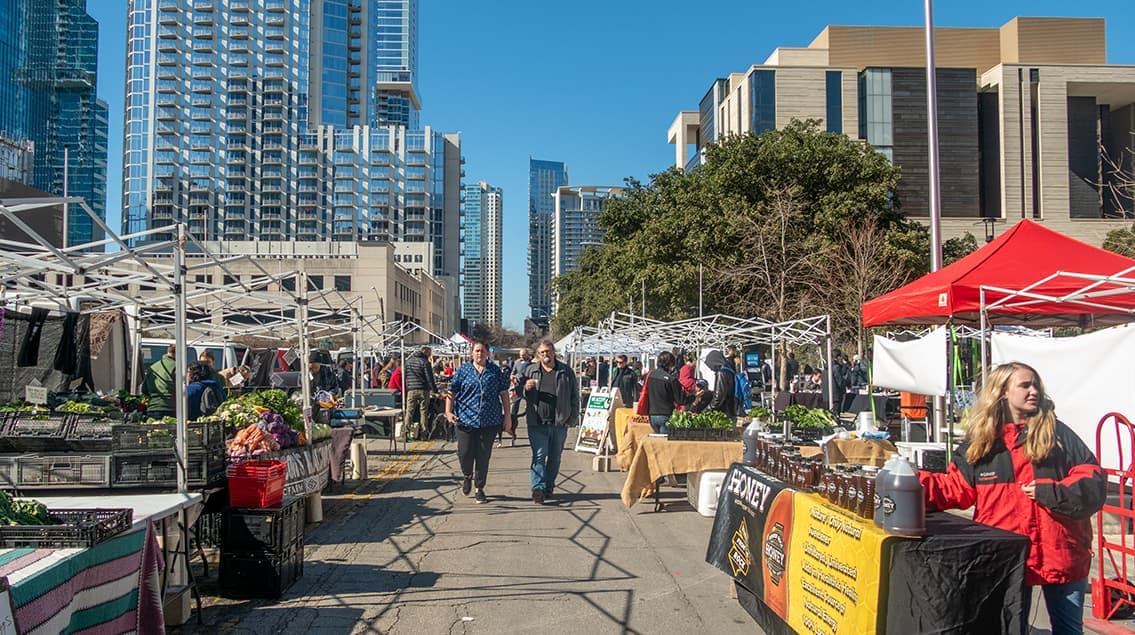
Austin may be the Live Music Capital of the World, but it’s also one of America’s fastest-growing innovation hubs. Fueled by tech expansion, the University of Texas, state government, and a steady influx of new residents, Austin blends startup energy with Hill Country charm.
From downtown high-rises overlooking Lady Bird Lake to booming suburbs like Round Rock and Leander, the region attracts younger professionals, entrepreneurs, and remote workers seeking opportunity with lifestyle. Austin isn’t just growing — it’s redefining what modern Texas looks like.
 Explore This Area
Population Growth
~0.4%

Net Migration
Positive

Median Home Price
$555,300

Unemployment Rate
3.20%

Price Trend
~0.4% YoY growth

New Permits
2,269 units
City: Austin
No Agent List Top Properties.
These are Deal List properties graded A+, A.
Loading properties...
Sold Properties
Loading properties...


