
 Last 24 Hours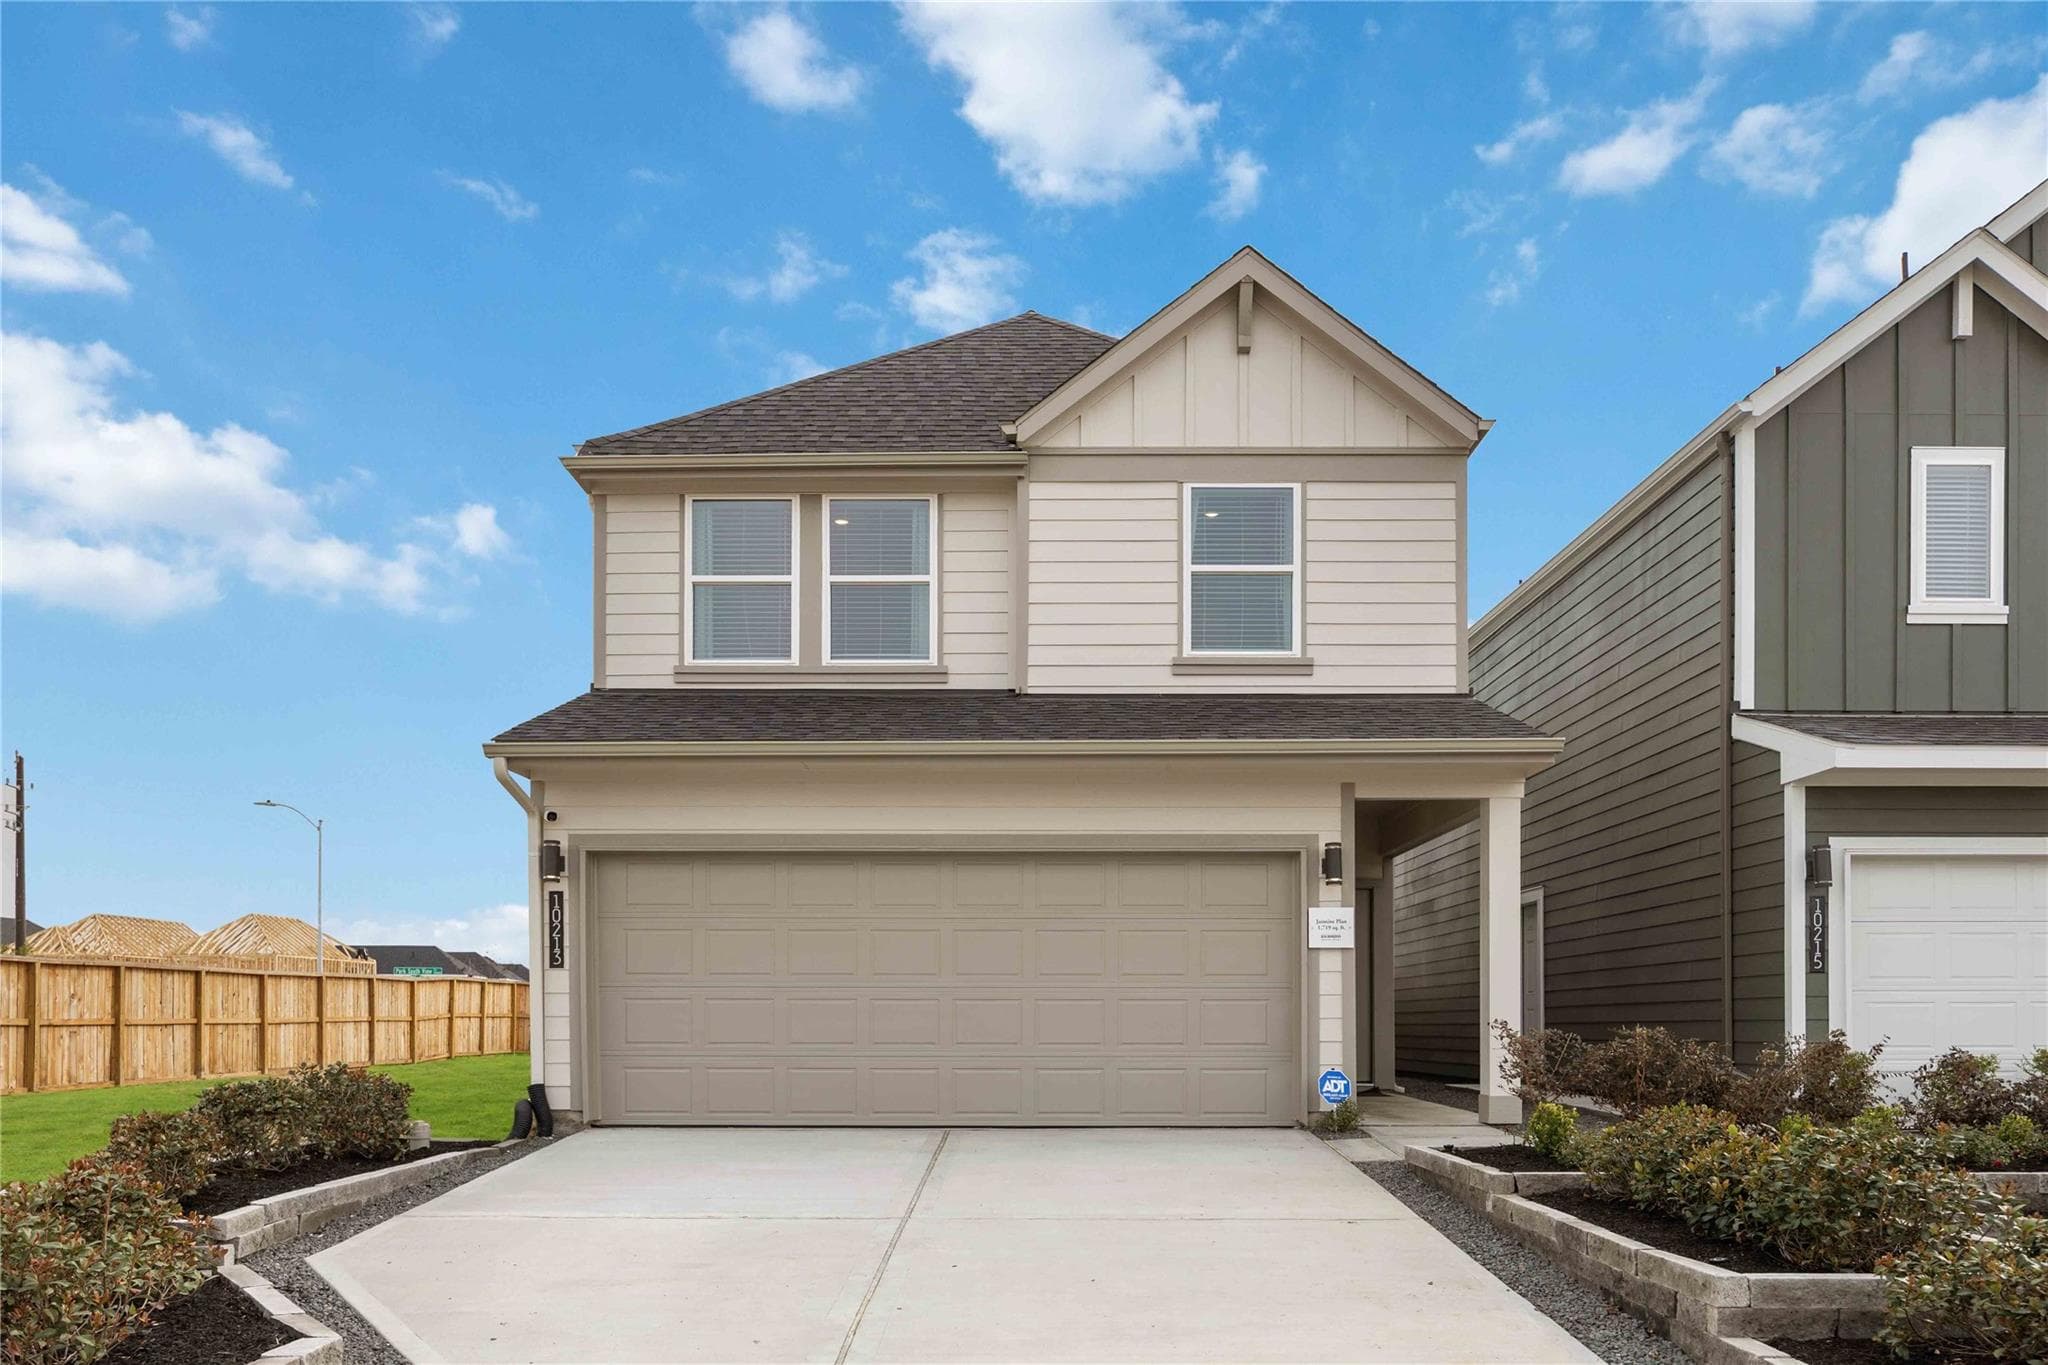
 57Days on Market
 4view
4view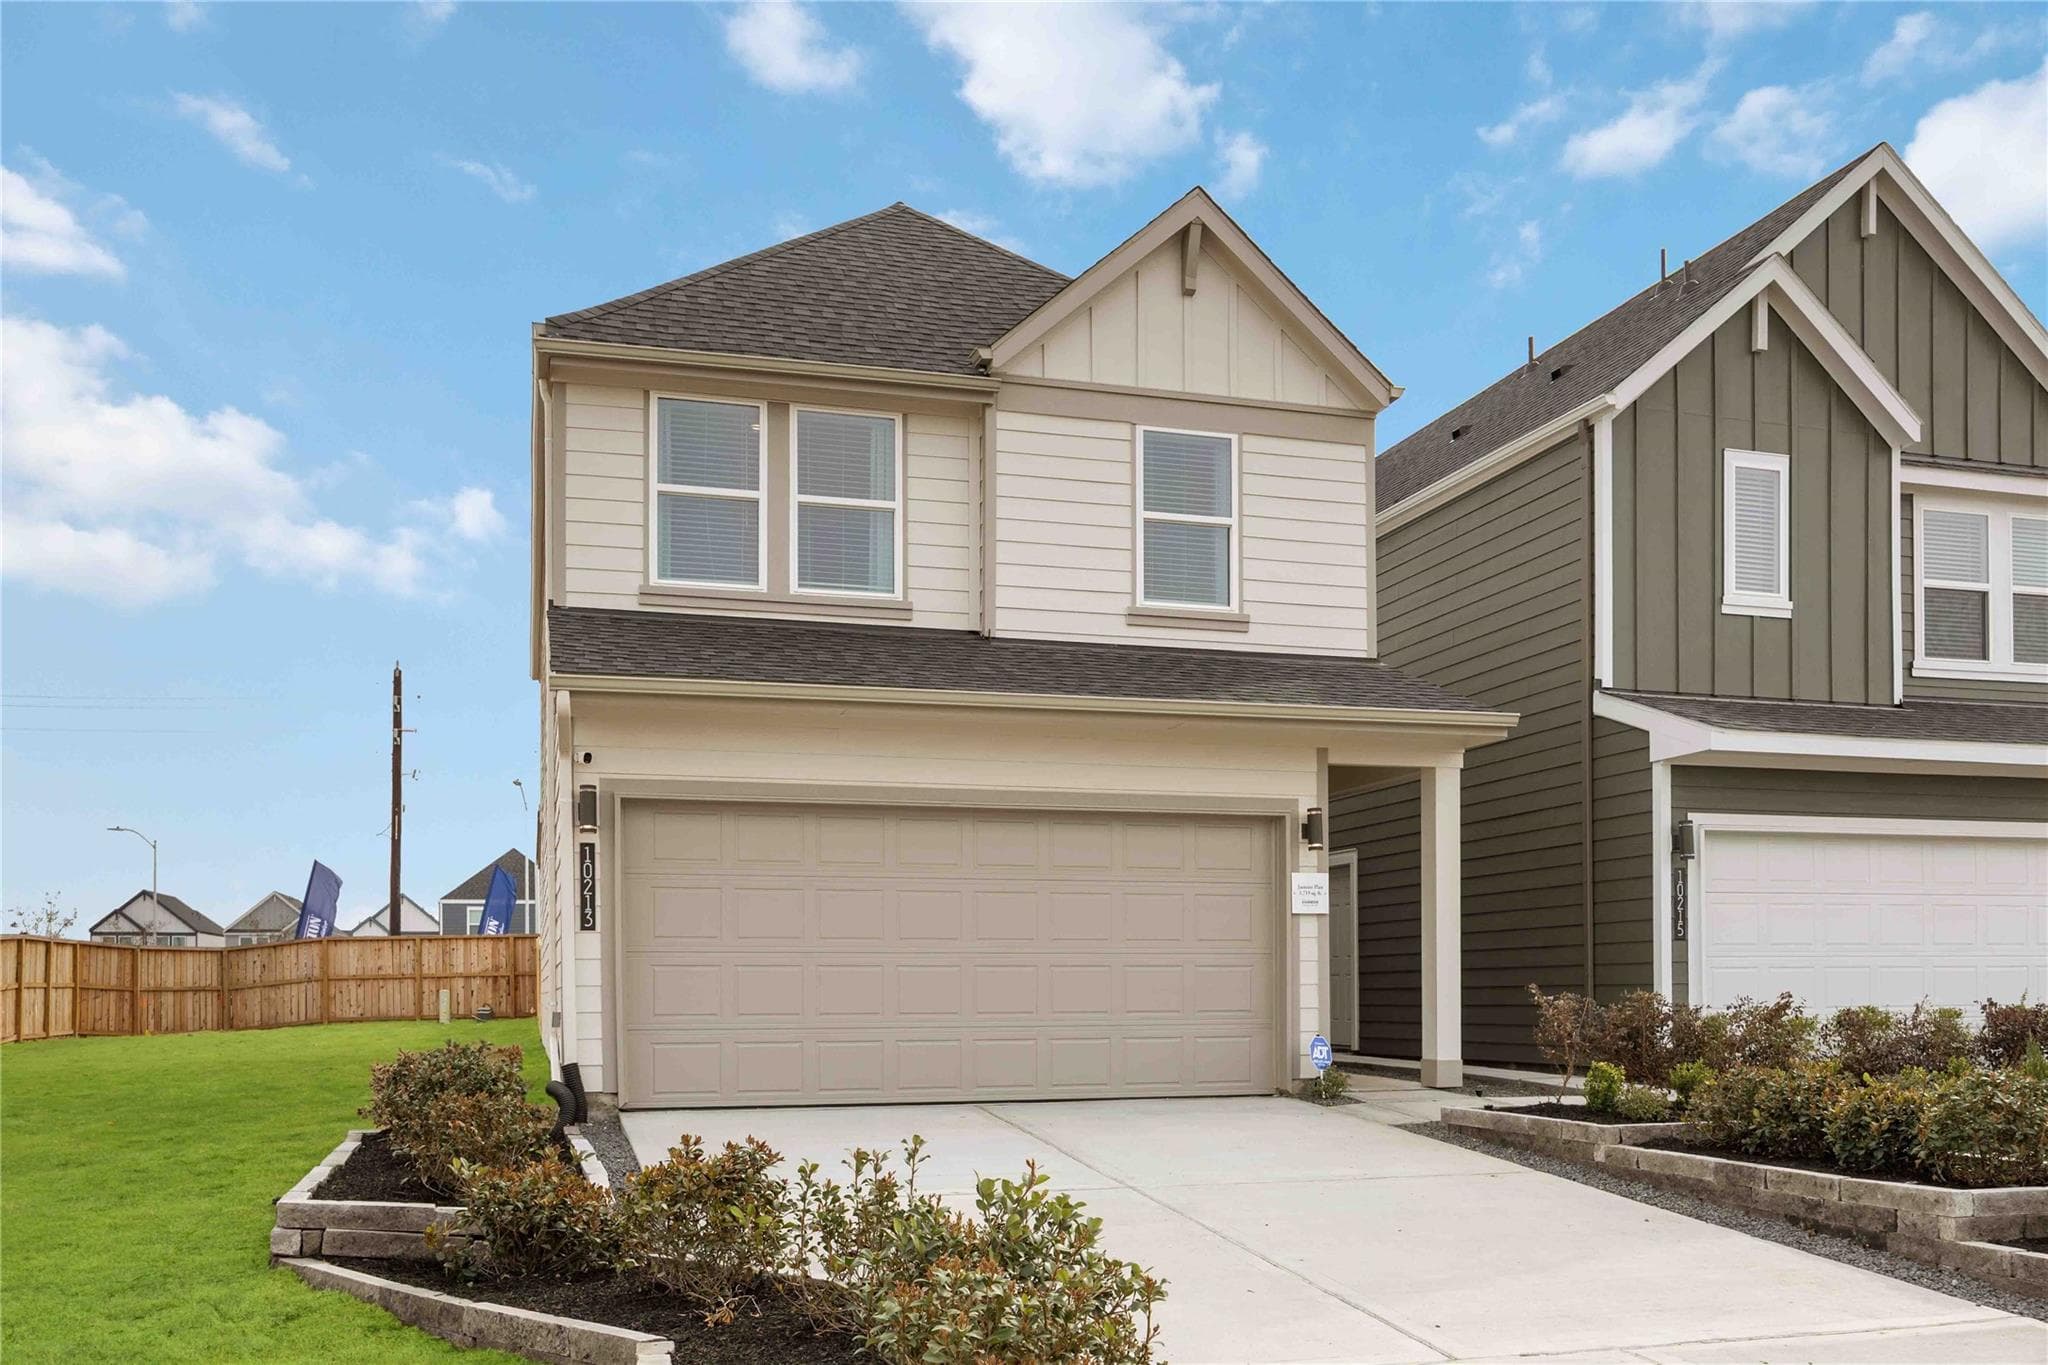
$356,990
11419 Evergreen Harvest Drive, Houston, TX, 77040

 4 Beds
 3 Bath
 1,719 Sq Ft
 Single Family Residence
 $207.67 / sqft
 Built in 2026
Highlights
Interior
Bedrooms 4 Bathrooms 3
Building Information
About this property
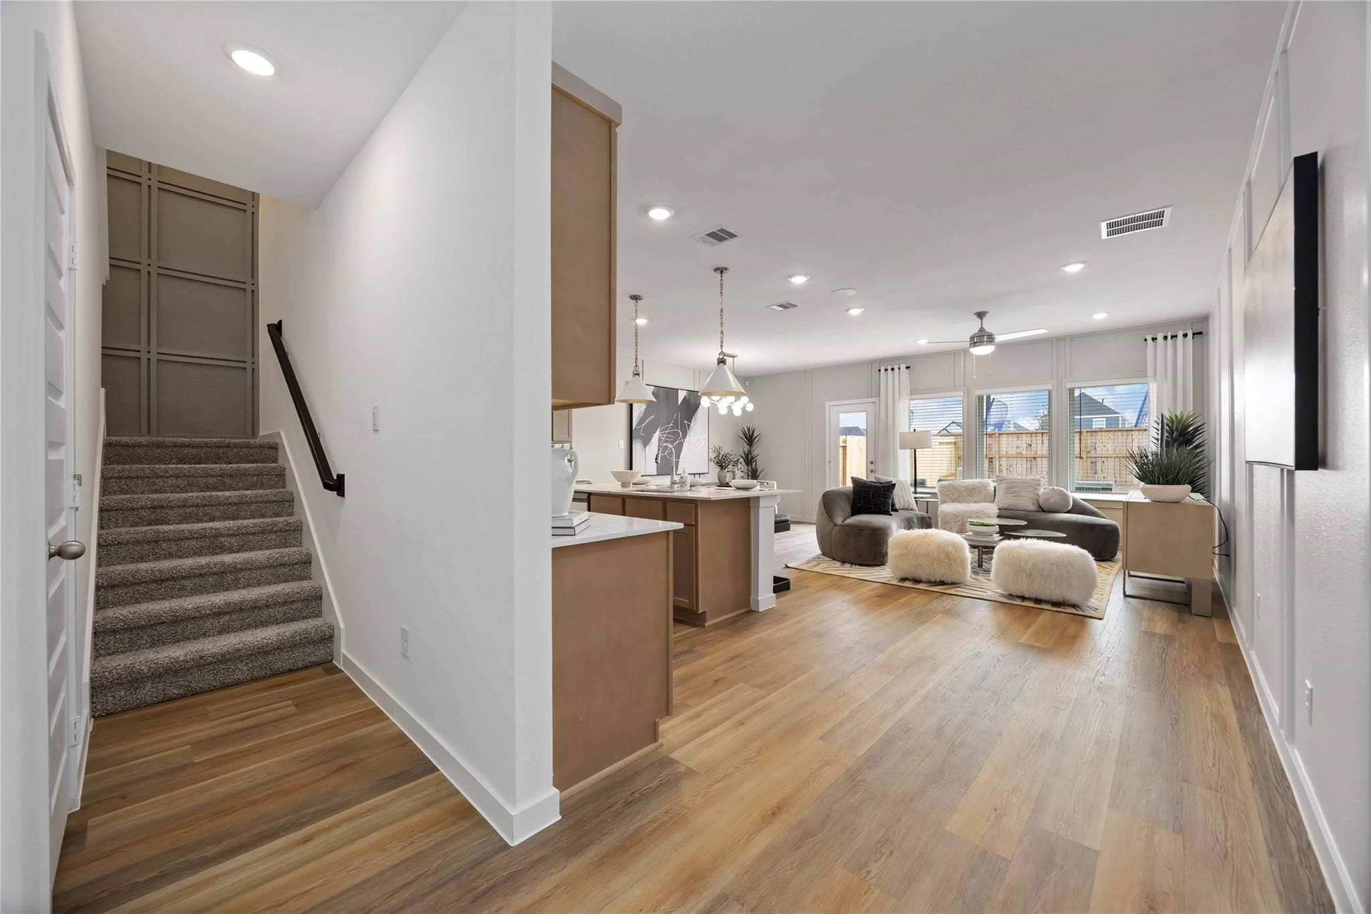
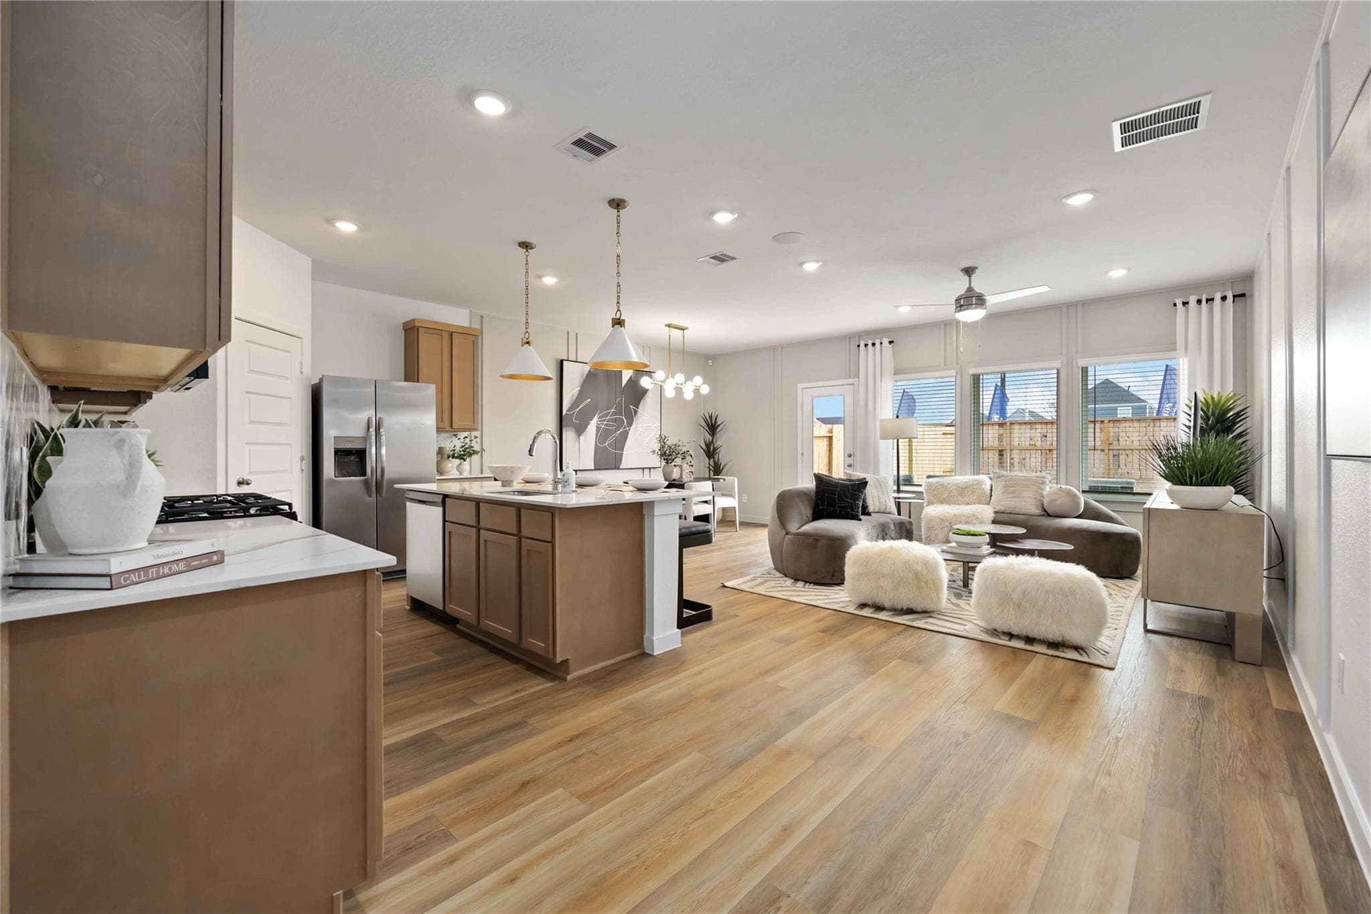
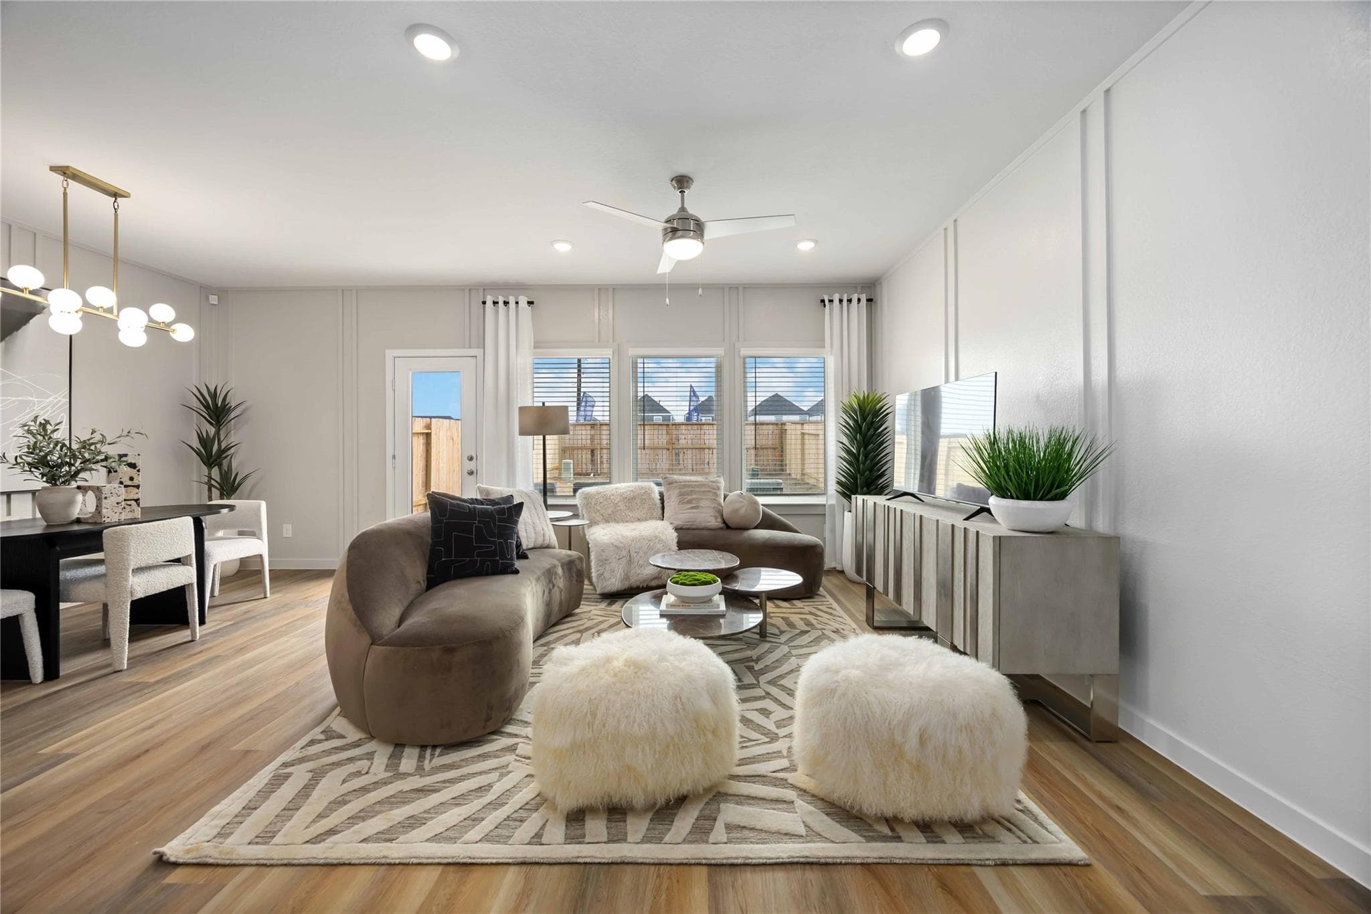
Welcome to the Jasmine floor plan, a spacious two-story home offering 1,719 square feet of thoughtfully designed living space, complete with a two-car garage. As you enter the home, you're greeted by a charming front foyer that leads into the open-concept dining, living, and kitchen area, perfect for modern living and entertaining. The kitchen is a highlight, featuring a large island for additional storage and seating, as well as a walk-in pantry for added convenience. As you head upstairs, the second story reveals a functional layout that suits families of all sizes. To the left, you'll find two spacious secondary bedrooms. One bedroom features two windows and a walk-in closet, while the other room offers a single window and a closet. In front of the staircase is the secondary bathroom, which includes a dual-sink vanity and a standing tub, perfect for relaxing or sharing with family.
Investor Tools
Interested in this property?
 Contact
Financing Details
Learn About the Market: Opportunity in Houston


Explore
Houston
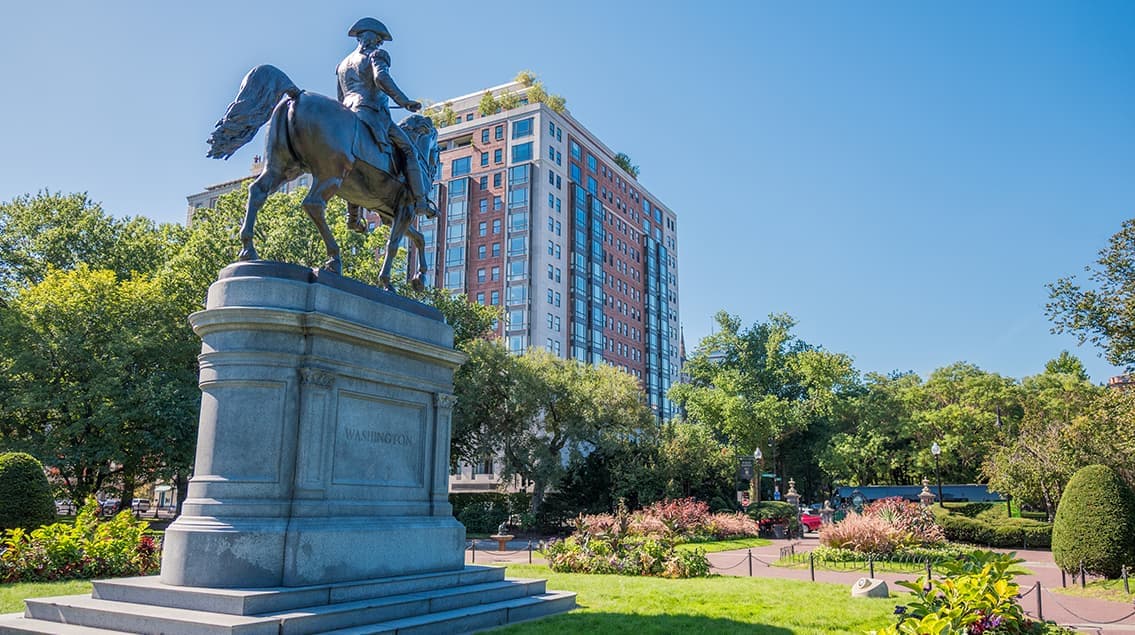
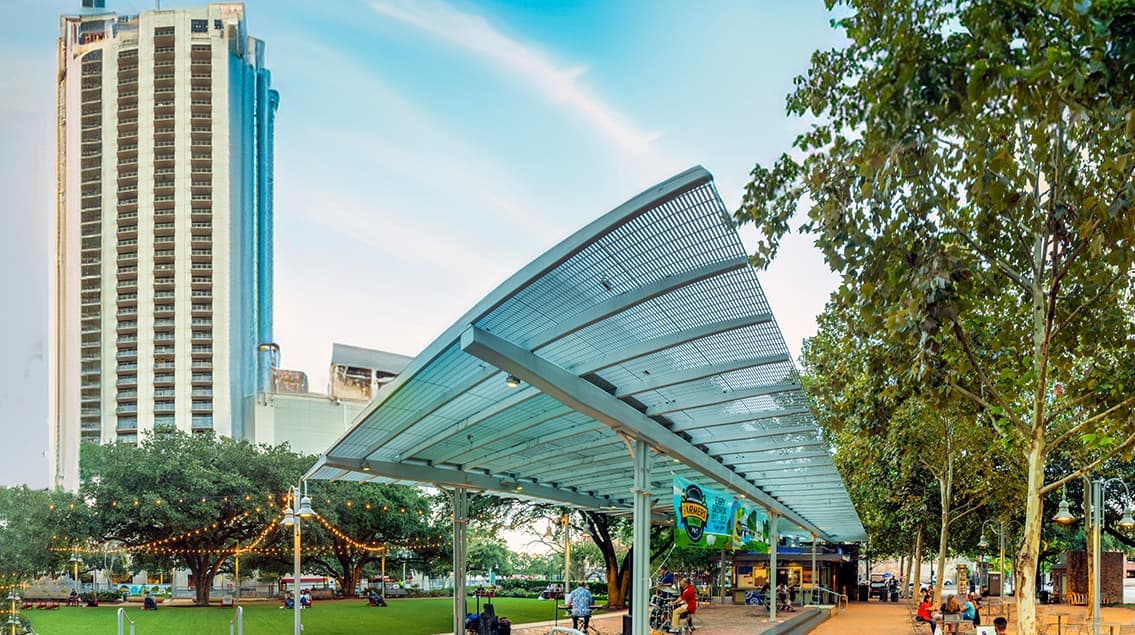
Houston is one of the most economically diverse metros in the country — and one of its most globally connected. Known as the Energy Capital of the World, the city also anchors the Texas Medical Center, a massive port, and a thriving aerospace presence tied to NASA’s Johnson Space Center.
From refinery corridors to world-class hospitals, from international trade routes to master-planned suburbs like The Woodlands and Katy, Houston’s economy runs deep and wide. It’s a city built on industry, immigration, and resilience — with housing markets as varied as its population.
 Explore This Area
Population Growth
~1.2%

Net Migration
Positive

Median Home Price
$261,700

Unemployment Rate
4.10%

Price Trend
~2–4% YoY growth

New Permits
~6,800 units
City: Houston
No Agent List Top Properties.
These are Deal List properties graded A+, A.
Loading properties...
Sold Properties
Loading properties...
