
 Last 24 Hours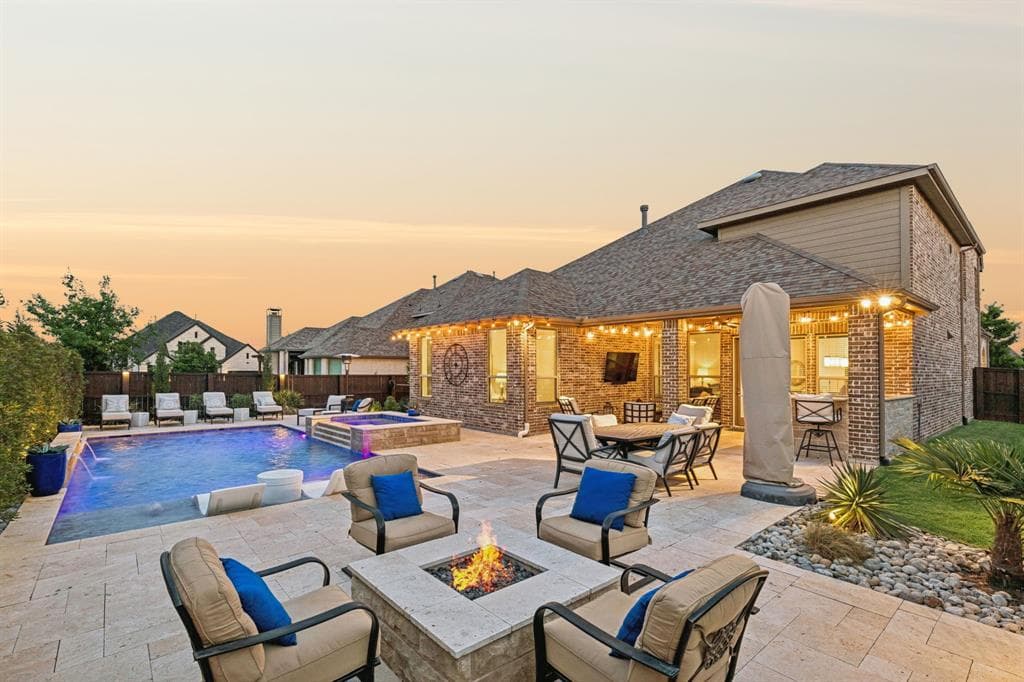
 14Days on Market
 1view
1view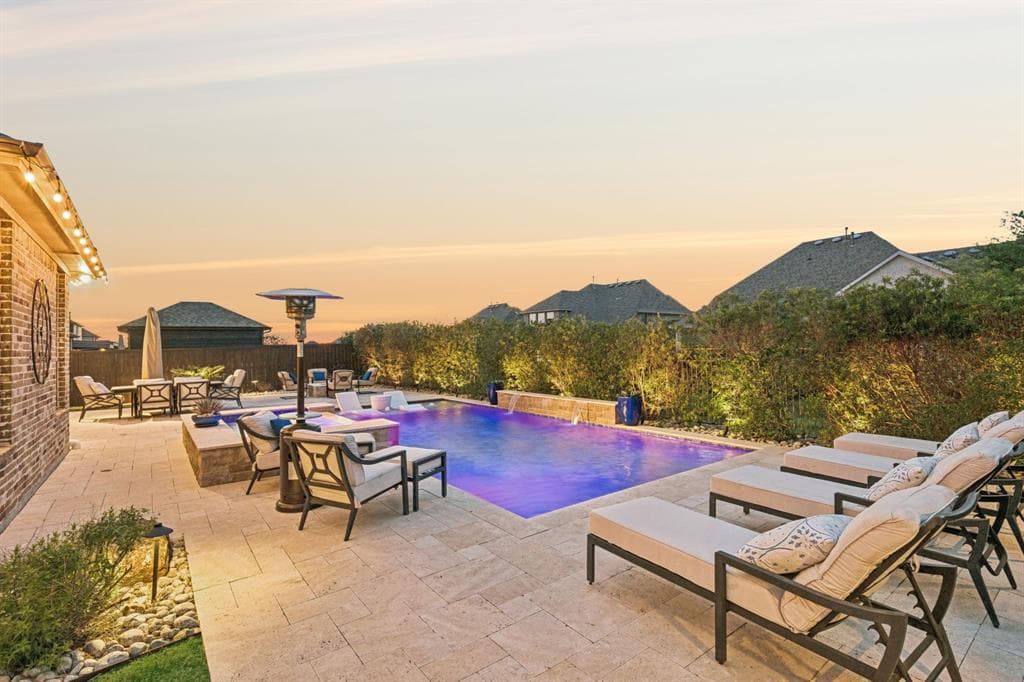
$995,000
11604 Bull Creek Dr, Flower Mound, TX, 76226

 4 Beds
 3 Bath
 3,754 Sq Ft
 Single Family Residence
 $265.05 / sqft
 Built in 2018
Property Lead Type:
Highlights
Interior
Bedrooms 4 Bathrooms Full 4
 Indoor Fireplace
 Garage Available
 Heating Central
 Cooling
Exterior
 Private Pool
Building Information
Land Information
About this property
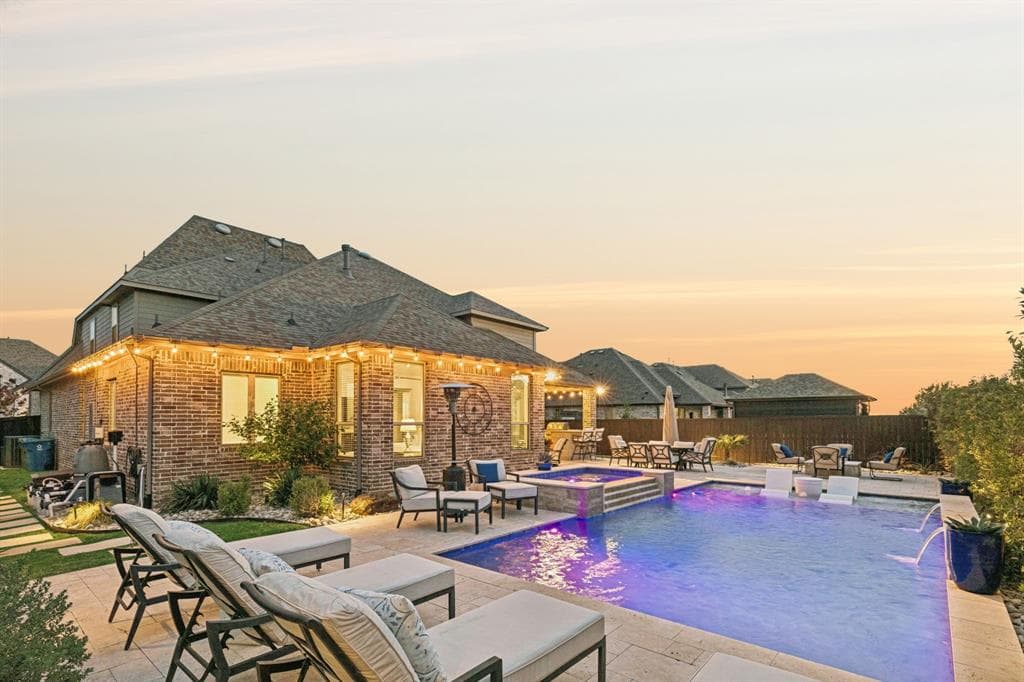
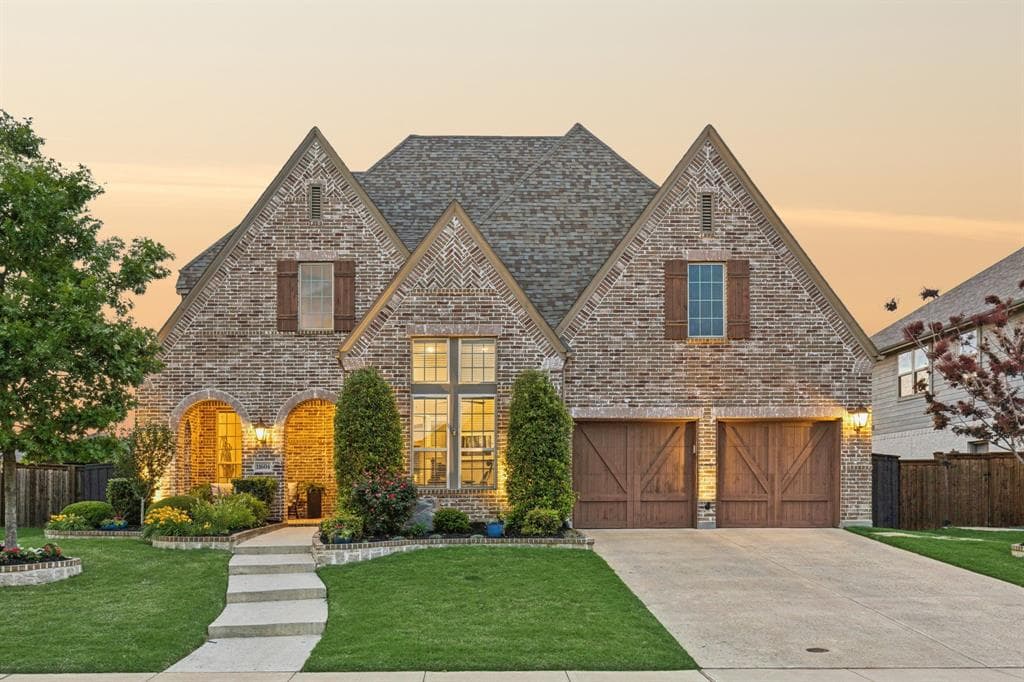
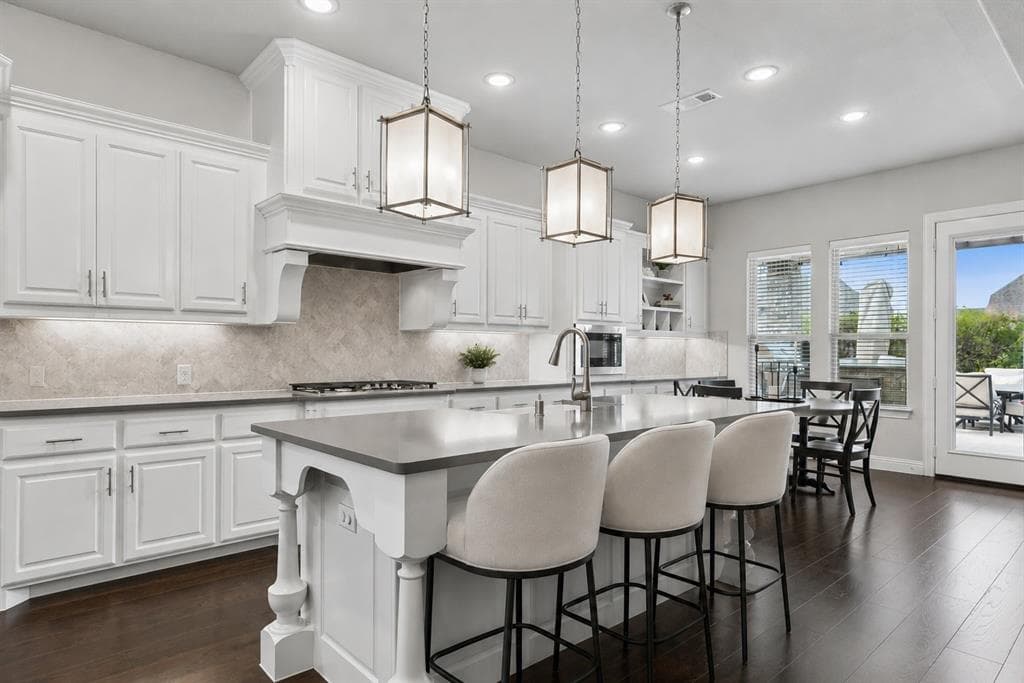
Welcome to your own private resort-style backyard in Canyon Falls—designed for relaxation & unforgettable entertaining. Located walking distance to Argyle South Elementary & High, this exceptional home backs to a greenbelt easement for added privacy. Featuring a luxurious pool with tanning ledge, sheer descent waterfalls, spa, & expansive travertine decking, this home was built for serious entertainers. Guests and homeowners alike will enjoy the custom natural gas fire table and outdoor kitchen with grill and bar seating all flanked by an outdoor Sonos 6-speaker system with in-ground subwoofer. Expertly designed landscaping and uplighting enhance both front and back yards, showcasing the entire home in perfection. Inside features refined finishes with wood flooring throughout. Main living room is anchored by a floor-to-ceiling stone fireplace, framed by a beamed vaulted ceiling & Juliet balcony overlook from the second level. First floor features a private office with built-ins and formal dining with passthrough to kitchen. Kitchen impresses with quartz countertops, apron-front sink, wood vent hood with spice pulls, gas cooktop, double ovens, and large island with turned legs and pendant lighting. A walk-in pantry with ELFA system, butler’s pantry, and breakfast nook with built-in buffet station continue to add both function and style to this secondary dining space. Primary suite offers serene retreat with backyard views and spa-inspired bath featuring dual vanities, a dedicated sit-down vanity, soaking tub, walk-in shower and expansive custom closet system from Closets by Design. A secluded first-floor guest suite features a beautifully updated bath with walk-in shower. Upstairs offers two spacious secondary bedrooms, sharing a Jack & Jill bath, game room & pre-wired media room. Lastly, home boasts 3-car epoxied garage and removable safety pool fence! HOA includes: front yard care, internet, cable, pools, splash pads, Gym, playgrounds, fishing, dog park & trails.
Investor Tools
Interested in this property?
 Contact
Financing Details
Tax Information
Tax History
Mortgage Details
Equity Summary
Learn About the Market: Opportunity in Texas




Explore
Texas
Living in Texas means access to four of the nation’s most dynamic metro economies — Dallas–Fort Worth’s corporate and logistics powerhouse, Houston’s global energy and medical hub, Austin’s tech-driven and culturally iconic Live Music Capital of the World, and San Antonio’s historic yet steadily expanding military and healthcare center. The state blends economic scale with cultural significance, rooted in independence, entrepreneurship, and a strong sense of place — from Friday night football to world-renowned barbecue and music festivals. For homebuyers, Texas offers comparatively attainable housing, no personal income tax, and master-planned communities built around space and convenience; for investors, continued population growth, business relocation, and diversified industries create sustained demand across urban cores, suburbs, and emerging secondary markets.
 Explore This Area
Population Growth
~1.3% annually

Net Migration
Positive

Median Home Price
$283,800

Unemployment Rate
4.3%

Price Trend
Flat

New Permits
158,121
City: Flower Mound
No Agent List Top Properties.
These are Deal List properties graded A+, A.
Loading properties...
Sold Properties
Loading properties...
