
 Last 24 Hours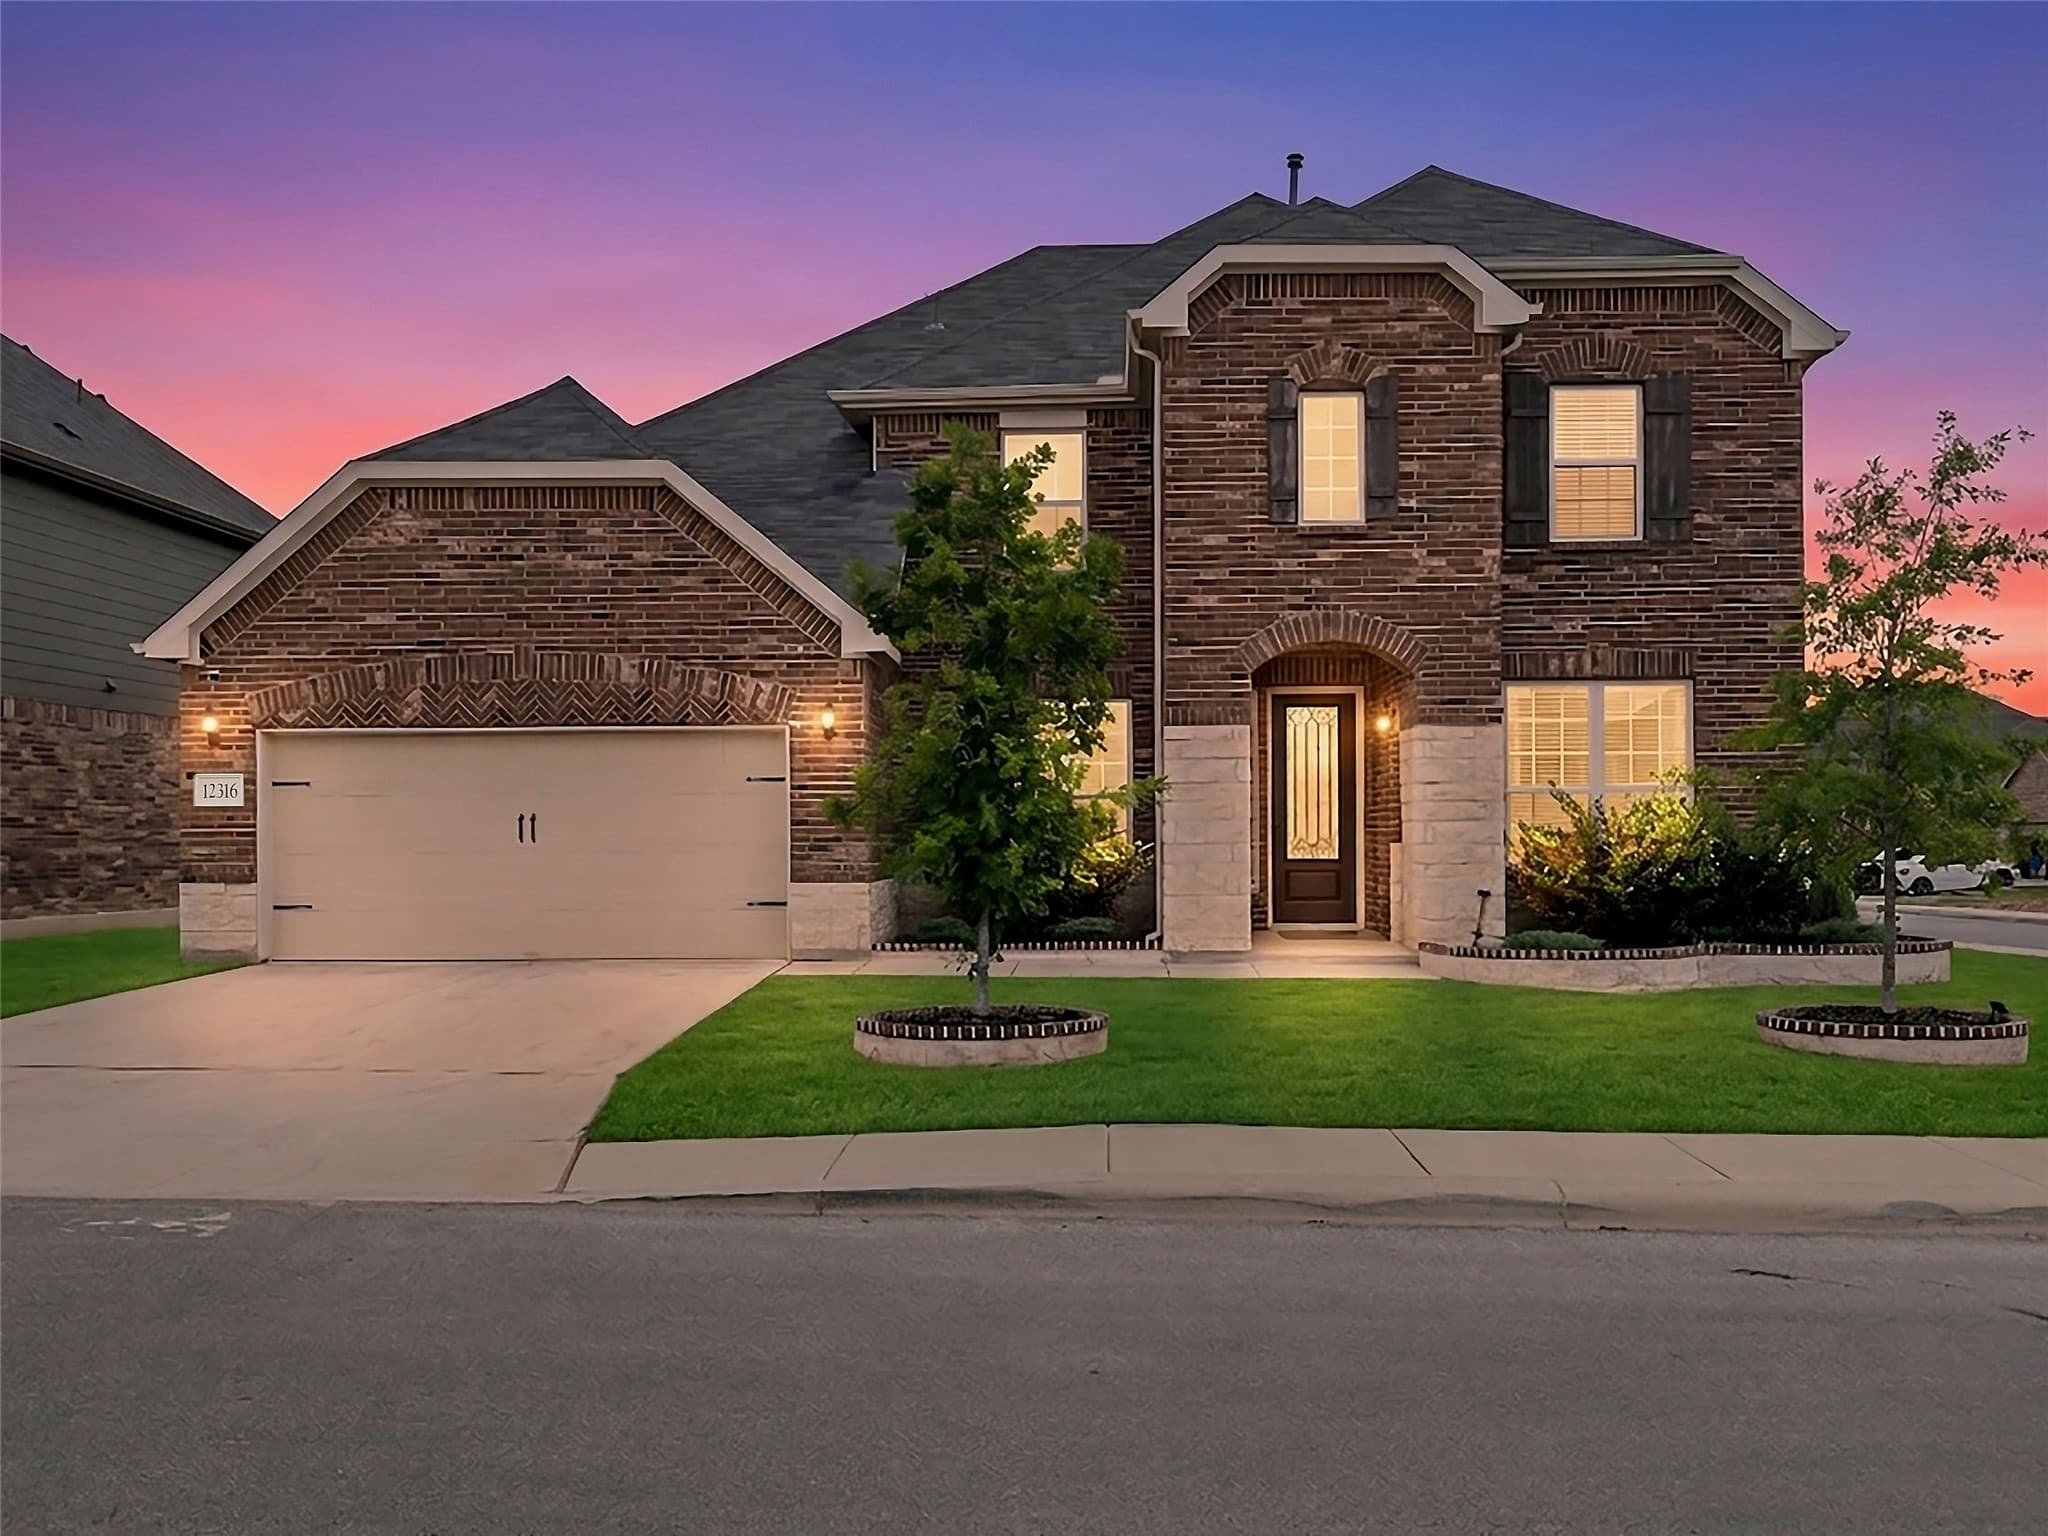
 63Days on Market
 10view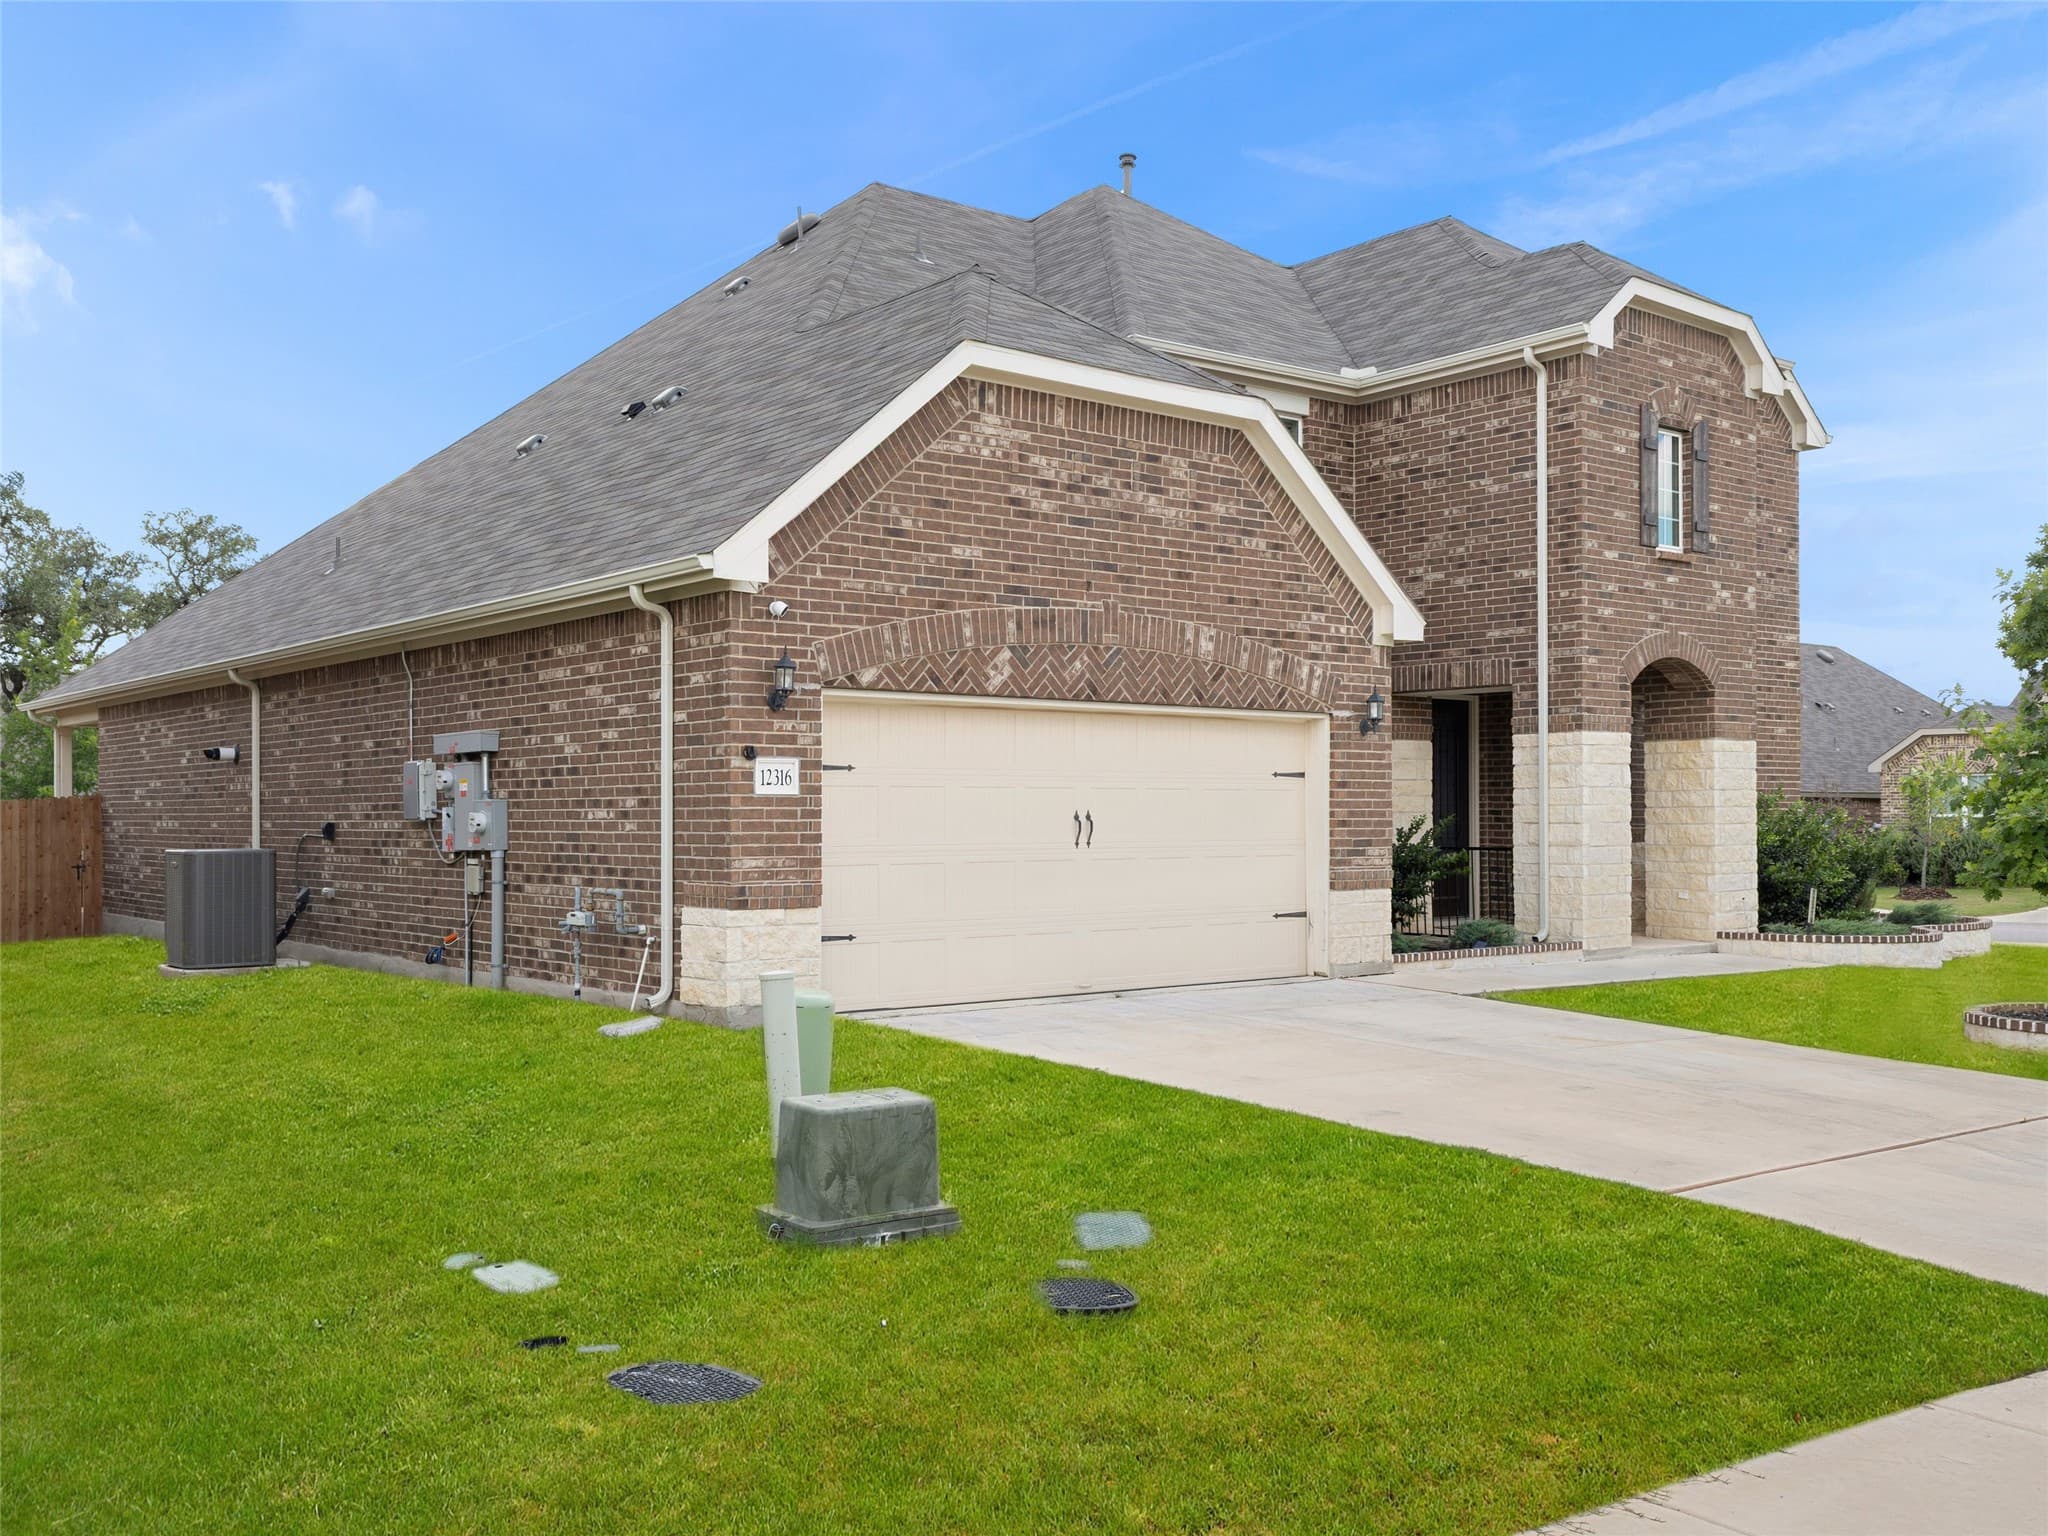
$549,900
12316 Josey Wales WAY, San Antonio, TX, 78254

 6 Beds
 4 Bath
 3,657 Sq Ft
 Single Family Residence
 $150.37 / sqft
 Built in 2023
Property Lead Type:
Highlights
Interior
Bedrooms 6 Bathrooms Full 3
 Garage Available
 Heating Forced Air Unit
 Cooling
Exterior
 Private Pool
Building Information
Land Information
About this property
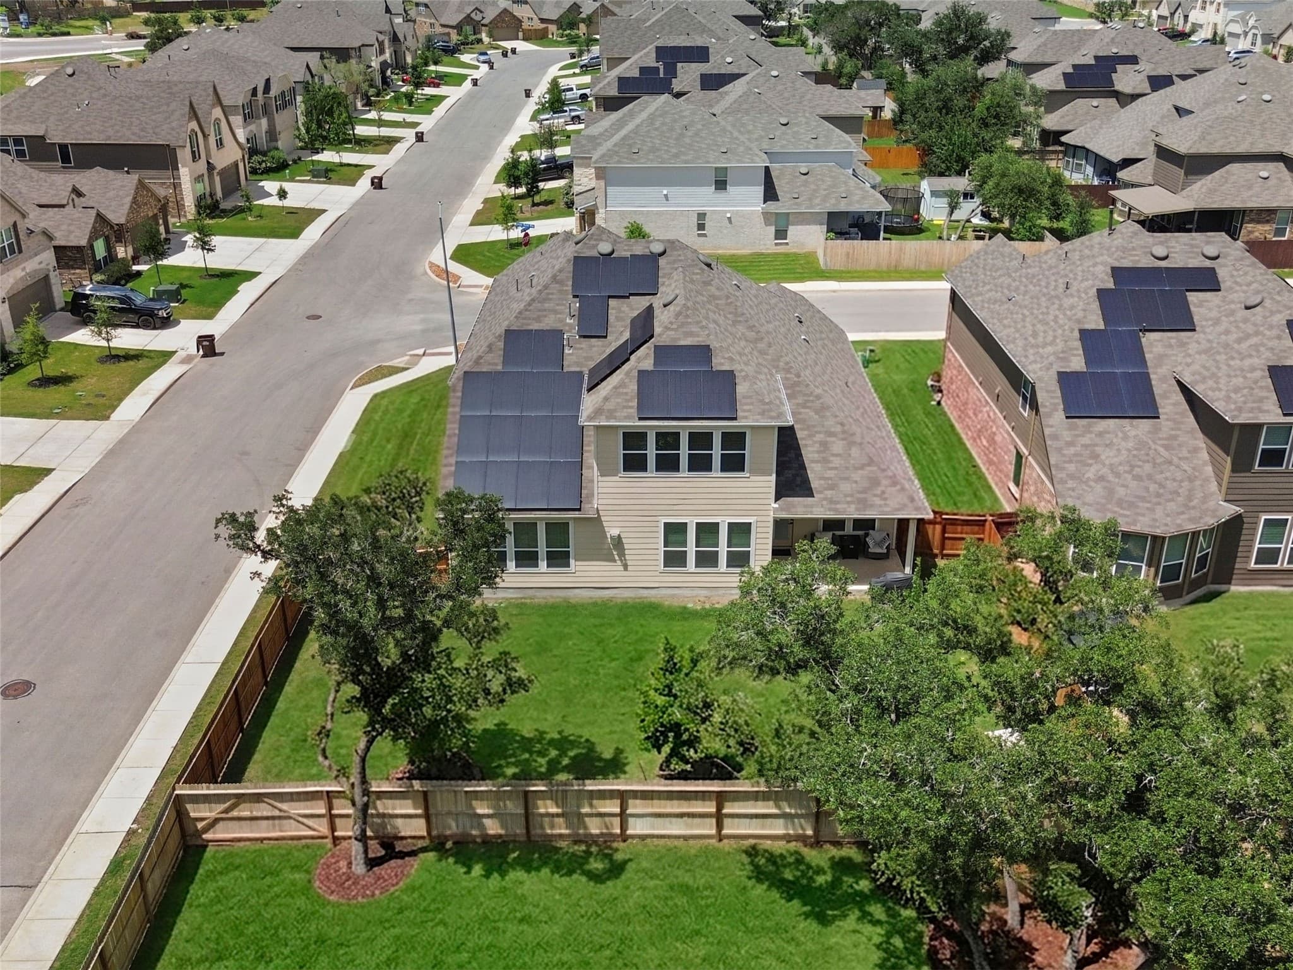
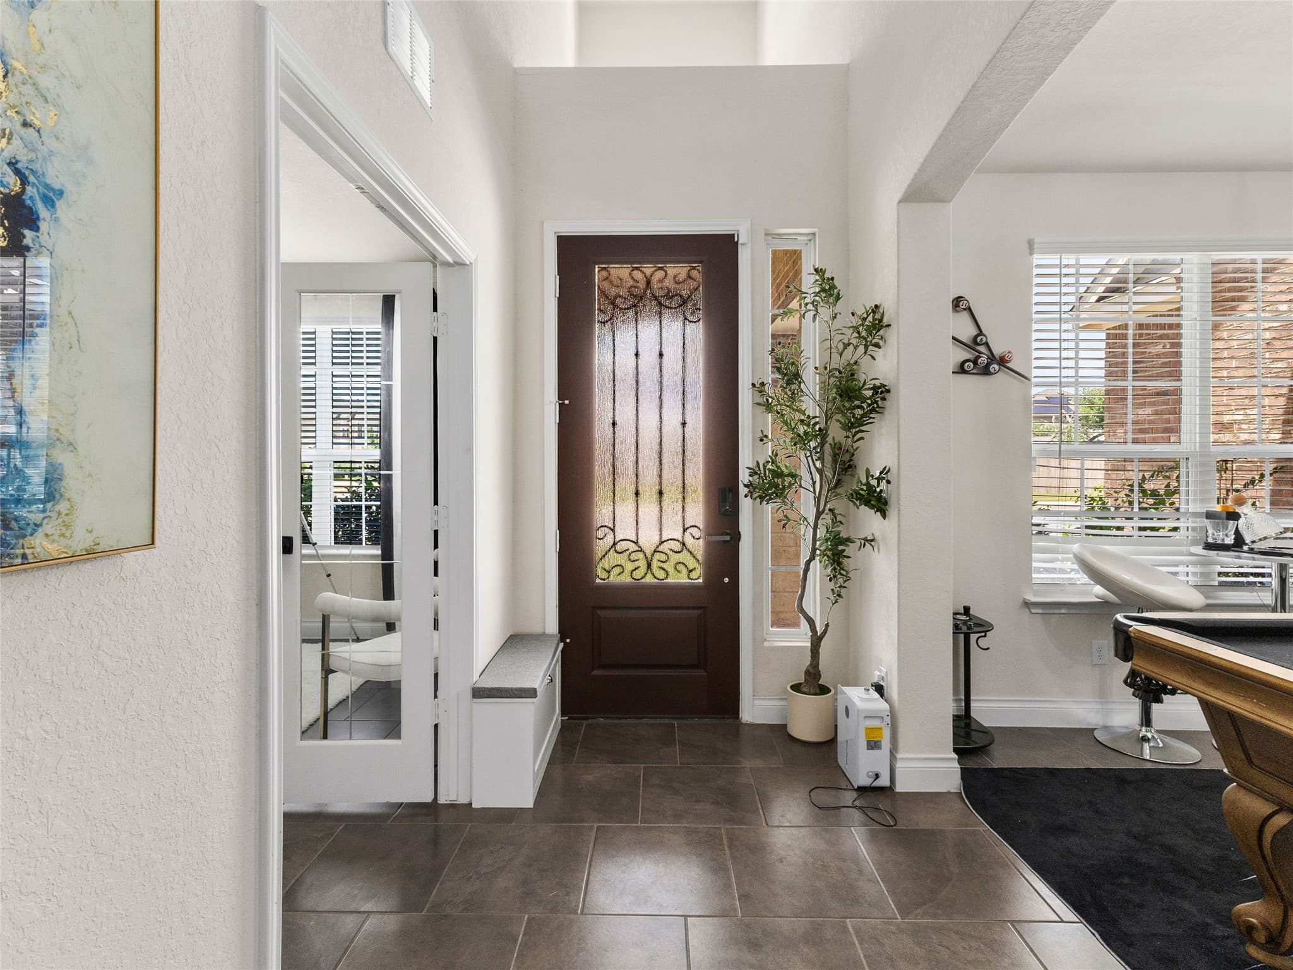
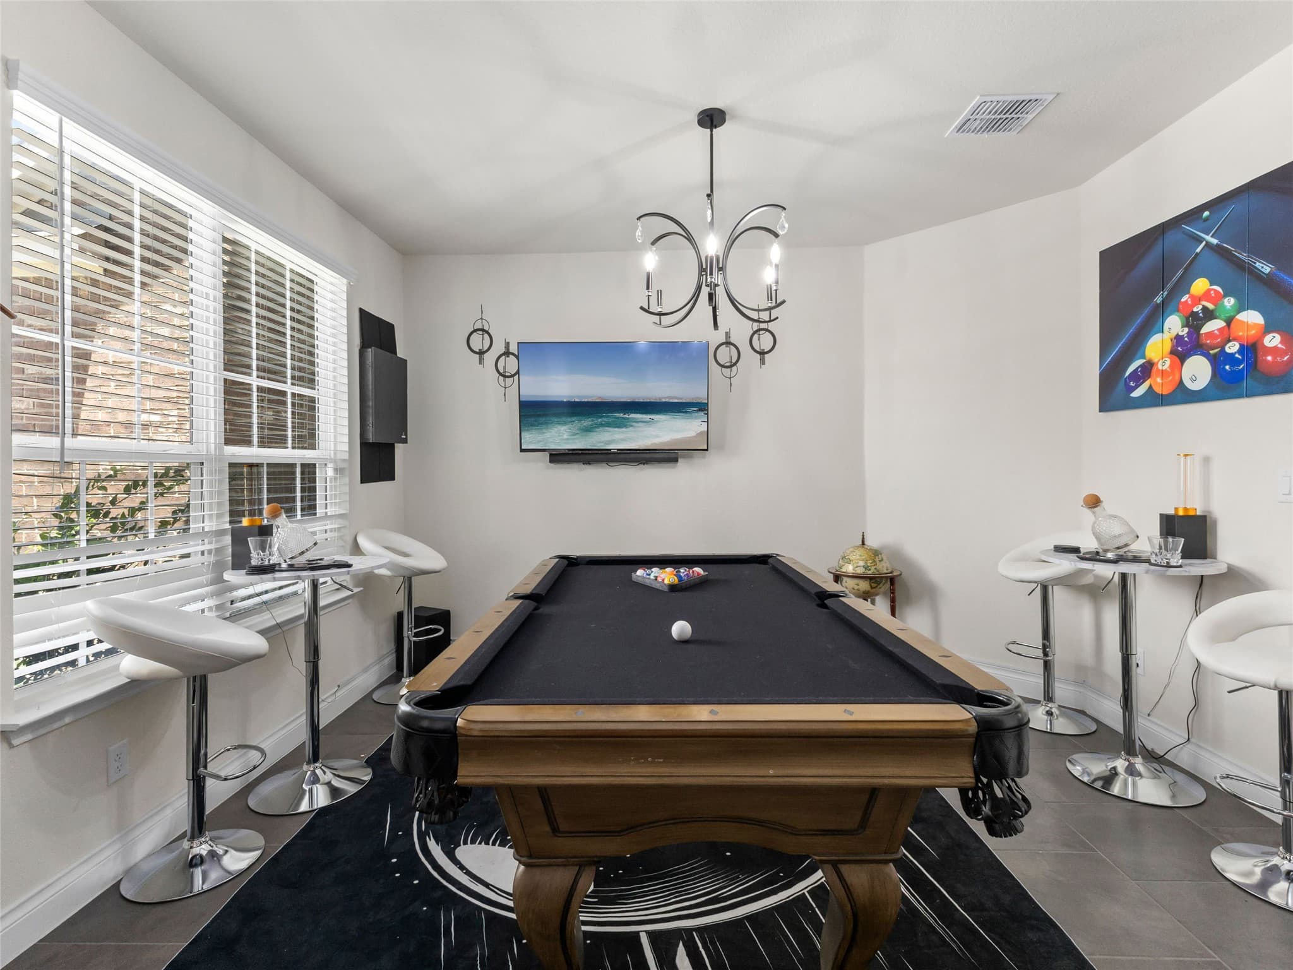
Elegantly appointed and designed for modern living, this exceptional corner-lot residence offers a versatile layout, sophisticated finishes, and an impressive collection of upgrades throughout. A flexible main-level secondary bedroom, currently utilized as a study, provides an ideal space for guests, or a home office. The open-concept design is anchored by a gourmet kitchen featuring built-in stainless steel appliances, gas cooking, abundant prep and serving space, and a dedicated area perfect for a coffee station. Just off the dining area, a tucked-away workspace offers a convenient setting for remote work, study, or a stylish beverage bar. Tile flooring extends throughout the main living areas and is complemented by designer lighting, upgraded fixtures, enhanced bathroom mirrors, and a custom-designed primary closet. The spacious primary suite offers a private retreat with comfort, functionality, and refined finishes. Upstairs, an expansive family room and dedicated media room with projector and screen create the ultimate setting for movie nights, gaming, and entertaining. In-ceiling surround sound speakers in multiple rooms provide an immersive audio experience throughout the home. Designed with efficiency and convenience in mind, the property also features a solar panel system, EV-ready garage with charging capability, whole-home water softener, and in-ground sprinkler system. The expansive 3-car tandem garage offers abundant space for prized vehicles, recreational equipment, or a custom workshop, delivering both functionality and versatility to complement today's lifestyle. Offering exceptional flexibility, modern technology, and thoughtfully curated upgrades, this residence delivers a lifestyle of comfort, convenience, and effortless entertaining.
Investor Tools
Interested in this property?
 Contact
Financing Details
Tax Information
Tax History
Mortgage Details
Equity Summary
Rental Potential
Learn About the Market: Opportunity in San Antonio

Explore
San Antonio
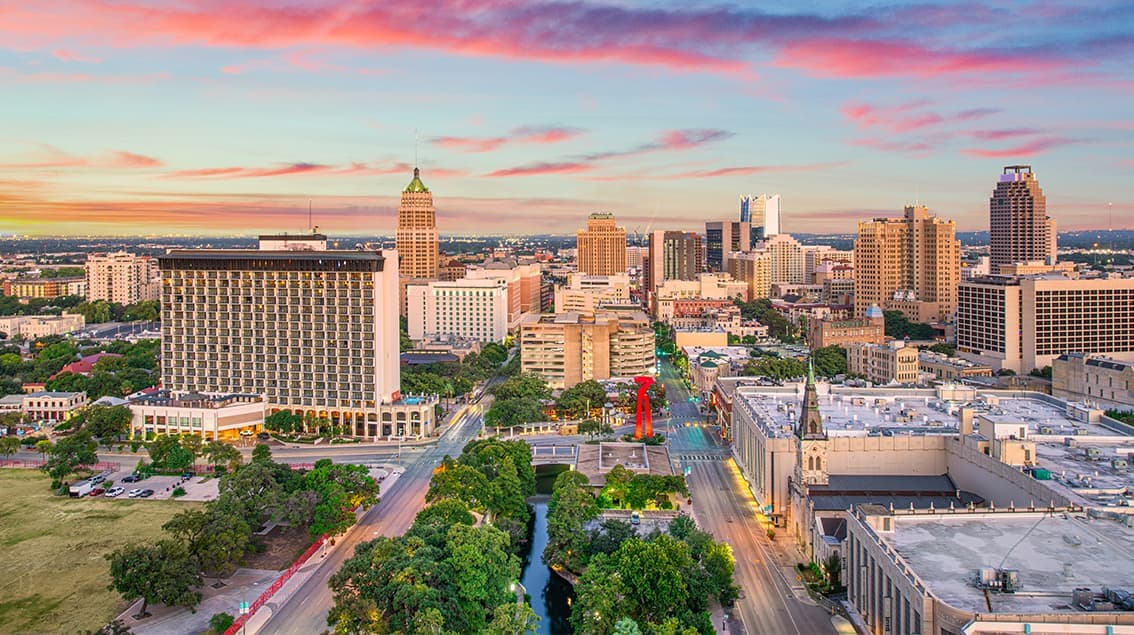
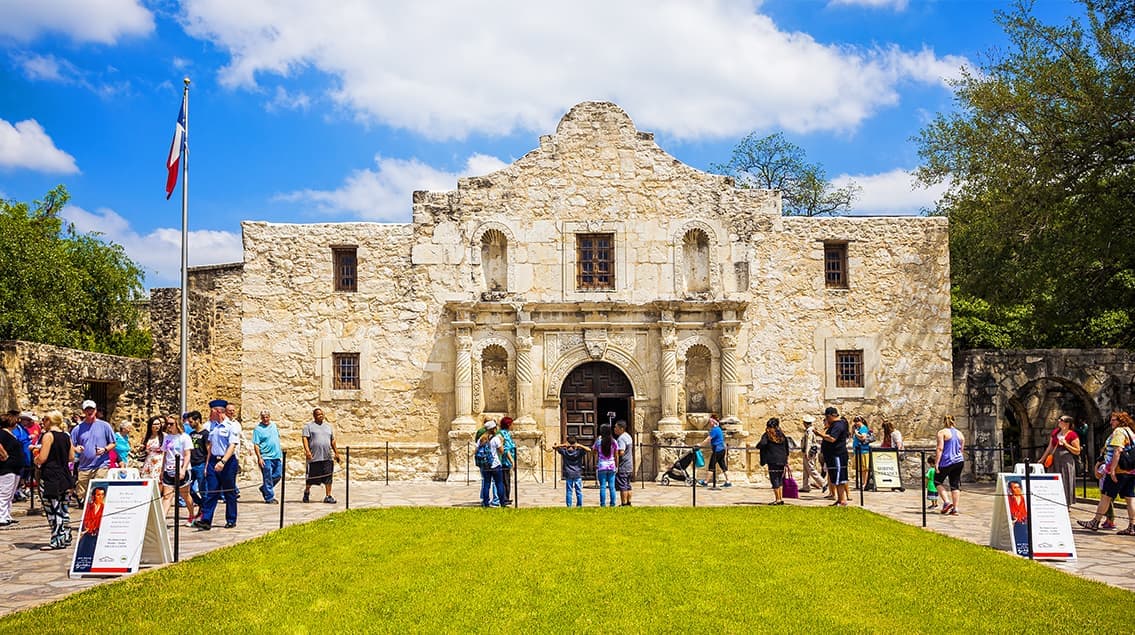
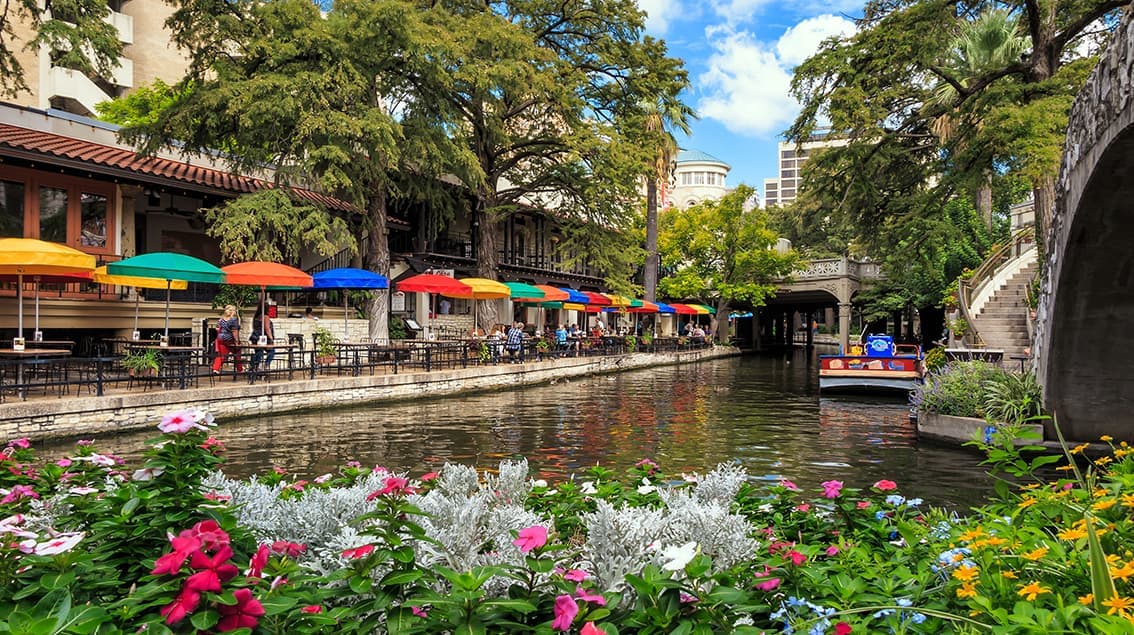
San Antonio balances deep Texas history with steady modern growth. Home to the Alamo and the River Walk, the city carries cultural gravity — but its economic foundation is anchored in military installations, healthcare networks, cybersecurity, and tourism.
Compared to many peer metros, San Antonio maintains a lower cost of living and more affordable housing, attracting both military families and long-term residents seeking stability. It’s a market defined less by flash and more by durability — steady expansion with strong community roots.
 Explore This Area
Population Growth
~1.4%

Net Migration
Positive

Median Home Price
$255,200

Unemployment Rate
3.80%

Price Trend
~3–5% YoY growth

New Permits
~3,200 units
City: San Antonio
No Agent List Top Properties.
These are Deal List properties graded A+, A.
Loading properties...
Sold Properties
Loading properties...
