
 Last 24 Hours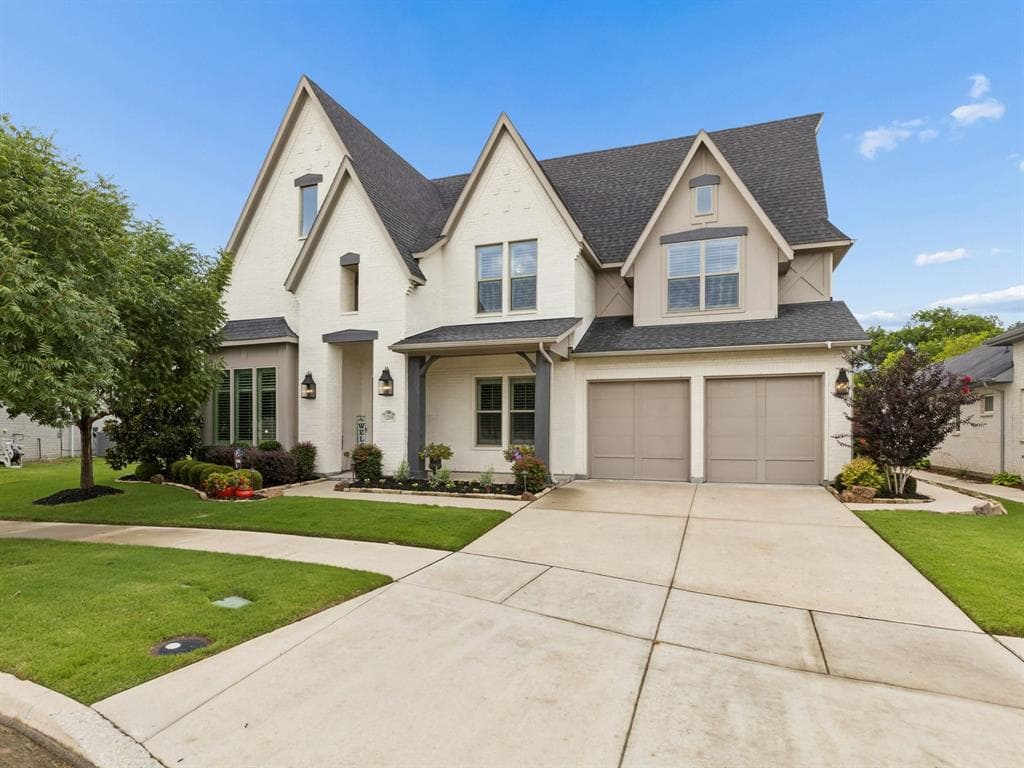
 1view
1view Owner Contacts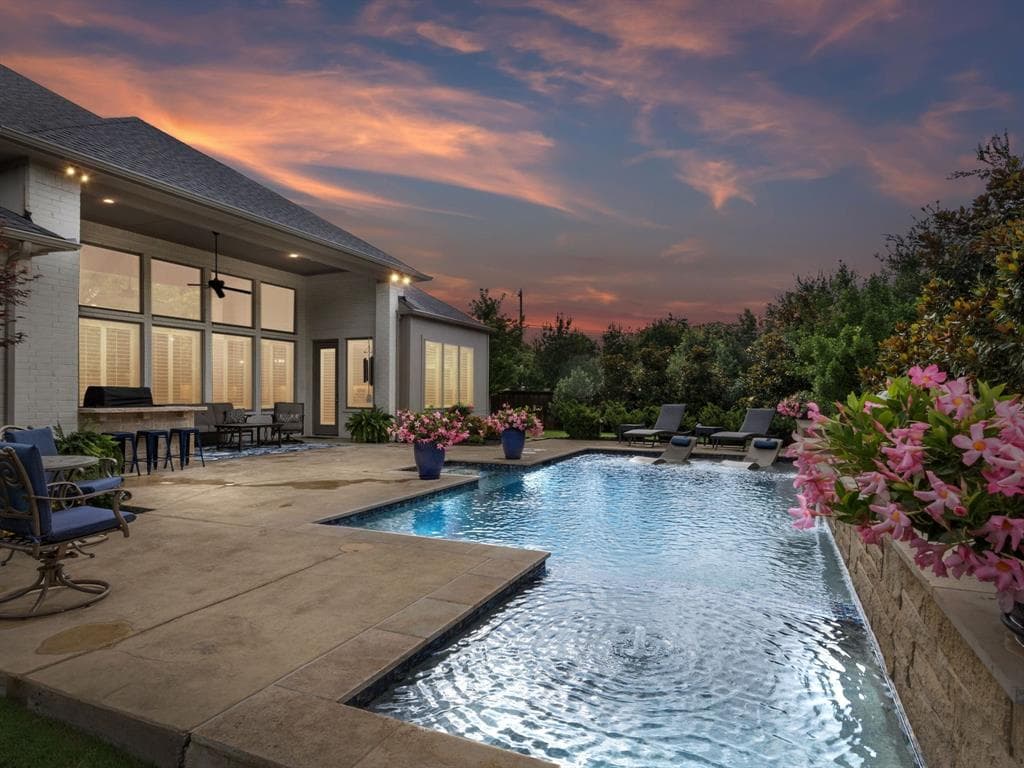
$1,266,000
NAL Estimated Property Value12830 Tuscany Ct, Frisco, TX, 75035

 5 Beds
 5 Bath
 4,565 Sq Ft
 Single Family Residence
 $280.15 / sqft
 Built in 2019
Property Lead Type:
Highlights
Interior
Bedrooms 5 Bathrooms Full 4.5
Exterior
 Private Pool
Building Information
Land Information
About this property
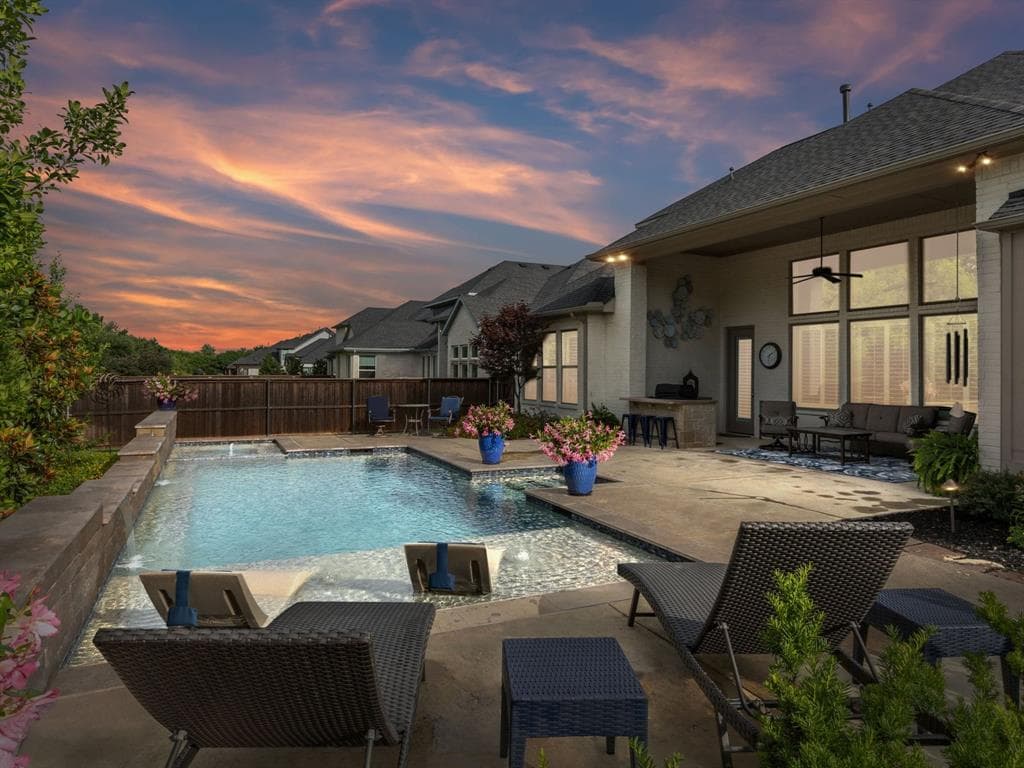
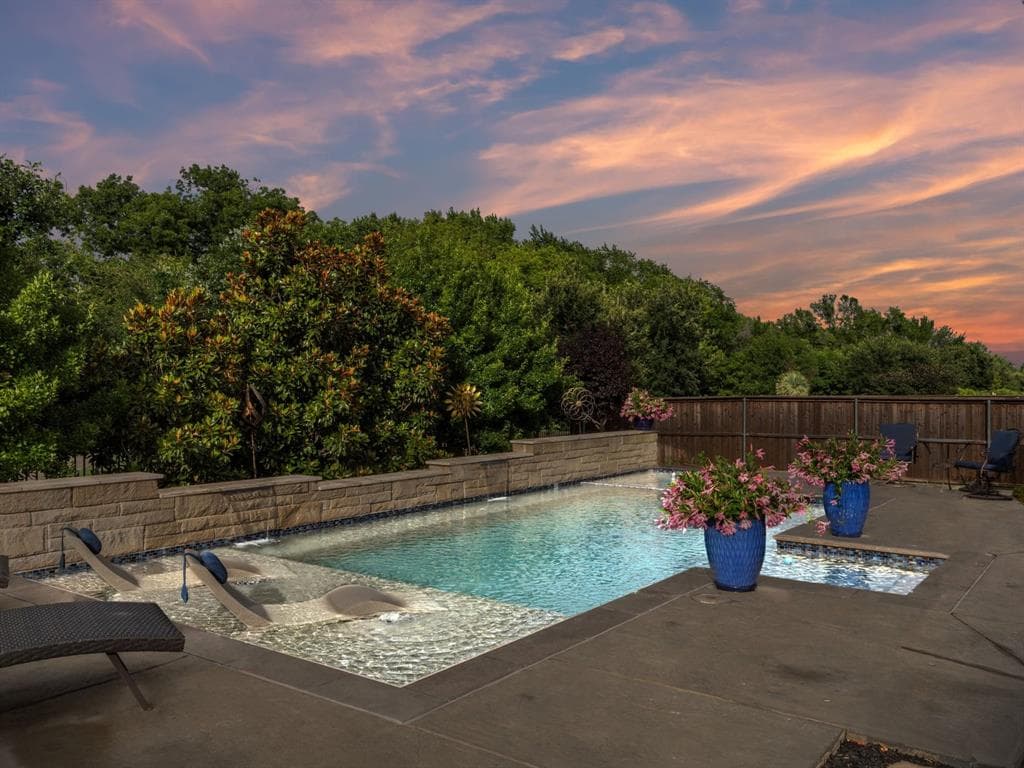
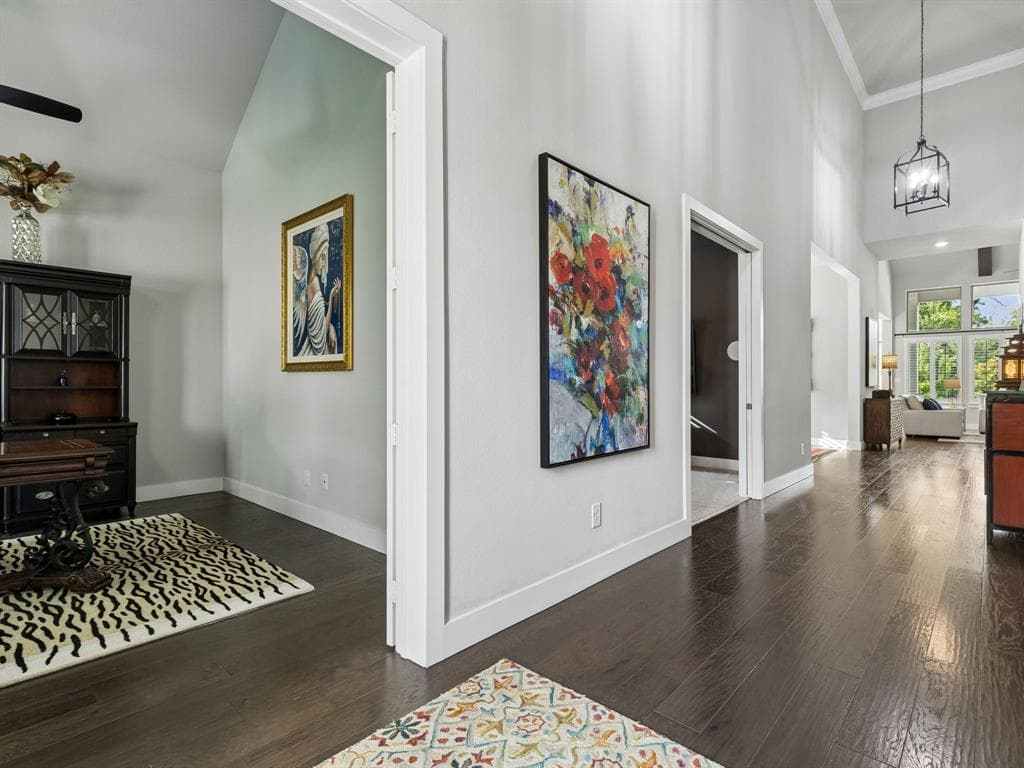
Nestled in the prestigious Edgewood community, this luxury residence blends striking architectural upgrades with an oasis backdrop. The painted brick exterior features architectural shingles, coach lighting, a rock-salt finish driveway, and a grand wrought-iron front door. Inside, the grand hallway sets a dramatic tone with soaring 20-foot ceilings and an elegant dark oak staircase and wrought-iron spindles. High-end finishes flow throughout the open floor plan including engineered hardwoods, low-E windows, custom plantation shutters, and LED lighting throughout. The main floor is meticulously designed for effortless daily living and entertainment. A study with French doors sits near the theater room pre-wired with integrated speakers. The epicurean kitchen is outfitted with 42-inch upper and transom cabinets, quartz counters, brushed gold finishes, and premium appliances, including a side-by-side built-in fridge, double ovens, and a gas cooktop. A formal dining room, butler's pantry, walk-in pantry, and an island with a farmhouse sink flow into a breakfast nook with a built-in bench. The great room offers 18-foot cathedral ceilings, a powder bath, and two separate doors to the outdoor living space. The primary suite features a tray ceiling and oasis bath with a freestanding soaking tub, double vanities, and frameless glass shower. The massive double-entry closet includes under-stairs storage and connects to the laundry & mudroom. A separate downstairs in-law suite offers a walk-in closet and an en-suite bath. Upstairs holds flex space, Two bedrooms feature private en-suite baths, while the third has access to a full bath all with ceiling fans and plantation shutters. The resort style backyard features an outdoor kitchen, an aquamarine pool with attached hot tub, backs up to a beautifully landscaped green space and trail. Additional Features: 3-car tandem garage, built in storage, 3 high-performance AC units, 2 tankless gas water heaters, and a radiant barrier roof.
Investor Tools

Financing Details
Tax Information
Tax History
Mortgage Details
Equity Summary
Rental Potential
Learn About the Market: Opportunity in Texas




Explore
Texas
Living in Texas means access to four of the nation’s most dynamic metro economies — Dallas–Fort Worth’s corporate and logistics powerhouse, Houston’s global energy and medical hub, Austin’s tech-driven and culturally iconic Live Music Capital of the World, and San Antonio’s historic yet steadily expanding military and healthcare center. The state blends economic scale with cultural significance, rooted in independence, entrepreneurship, and a strong sense of place — from Friday night football to world-renowned barbecue and music festivals. For homebuyers, Texas offers comparatively attainable housing, no personal income tax, and master-planned communities built around space and convenience; for investors, continued population growth, business relocation, and diversified industries create sustained demand across urban cores, suburbs, and emerging secondary markets.
 Explore This Area
Population Growth
~1.3% annually

Net Migration
Positive

Median Home Price
$283,800

Unemployment Rate
4.3%

Price Trend
Flat

New Permits
158,121
City: Frisco
No Agent List Top Properties.
These are Deal List properties graded A+, A.
Loading properties...
Sold Properties
Loading properties...
