
 Last 24 Hours


$411,000
13201 Berrywood Trl, Fort Worth, TX, 76244

 3 Beds
 2 Bath
 2,074 Sq Ft
 Single Family Residence
 $192.82 / sqft
 Built in 2003
Property Lead Type:
Highlights
Interior
Bedrooms 3 Bathrooms Full 2
 Garage Available
 Heating Central
 Cooling
Exterior
Building Information
Land Information
About this property
Welcome home to this beautifully designed corner-lot property with a Custom Kitchen, New Carpet, and a Brand New Roof! Outstanding curb appeal and thoughtful upgrades throughout. A landscaped Austin stone flower bed frames the expansive front porch, creating a warm and inviting first impression. The exterior features a timeless blend of brick and Hardie siding, while inside you’ll find engineered hardwood floors, accent paint tones, and stylish modern lighting that elevate every space. The spacious living room offers a contemporary ceiling fan and a cozy electric fireplace, perfect for relaxing evenings. The open-concept family room includes a built-in entertainment credenza and striking bamboo wall panels, seamlessly flowing into the incredible kitchen. Here, quartz countertops, a large eat-in island, and smart storage solutions—including pull-out spice racks, soft-close drawers (some with power hookups), and under-cabinet pull-outs—make everyday living effortless. A farm sink, subway tile backsplash, back-lit upper cabinets, designer hardware, electric cooktop, and built-in microwave complete this chef-inspired space. The elegant primary suite features acoustic slat wood wall panels, a large walk-in closet, and a luxurious bath with dual vanities, a garden tub, separate shower, and travertine tile finishes. Throughout the home, you’ll appreciate beautiful window treatments with 2-inch blinds and tasteful design choices at every turn. Low-E Windows replaced within the past 5 years. AC and Water Heater have also been upgraded! Step outside to enjoy a covered brick patio with ceiling fan—perfect for entertaining—plus a generous side yard ideal for pets. Additional highlights include a sprinkler system, and access to a community center featuring a clubhouse, pool, and basketball courts. This home blends comfort, style, and smart functionality. A New Roof and Large Section of the wooden Fence are being replaced in the first 2 weeks of May. Welcome Home!
Investor Tools

Financing Details
Tax Information
Tax History
Mortgage Details
Equity Summary
Rental Potential
Learn About the Market: Opportunity in Fort Worth
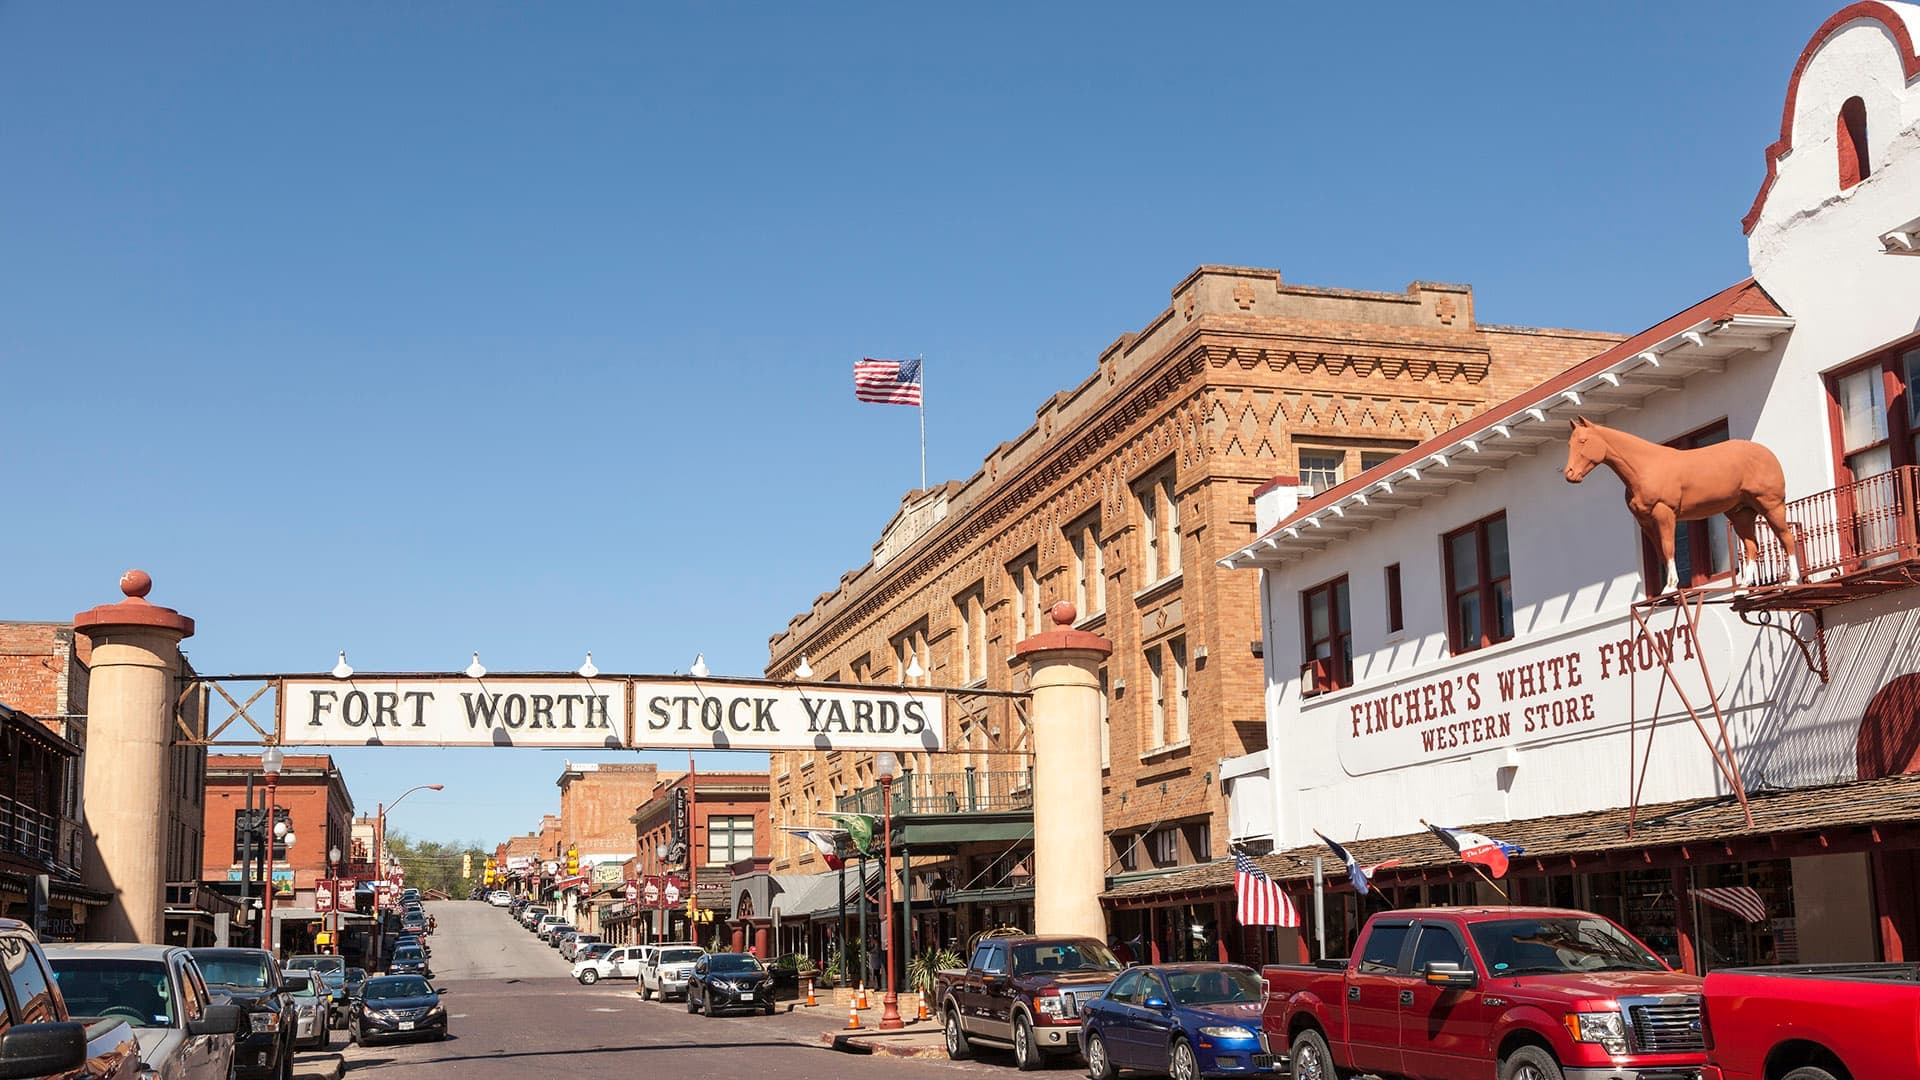
Explore
Fort Worth
Fort Worth has transformed into one of the fastest-growing large cities in America. Anchoring the western side of the Dallas–Fort Worth Metroplex, the city combines its historic cattle industry and western heritage with modern economic strength. Major employers include aerospace and defense firms, healthcare systems, transportation companies, and advanced manufacturers.
With over one million residents and continued population growth at one of the fastest rates among major U.S. cities, Fort Worth offers relatively affordable housing compared to many peer cities while maintaining the economic advantages of a major metropolitan area. From North Fort Worth growth corridors to established neighborhoods, the city attracts homebuyers, businesses, and new residents seeking opportunity and affordability.
 Explore This Area
Population Growth
11.9% since 2020

Net Migration
Strong Positive Migration

Median Home Price
$299,655

Unemployment Rate
3.7%

Price Trend
-2.5% YoY

New Permits
158K
City: Fort Worth
No Agent List Top Properties.
These are Deal List properties graded A+, A.
Loading properties...
Sold Properties
Loading properties...


