
 Last 24 Hours
 67Days on Market
 1view
1view


$1,999,000
1330 Ranchers Club Ln, Driftwood, TX, 78619

 4 Beds
 5 Bath
 4,700 Sq Ft
 Single Family Residence
 $425.32 / sqft
 Built in 2015
Property Lead Type:
Highlights
Interior
Bedrooms 4 Bathrooms Full 4Bathrooms Half 1
 Garage Available
 Heating Central
 Cooling
Exterior
 Private Pool
Building Information
Land Information
About this property
Exquisite Architectural Masterpiece: A Private Hill Country Sanctuary Experience unparalleled craftsmanship in this one-of-a-kind architectural gem. Nestled on a secluded cul-de-sac and bordered by a seasonal creek, ranchland, and a lush greenbelt, this estate is quite the showplace—designed specifically for those who demand luxury and a home perfect for entertaining. The heart of the residence is an entertainer’s dream: a grand living room featuring dramatic 22ft beamed cathedral ceilings and a two story double-sided hand stacked stone fireplace. Host unforgettable evenings beginning in the custom wine room, which boasts a built-in Thermador wine captain, reclaimed wood accents, and an elegant barreled ceiling. The chef’s kitchen flows seamlessly into the dining and living areas, supported by a fully equipped scullery with a second dishwasher and a voluminous walk-in pantry. Natural light pours through expansive, custom wood-clad windows and doors, framing breathtaking hill country views. The intelligent floor plan includes a dedicated study, three lavish bedrooms, and 3.5 baths in the main house. For guests, a private-entry suite offers complete autonomy with its own living room, reading room, kitchenette, and full bath. Every detail reflects meticulous construction, from the partial steel framing and standing seam metal roof to the high-end fixtures and whole-home smart AV system. Car enthusiasts will appreciate the oversized 3-car garage, complete with an EV plug and a separate enclosed third bay. Combining modern innovation with timeless natural beauty, this residence is more than a home—it is a statement. Schedule your private tour to experience this remarkable masterpiece in person.
Investor Tools

Interested in this property?
 Contact
Financing Details
Tax Information
Tax History
Mortgage Details
Equity Summary
Learn About the Market: Opportunity in Texas
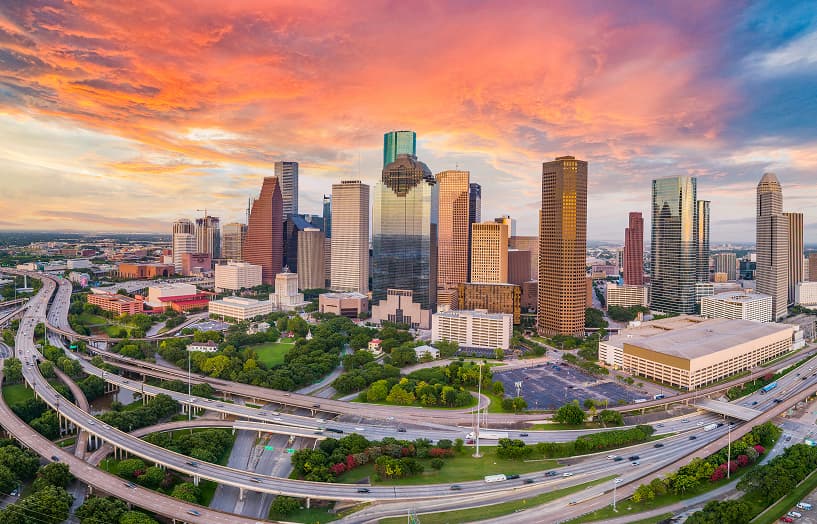



Explore
Texas
Living in Texas means access to four of the nation’s most dynamic metro economies — Dallas–Fort Worth’s corporate and logistics powerhouse, Houston’s global energy and medical hub, Austin’s tech-driven and culturally iconic Live Music Capital of the World, and San Antonio’s historic yet steadily expanding military and healthcare center. The state blends economic scale with cultural significance, rooted in independence, entrepreneurship, and a strong sense of place — from Friday night football to world-renowned barbecue and music festivals. For homebuyers, Texas offers comparatively attainable housing, no personal income tax, and master-planned communities built around space and convenience; for investors, continued population growth, business relocation, and diversified industries create sustained demand across urban cores, suburbs, and emerging secondary markets.
 Explore This Area
Population Growth
~1.3% annually

Net Migration
Positive

Median Home Price
$283,800

Unemployment Rate
4.3%

Price Trend
Flat

New Permits
158,121
City: Driftwood
No Agent List Top Properties.
These are Deal List properties graded A+, A.
Loading properties...
Sold Properties
Loading properties...


