
 Last 24 Hours
 1000Days on Market
 1view
1view


$250,000
$258,000
1409 Whittenburg Dr, Fort Worth, TX, 76134

 3 Beds
 2 Bath
 1,536 Sq Ft
 Single Family Residence
 $162.76 / sqft
 Built in 1978
Property Lead Type:
Highlights
Interior
Bedrooms 3 Bathrooms Full 2
 Garage Available
 Heating Central
 Cooling
Exterior
Building Information
Land Information
About this property
Welcome home to this beautifully updated 3-bedroom, 2-bath home that's truly move-in ready! Fresh neutral paint in the living room and durable laminate flooring flow throughout the living room and bedrooms, creating a bright, modern feel that's both stylish and easy to maintain. The spacious living room is the heart of the home, featuring a vaulted ceiling, a cozy brick wood-burning fireplace with an extended hearth, and plenty of room for relaxing or entertaining. The kitchen was completely updated in January 2026 with soft-close cabinetry, gorgeous granite countertops, tiled backsplash, a large single-basin sink, mounted microwave. Also includes a drop-in electric flat cooktop oven, and stainless steel appliances. An oversized eat in space easily accommodates family gatherings, dinner parties, or lively game nights, while a convenient reach-in pantry with new doors provides additional storage. Reach in laundry space also includes shelving for overflow of storage or pantry. All three bedrooms feature ceiling fans and laminate flooring for comfort and easy upkeep. The secondary bathroom offers a tiled tub-shower combination, custom vanity, and mounted storage cabinet. Multiple hallway storage closets with built-in shelving help keep everything organized. The oversized primary suite provides plenty of space for a sitting area, includes a walk-in closet, and features a private ensuite bath with a tiled arch entry shower, vanity, and mounted cabinet. Step outside to enjoy the large, wood-fenced backyard complete with a covered side porch and a convenient pass-through window from the kitchen—perfect for outdoor entertaining, backyard barbecues, or serving guests with ease. Additional highlights include a 2-car garage and an HVAC system that's only four years old, offering added peace of mind. This thoughtfully updated home combines comfort, functionality, and modern finishes, making it the perfect place to move right in and make it your own!
Investor Tools
Interested in this property?
 Contact
Financing Details
Tax Information
Tax History
Mortgage Details
Equity Summary
Rental Potential
Learn About the Market: Opportunity in Fort Worth
Explore
Fort Worth
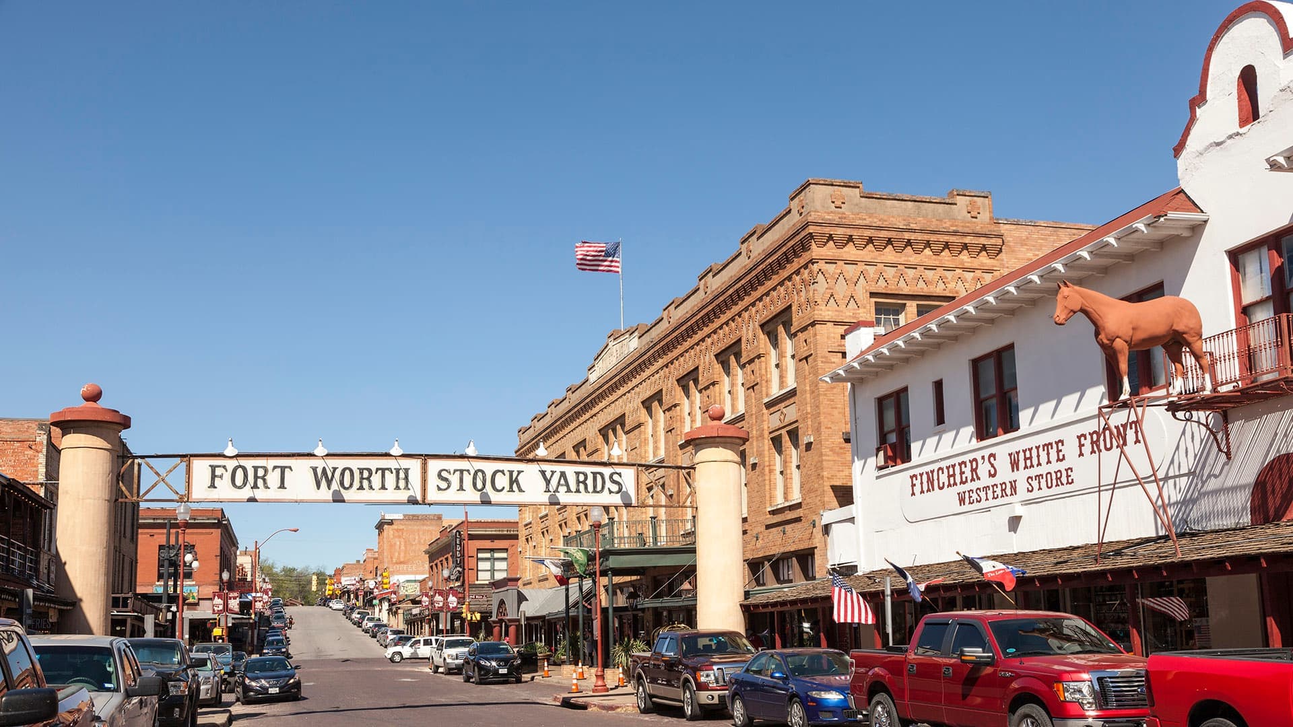
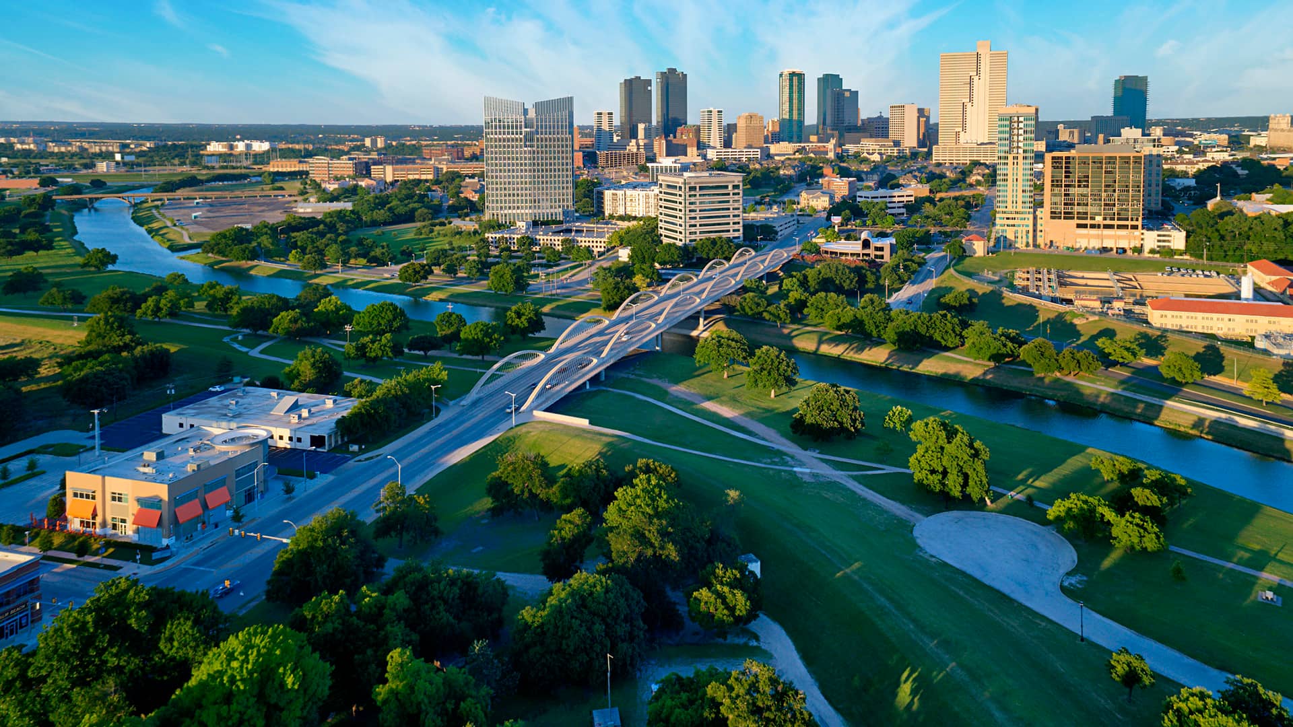
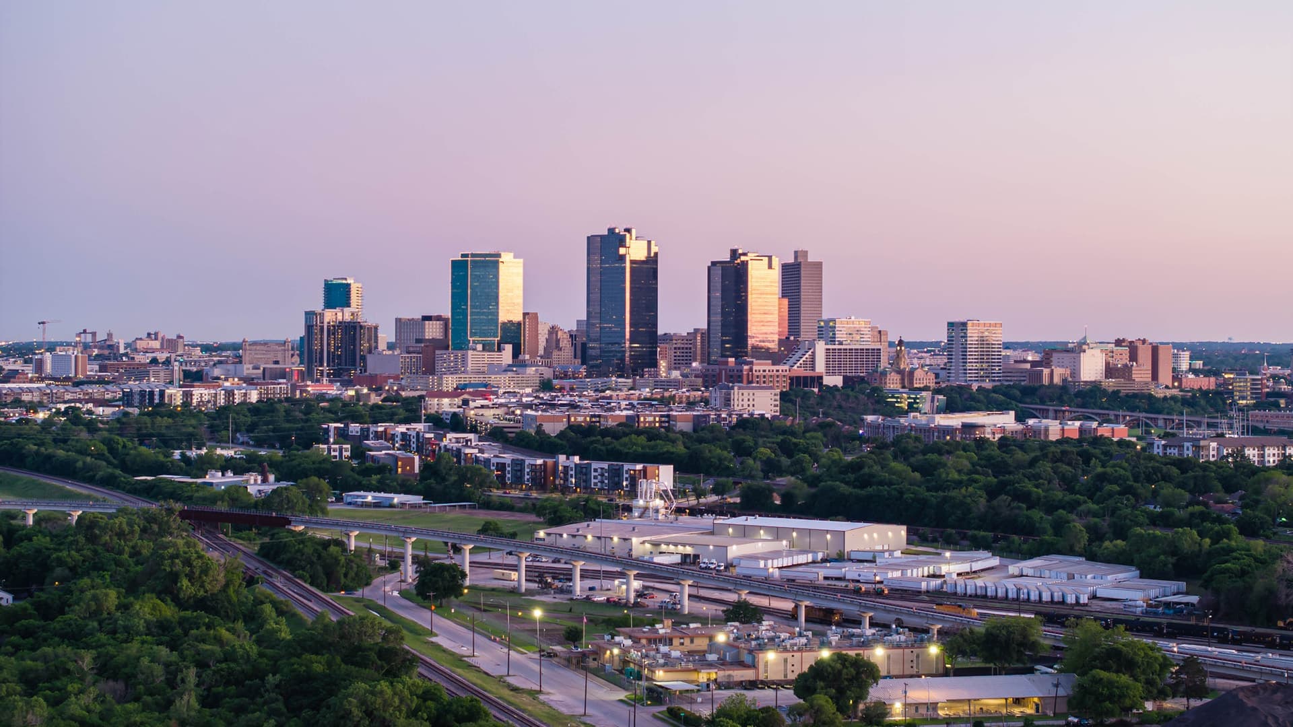
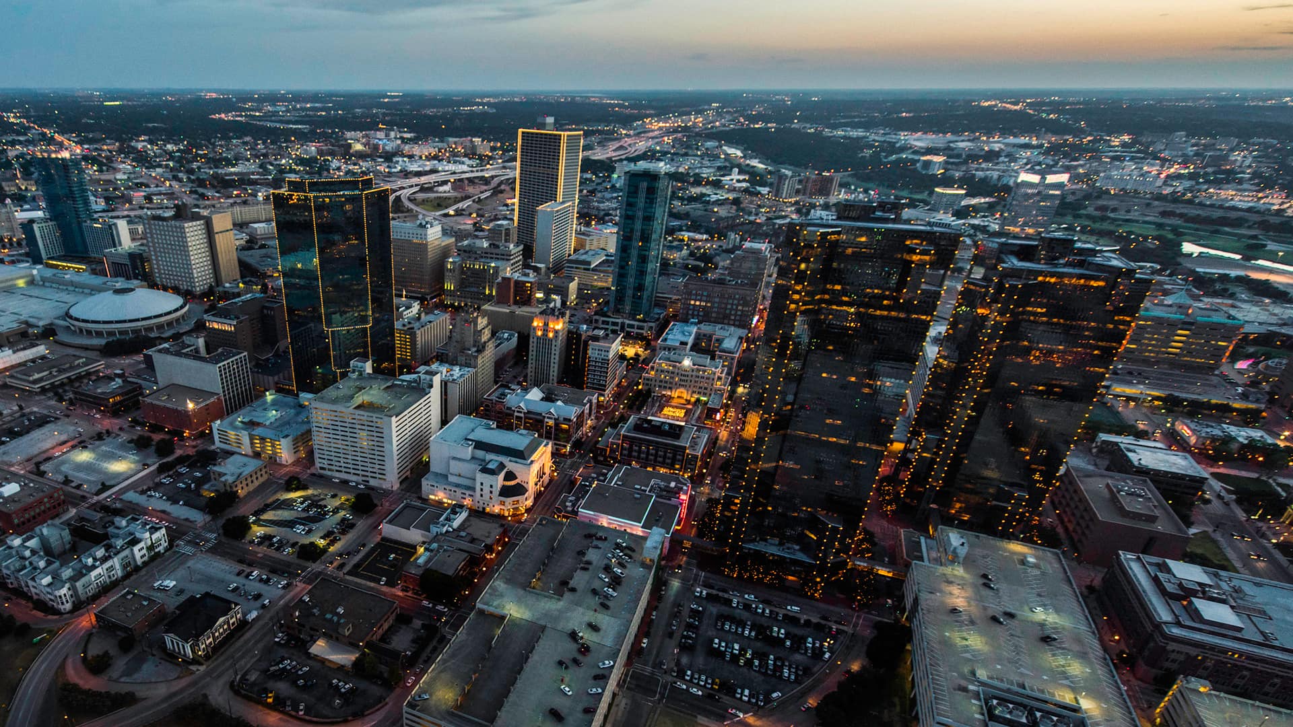
Fort Worth has transformed into one of the fastest-growing large cities in America. Anchoring the western side of the Dallas–Fort Worth Metroplex, the city combines its historic cattle industry and western heritage with modern economic strength. Major employers include aerospace and defense firms, healthcare systems, transportation companies, and advanced manufacturers.
With over one million residents and continued population growth at one of the fastest rates among major U.S. cities, Fort Worth offers relatively affordable housing compared to many peer cities while maintaining the economic advantages of a major metropolitan area. From North Fort Worth growth corridors to established neighborhoods, the city attracts homebuyers, businesses, and new residents seeking opportunity and affordability.
 Explore This Area
Population Growth
11.9% since 2020

Net Migration
Strong Positive Migration

Median Home Price
$299,655

Unemployment Rate
3.7%

Price Trend
-2.5% YoY

New Permits
158K
City: Fort Worth
No Agent List Top Properties.
These are Deal List properties graded A+, A.
Loading properties...
Sold Properties
Loading properties...
