
 Last 24 Hours

$1,205,000
15300 Sunningdale St, Austin, TX, 78717

 5 Beds
 4 Bath
 4,290 Sq Ft
 Single Family Residence
 $347.32 / sqft
 Built in 2003
Property Lead Type:
Highlights
Interior
Bedrooms 5 Bathrooms Full 3
 Indoor Fireplace
 Garage Available
 Heating Central
 Cooling
Exterior
 Private Pool
Building Information
Land Information
About this property
Executive Drees custom home backing to the 10th fairway of the Avery Ranch Golf Club in highly desirable Champions at Avery Ranch. Minutes away from Dell Children's Hospital, the new Apple campus, The Domain, Brushy Creek Trailheads and Rutledge Elementary. The first thing people notice when they enter is the majestic 2-story foyer and the sweeping staircase in the center of this luxury home. This 5 bed/ 4 full bath home features spacious secondary bedrooms, formal dining room, theater room and game room. Open-concept living featuring stunning hardwoods, high-end finishes, tray ceilings with crown molding, wainscoting, recent paint, new carpet, stunning fireplace with elaborate floor to ceiling stone surround and a wall of windows overlooking the pool, and golf course. The gourmet kitchen is equipped with a professional stainless-steel cooktop and industrial style range hood, double oven, wine refrigerator and microwave. Center island, upgraded quartz countertops with marble backsplash, white cabinets, under cabinet lighting and a generous walk-in pantry. One of the most desired features of this home is the 2 spacious suites downstairs with 2 full bathrooms. The oversized primary retreat has a bay window with a magnificent view of the backyard, double tray ceiling, bright and upgraded airy en suite bath that offers a frameless walk-in shower, elegant soaking tub, custom cabinets and mirror, upgraded flooring, large walk-in closet for your designer clothes and shoes. The second junior suite downstairs has an adjacent full bathroom with a walk-in shower. The game room offers an additional living space and the theater room provides the key to a relaxing night in. This home was designed for entertaining with a resort style pool and waterfall feature, extended lounging area surrounding the pool, pavilion equipped with 2 contemporary outdoor fans, counter height bar, a gourmet built-in grill for outdoor cooking and space that accommodates al fresco dining.
Investor Tools

Financing Details
Tax Information
Tax History
Mortgage Details
Equity Summary
Learn About the Market: Opportunity in Austin
Explore
Austin
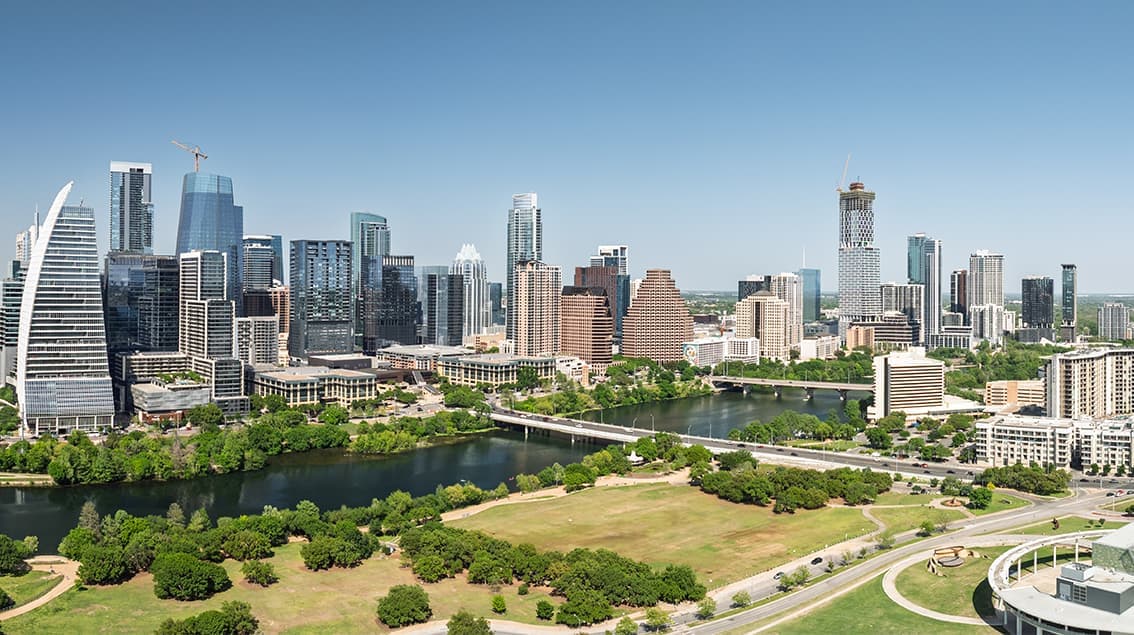
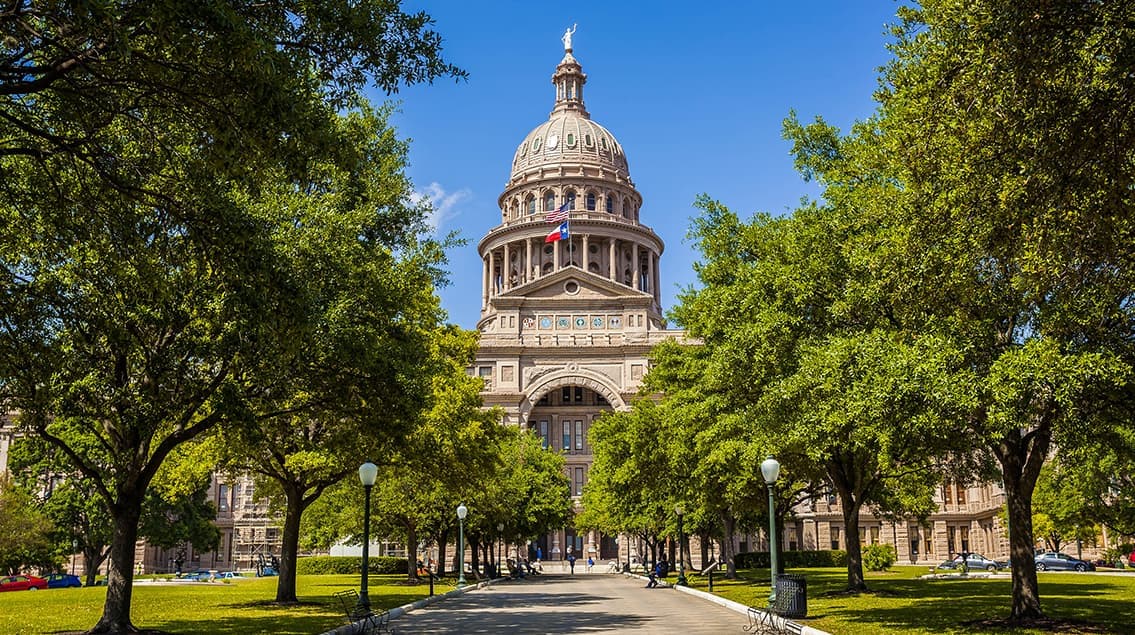
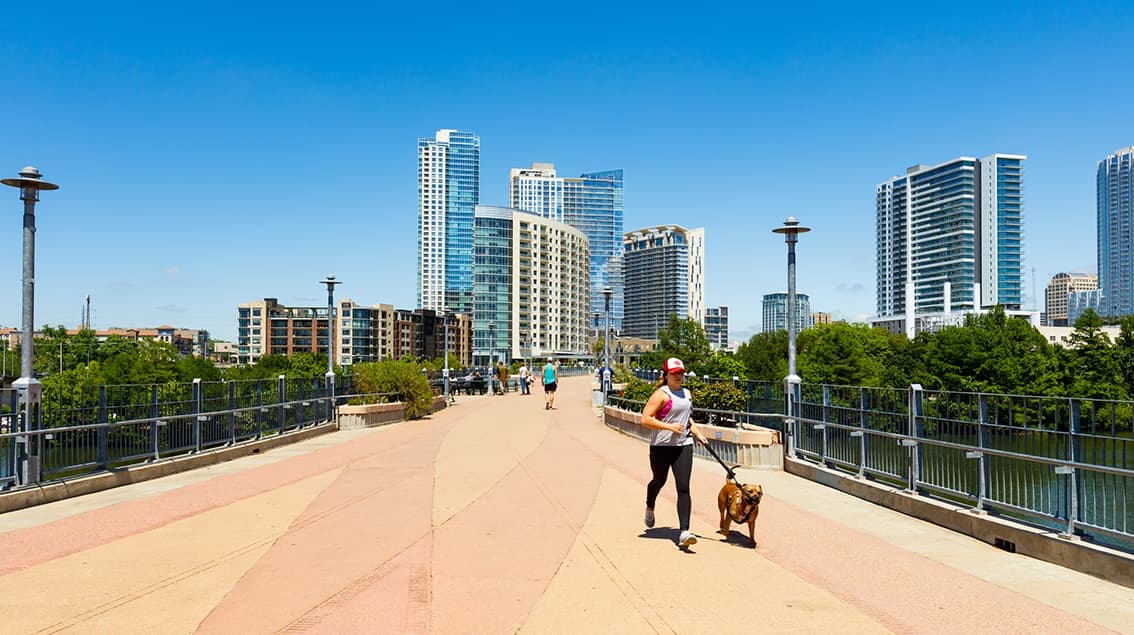
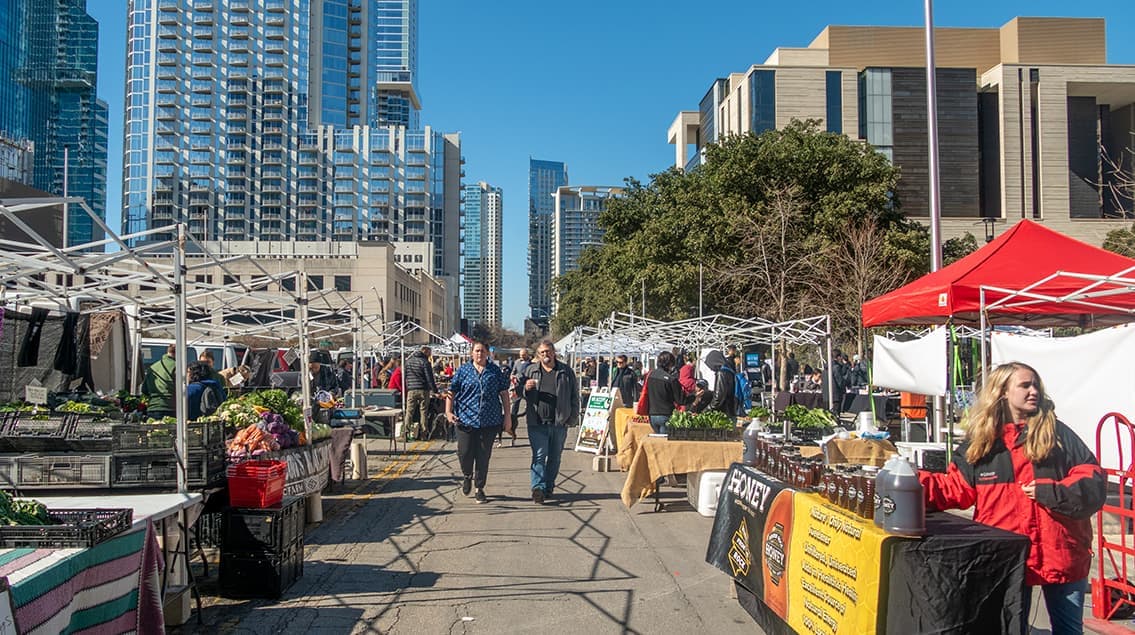
Austin may be the Live Music Capital of the World, but it’s also one of America’s fastest-growing innovation hubs. Fueled by tech expansion, the University of Texas, state government, and a steady influx of new residents, Austin blends startup energy with Hill Country charm.
From downtown high-rises overlooking Lady Bird Lake to booming suburbs like Round Rock and Leander, the region attracts younger professionals, entrepreneurs, and remote workers seeking opportunity with lifestyle. Austin isn’t just growing — it’s redefining what modern Texas looks like.
 Explore This Area
Population Growth
~0.4%

Net Migration
Positive

Median Home Price
$555,300

Unemployment Rate
3.20%

Price Trend
~0.4% YoY growth

New Permits
2,269 units
City: Austin
No Agent List Top Properties.
These are Deal List properties graded A+, A.
Loading properties...
Sold Properties
Loading properties...


