
 Last 24 Hours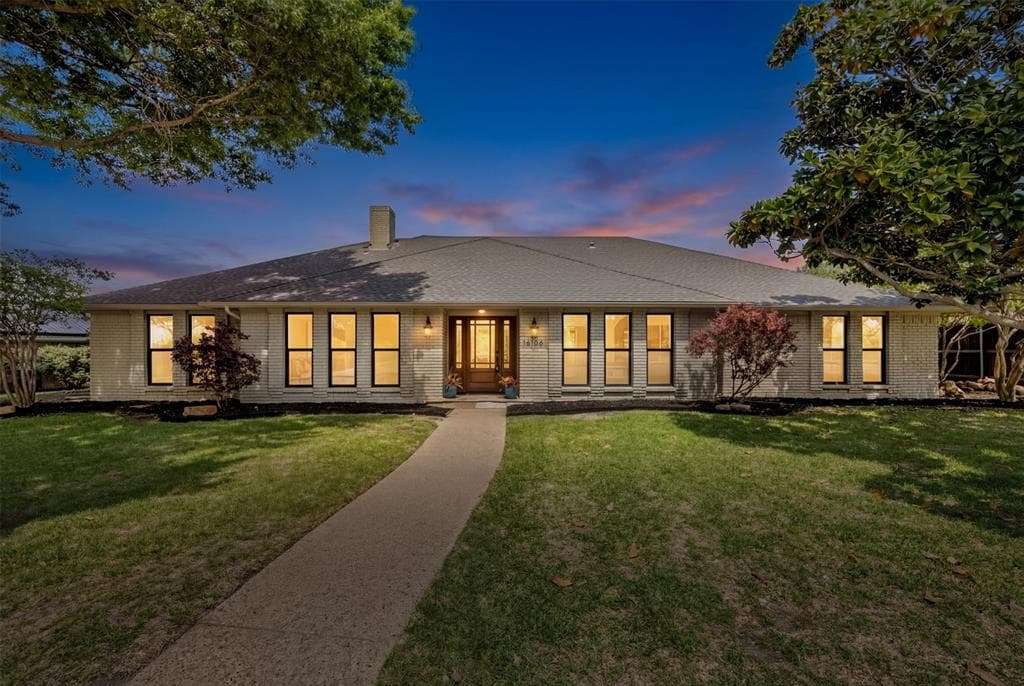
 21view
 Owner Contacts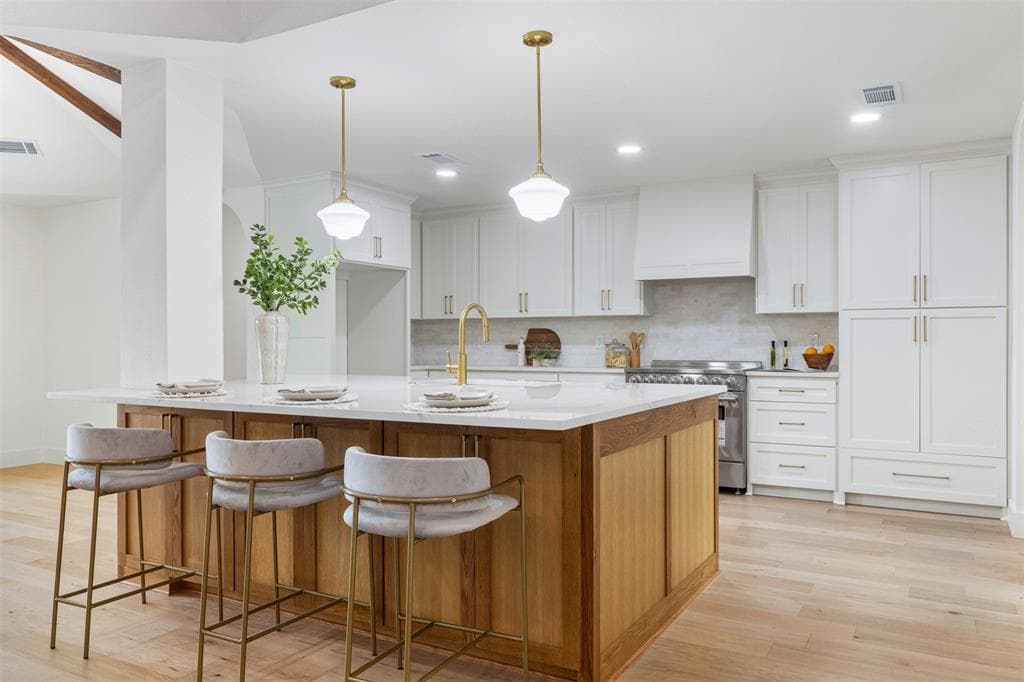
$1,040,000
NAL Estimated Property Value16106 Salado Drive, Dallas, TX, 75248

 5 Beds
 3 Bath
 2,920 Sq Ft
 $359.59 / sqft
 Built in 1975
Property Lead Type:
Highlights
Interior
Bedrooms 5 Bathrooms Full 3
 Indoor Fireplace
 Garage Available
 Heating Central
 Cooling
Exterior
 Private Pool
Building Information
Land Information
About this property
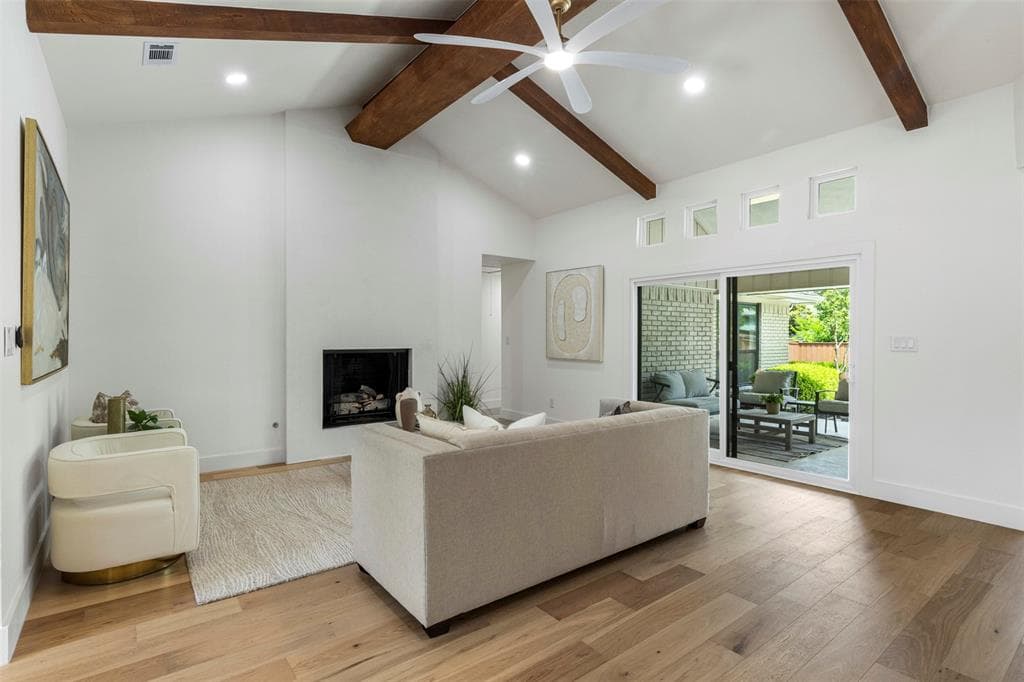
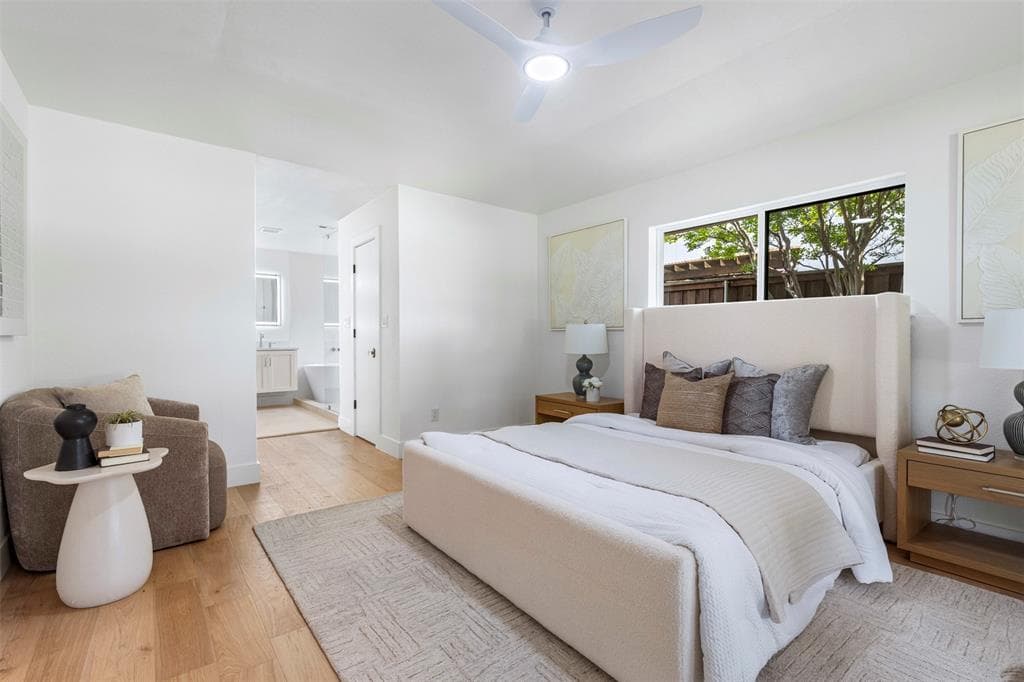
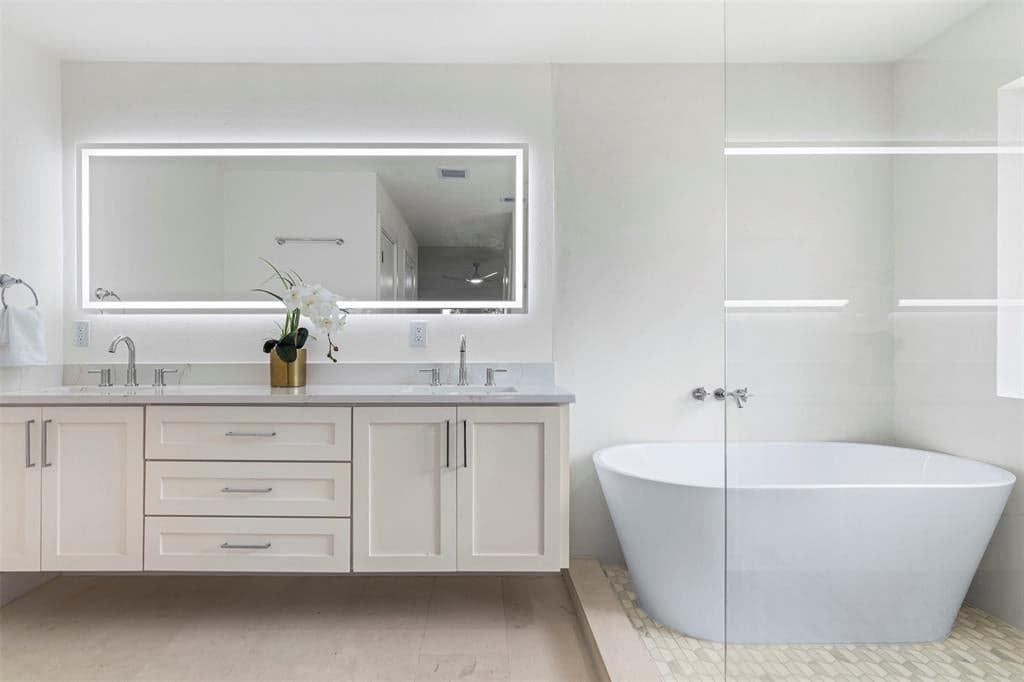
Fully renovated, this home pairs original architectural detail with a clean, modern interior in a North Dallas setting across from Salado Park. Set on a one-third acre lot within Richardson ISD, zoned to Bowie Elementary and JJ Pearce HS, the location brings both access and stability. Step inside to an open layout where engineered hardwood floors run throughout the main living spaces. Original wood beams draw the eye upward, adding structure and warmth. The living, dining, and kitchen areas connect without interruption. Large sliding glass doors frame the backyard and pool, bringing natural light into the center of the home throughout the day. Let’s talk about the kitchen. White oak cabinetry pairs with quartz countertops and a generous island with seating. Stainless steel appliances, including a Bosch dishwasher, are integrated cleanly into the design. Arched doorways and schoolhouse lighting introduce subtle contrast while maintaining a consistent, modern finish. The primary suite is positioned separately from the additional bedrooms, creating a sense of privacy. Inside, three closets provide ample storage. The bath is finished with a soaking tub, separate shower, custom vanities, and quartz surfaces, all set against a plaster backdrop that softens the space. A 5th bedroom sits apart with direct access to the backyard and pool; this could also be a flex space. The layout supports a range of uses while maintaining privacy from the main living areas. Out back, the pool has been refinished with new plaster and updated equipment. A covered deck extends the living space outdoors, offering a shaded area for daily use. The yard opens directly toward the park across the street, expanding how the outdoor space functions without added upkeep. Additional updates include new windows and a repaired foundation with a transferable warranty. Throughout the home, details like the plaster fireplace and arched openings create continuity between original structure and updated design.
Investor Tools

Financing Details
Tax Information
Tax History
Equity Summary
Rental Potential
Learn About the Market: Opportunity in Dallas




Explore
Dallas
The largest metro area in Texas, Dallas–Fort Worth blends corporate muscle with suburban sprawl and long-run growth. Anchored by Fortune 500 headquarters, two major airports, and sprawling master-planned communities, the region stretches from Uptown Dallas high-rises to Fort Worth’s historic Stockyards.
DFW is where finance meets freight, tech meets transportation, and new subdivisions seem to rise as quickly as new logistics hubs. It’s a metro defined by scale — in jobs, rooftops, and opportunity.
 Explore This Area
Population Growth
~0.8%

Net Migration
Positive

Median Home Price
$318,600

Unemployment Rate
3.60%

Price Trend
~2–3% YoY growth

New Permits
~5,500 units
City: Dallas
No Agent List Top Properties.
These are Deal List properties graded A+, A.
Loading properties...
Sold Properties
Loading properties...
