
 Last 24 Hours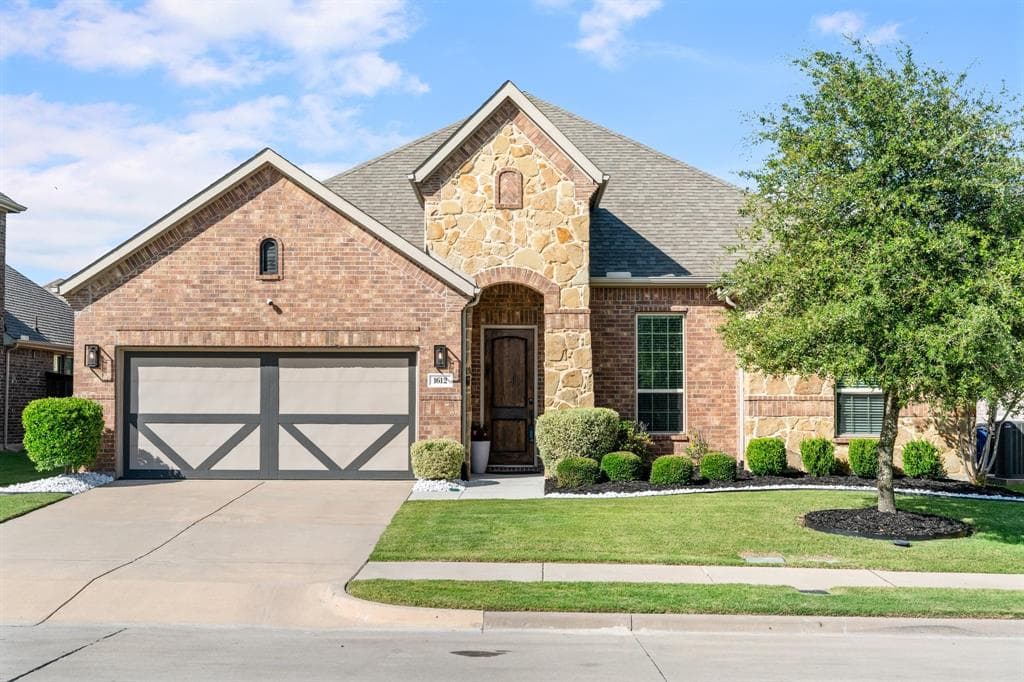
 1view
1view Owner Contacts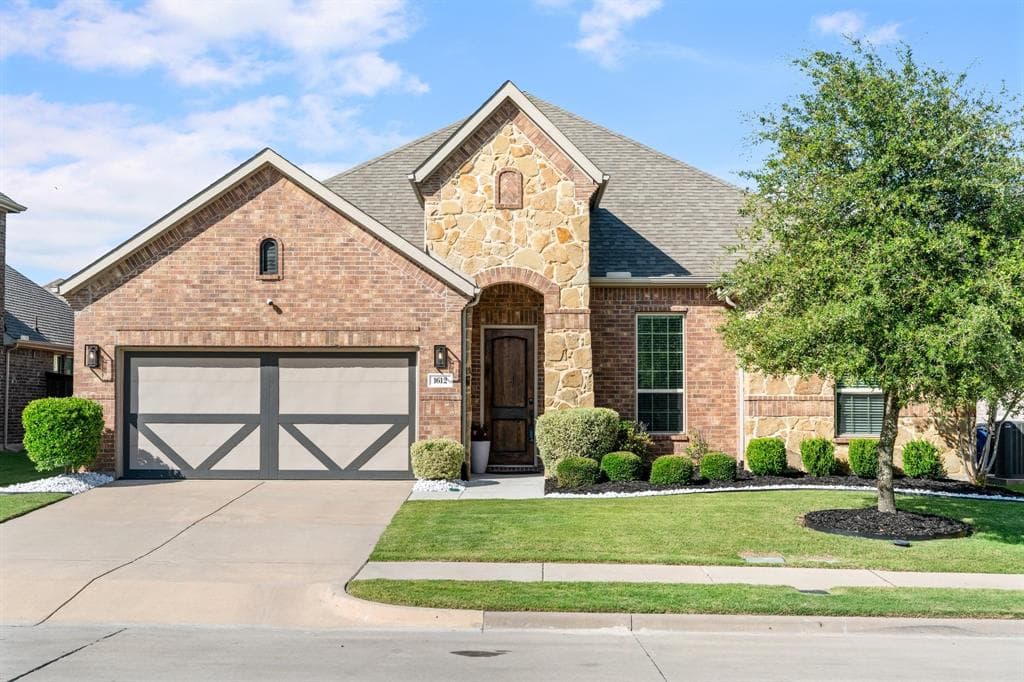
$396,319
NAL Estimated Property Value1612 Seminole Dr, Forney, TX, 75126

 3 Beds
 3 Bath
 2,575 Sq Ft
 Single Family Residence
 $141.75 / sqft
 Built in 2017
Property Lead Type:
Highlights
Interior
Bedrooms 3 Bathrooms Full 2
 Indoor Fireplace
 Garage Available
 Heating Central
 Cooling
Exterior
Building Information
Land Information
About this property
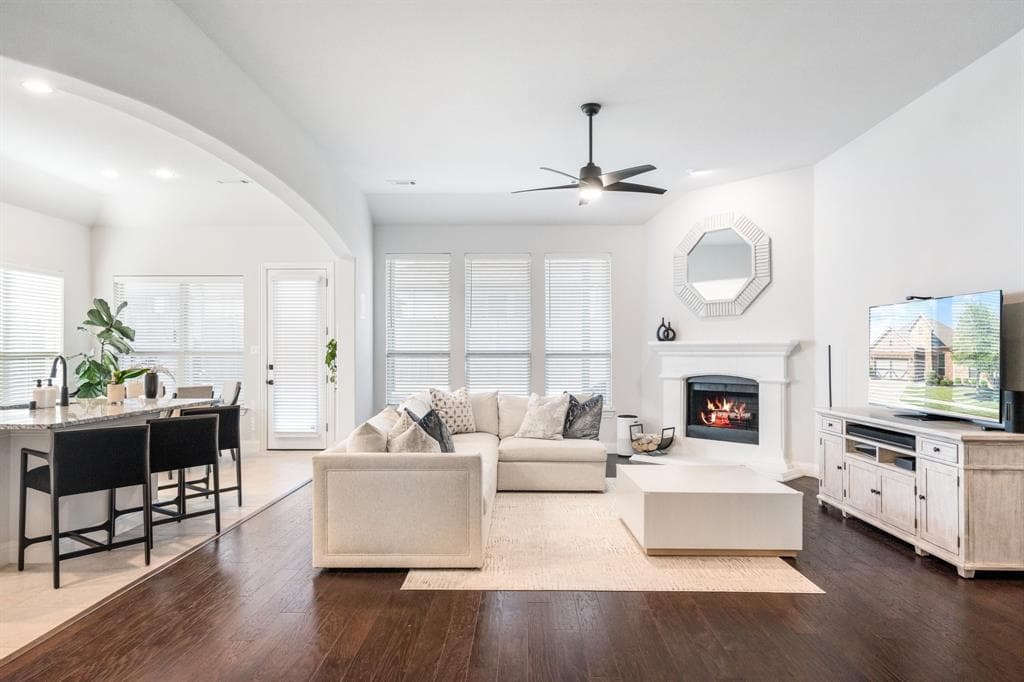
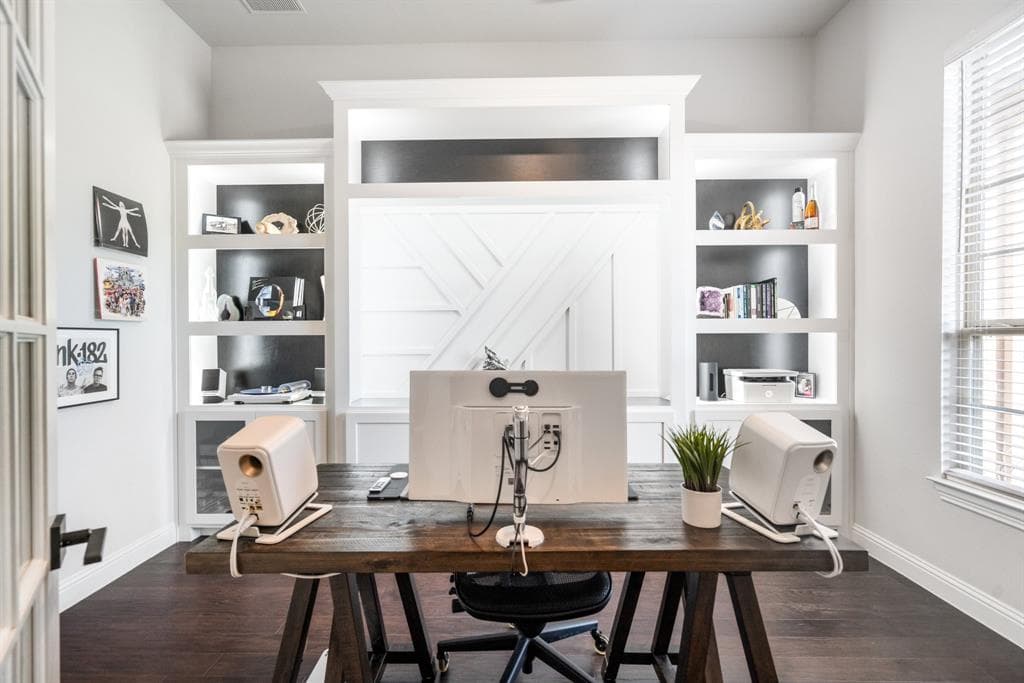
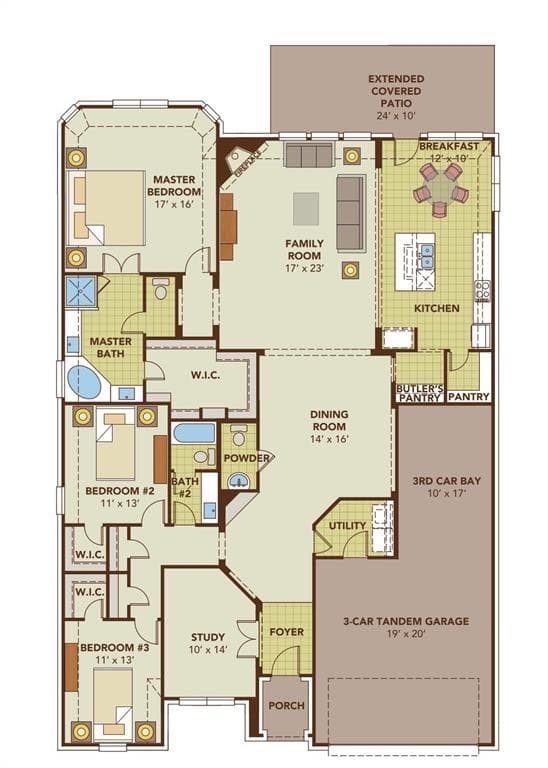
*5K in Seller Concessions* Discover the perfect blend of elegance and functionality in this stunning home nestled in the heart of Forney, TX. Step inside to be greeted by the warmth of rich hardwood floors that flow seamlessly throughout the main living areas. The spacious kitchen offers an ideal environment for all occasions, featuring a gas cooktop, luxurious granite countertops, and a generously sized island designed to serve and impress a house of guests. A walk-in pantry and butler's pantry provide additional storage and prep space, enhancing the home's entertaining capabilities. The kitchen graciously opens up to the living and dining rooms, fostering a welcoming atmosphere accentuated by abundant natural light pouring through large windows and tall ceilings. Retreat to the master suite, which includes a custom master closet designed to maximize style and organization. In addition to the bedrooms, a dedicated home office boasts sophistication with French doors and a custom 9-foot bookshelf with back lighting, offering the perfect space for work or study. The home is upgraded with Halifax Kwikset square black hardware, modern black Moen facets, and light fixtures that add a touch of modern sophistication throughout. Outdoor living is equally impressive. The curb appeal of the modern white rock landscaped exterior is not only artfully designed but also low-maintenance. The large covered back patio with stylish tile flooring is tailored for relaxation and equipped with a motorized TV mount and privacy fence, making it a versatile space for entertaining or unwinding in the serene setting. With an impressive 3-car tandem garage, this residence offers ample space for storage, at-home gym, or workshop alongside your vehicles. This thoughtfully upgraded residence is a true gem, offering an unparalleled lifestyle for those seeking elegance and modernity in Forney. Experience the perfect balance of style, comfort, and convenience in a home designed for discerning tastes
Investor Tools

Financing Details
Tax Information
Tax History
Mortgage Details
Equity Summary
Rental Potential
Learn About the Market: Opportunity in Texas




Explore
Texas
Living in Texas means access to four of the nation’s most dynamic metro economies — Dallas–Fort Worth’s corporate and logistics powerhouse, Houston’s global energy and medical hub, Austin’s tech-driven and culturally iconic Live Music Capital of the World, and San Antonio’s historic yet steadily expanding military and healthcare center. The state blends economic scale with cultural significance, rooted in independence, entrepreneurship, and a strong sense of place — from Friday night football to world-renowned barbecue and music festivals. For homebuyers, Texas offers comparatively attainable housing, no personal income tax, and master-planned communities built around space and convenience; for investors, continued population growth, business relocation, and diversified industries create sustained demand across urban cores, suburbs, and emerging secondary markets.
 Explore This Area
Population Growth
~1.3% annually

Net Migration
Positive

Median Home Price
$283,800

Unemployment Rate
4.3%

Price Trend
Flat

New Permits
158,121
City: Forney
No Agent List Top Properties.
These are Deal List properties graded A+, A.
Loading properties...
Sold Properties
Loading properties...
