
 Last 24 Hours
 1848Days on Market
 1view
1view


$989,900
17816 Cedar Creek Canyon Dr, Dallas, TX, 75252

 5 Beds
 4 Bath
 3,966 Sq Ft
 Single Family Residence
 $249.6 / sqft
 Built in 1983
Property Lead Type:
Highlights
Interior
Bedrooms 5 Bathrooms Full 4
 Indoor Fireplace
 Garage Available
 Heating Central
 Cooling
Exterior
Building Information
Land Information
About this property
This spacious, well-maintained head-turner on a great lot in desirable Prestonwood West feeds to highly rated Plano ISD. The floor plan is ideal for providing ample space and privacy for all types of occupants - inlaws, teenagers, guests, and those who work from home. The primary bedroom is on the main floor, secluded from the living spaces and other bedrooms. It features a fireplace, access to the backyard, and an impressive en-suite bathroom with separate vanities and sinks, jetted tub, shower, and 100 sq ft walk in closet. Two more bedrooms are available on the main floor, both with new carpet and walk in closets and access to a full bathroom. The kitchen boasts double ovens, a 6-burner gas cooktop, a Subzero fridge, and more cabinets than you will know how to fill. The breakfast area has built-ins and views of the beautiful, landscaped backyard with a sport court and plenty of grassy space. Before you head upstairs, make sure to check out the two living spaces, both with fireplaces and one with a wet bar, the dining room with newly sanded and stained wood floors, the full bathroom adjacent to the back patio, 3 car garage, and the oversized laundry room with sink, pantry storage, and access to a secret storage area under the stairs. In case you needed even more space, the second level offers a loft area large enough to use as another living room, two more bedrooms with new carpet and walk in closets, and a beautifully remodeled full bathroom. This home truly has so much to offer! Additional nice touches include shutters throughout, soaring ceilings, mature landscaping, many replaced windows, 3 HVAC units that are less than 10 years old, whole house surge protection, recessed lights in the eaves, and upgraded thermostats. Two minute drive to Shelton School, three minute drive to Haggar Elementary and Haggar Park, and less than ten minutes to the pro shop at Bent Tree Country Club. You are going to love this neighborhood and surrounding area!
Investor Tools

Interested in this property?
 Contact
Financing Details
Tax Information
Tax History
Equity Summary
Learn About the Market: Opportunity in Dallas



Explore
Dallas
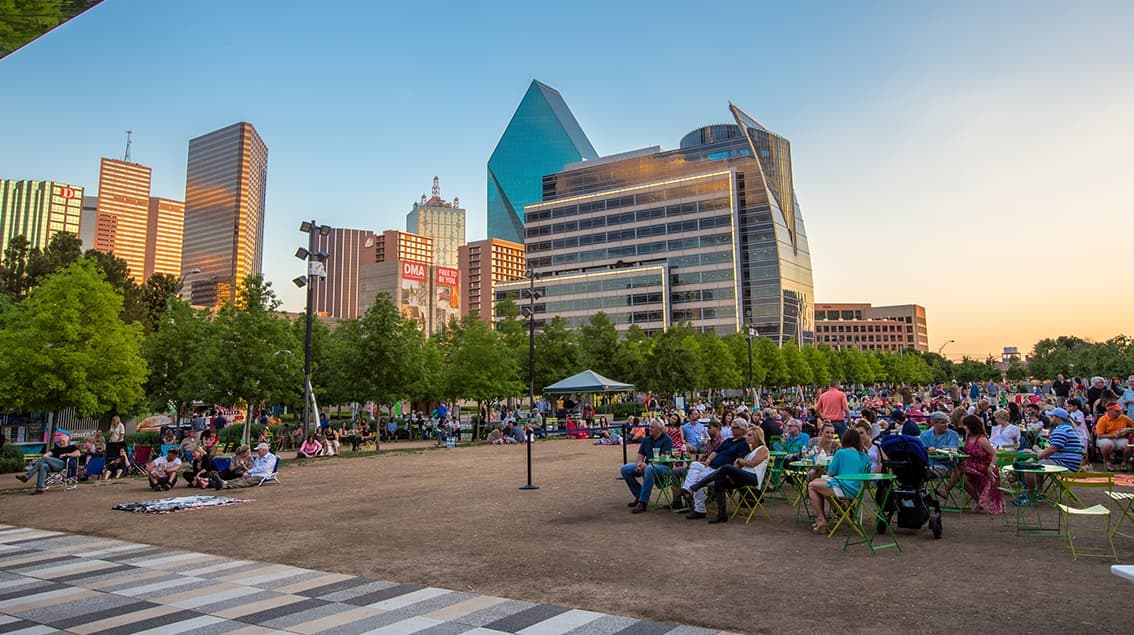
The largest metro area in Texas, Dallas–Fort Worth blends corporate muscle with suburban sprawl and long-run growth. Anchored by Fortune 500 headquarters, two major airports, and sprawling master-planned communities, the region stretches from Uptown Dallas high-rises to Fort Worth’s historic Stockyards.
DFW is where finance meets freight, tech meets transportation, and new subdivisions seem to rise as quickly as new logistics hubs. It’s a metro defined by scale — in jobs, rooftops, and opportunity.
 Explore This Area
Population Growth
~0.8%

Net Migration
Positive

Median Home Price
$318,600

Unemployment Rate
3.60%

Price Trend
~2–3% YoY growth

New Permits
~5,500 units
City: Dallas
No Agent List Top Properties.
These are Deal List properties graded A+, A.
Loading properties...
Sold Properties
Loading properties...


