
 Last 24 Hours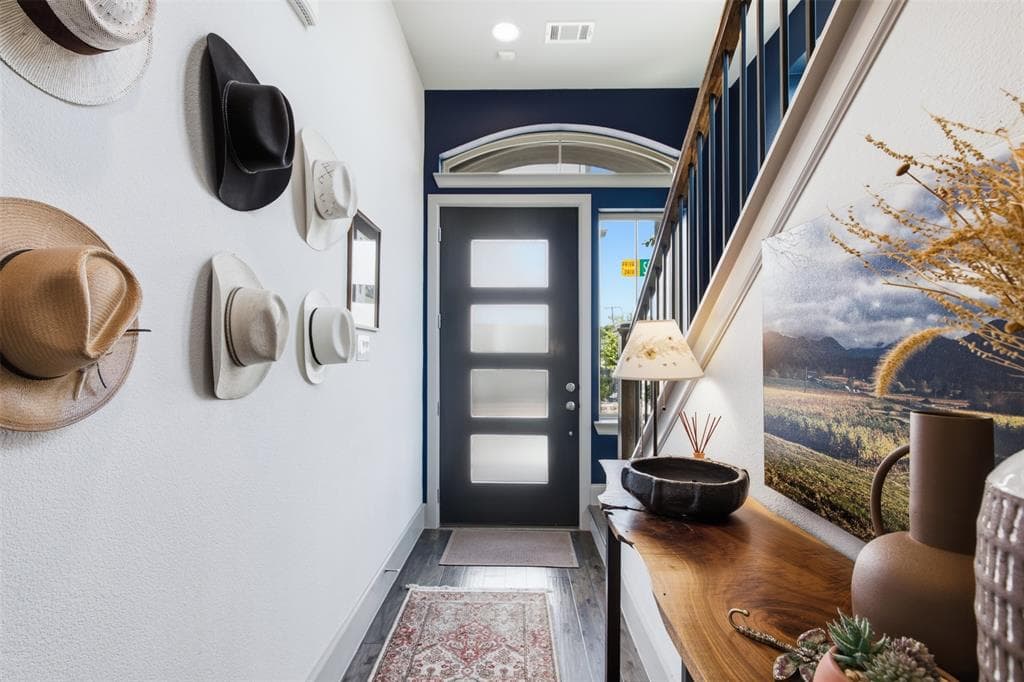
 1Days on Market
 4view
4view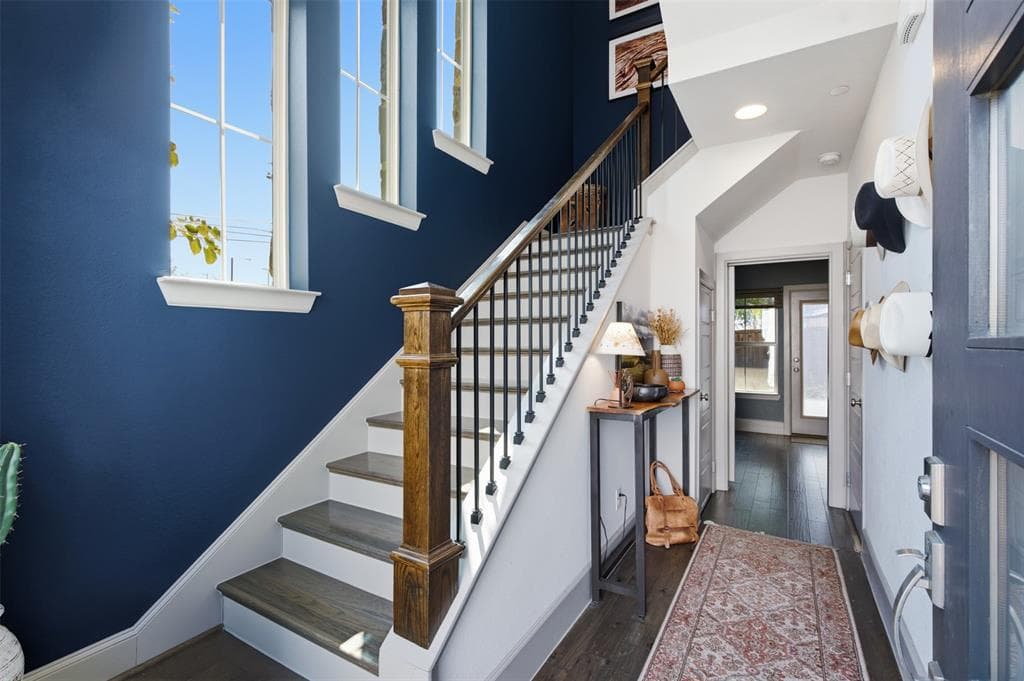
$675,000
1802 Stevens Bluff Ln Ste Vens, Dallas, TX, 75208

 3 Beds
 3 Bath
 2,393 Sq Ft
 Condos / Townhouses
 $282.07 / sqft
 Built in 2017
Property Lead Type:
Highlights
Interior
Bedrooms 3 Bathrooms Full 3
 Garage Available
 Heating Central
 Cooling
Exterior
Building Information
Land Information
About this property
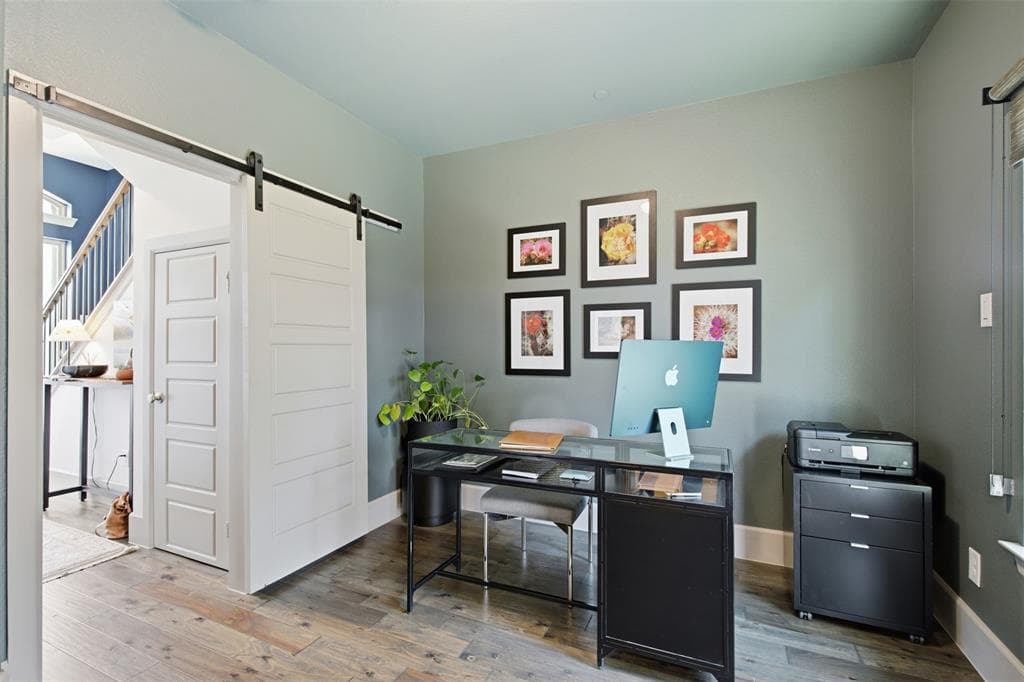
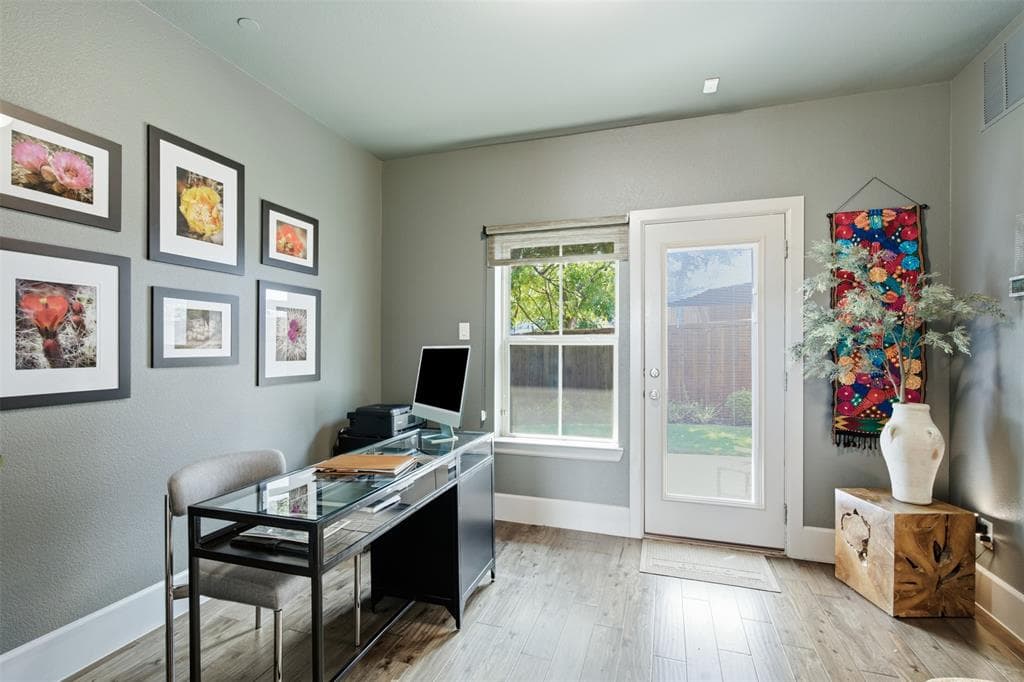
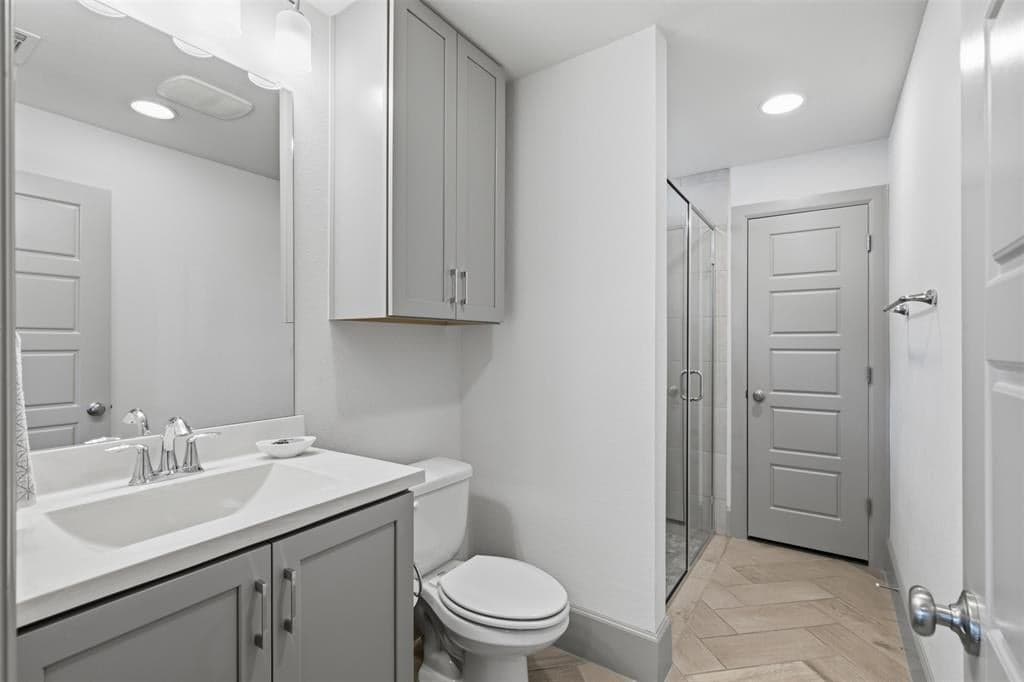
Four levels, a corner lot, and owners who never stopped improving the place. Most homes in this Oak Cliff community look the way the builder left them. This one does not. The kitchen carries a full GE Monogram suite with French door wall oven, six burner gas cooktop and vented hood, a built in Thermador drawer microwave and an oversized Level 5 Persa Avorio granite island with room for the whole conversation. Marble look subway tile, under cabinet lighting, pantry storage and reverse osmosis drinking water finish it. Engineered acacia hardwood runs underfoot, seven inch baseboards frame the walls, and arched windows pour light across the main level. The fourth floor is where the house shows its personality. A game room with wet bar, glass front cabinetry and wine refrigerator opens onto a private rooftop deck with custom lighting, built for long evenings and a very short walk home. Three bedrooms, three full baths and a powder bath, every bedroom with its own en suite. The first level guest suite adds a walk in shower and its own door to the yard, easy to use as an office. The primary suite offers a coffered ceiling, two walk-in closets one of which has a secret cabinet useful for storing valuables, dual vanities, oversized frameless shower and a radiant heated towel bar. Blackout treatments in every bedroom, dimmers throughout, and laundry on the bedroom level rather than four flights down. Original owners, with service records to match. Trane zoned HVAC, two tankless water heaters, whole house surge protection, interior fire sprinklers, irrigation and TAEXX in wall pest treatment. Two car garage with epoxy floor, overhead storage, myQ opener and a ChargePoint Home Flex Level 2 charger hardwired to 50 amps. Ring doorbell and pre wired security. Outside, a fenced yard with established landscaping and a concrete patio, a genuine rarity here. Minutes to Bishop Arts, Stevens Park Golf Course and Twelve Hills Nature Center. Furnishings negotiable. Rooftop Grill stays.
Investor Tools
Interested in this property?
 Contact
Financing Details
Tax Information
Tax History
Mortgage Details
Equity Summary
Rental Potential
Learn About the Market: Opportunity in Dallas




Explore
Dallas
The largest metro area in Texas, Dallas–Fort Worth blends corporate muscle with suburban sprawl and long-run growth. Anchored by Fortune 500 headquarters, two major airports, and sprawling master-planned communities, the region stretches from Uptown Dallas high-rises to Fort Worth’s historic Stockyards.
DFW is where finance meets freight, tech meets transportation, and new subdivisions seem to rise as quickly as new logistics hubs. It’s a metro defined by scale — in jobs, rooftops, and opportunity.
 Explore This Area
Population Growth
~0.8%

Net Migration
Positive

Median Home Price
$318,600

Unemployment Rate
3.60%

Price Trend
~2–3% YoY growth

New Permits
~5,500 units
City: Dallas
No Agent List Top Properties.
These are Deal List properties graded A+, A.
Loading properties...
Sold Properties
Loading properties...
