

 Last 24 Hours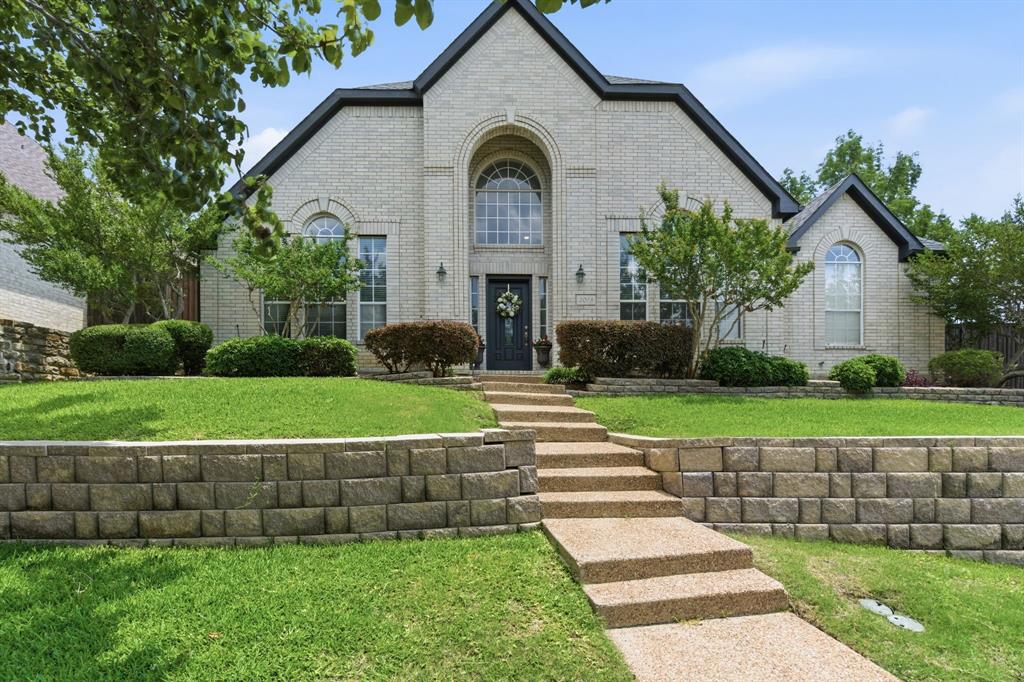
 1view
1view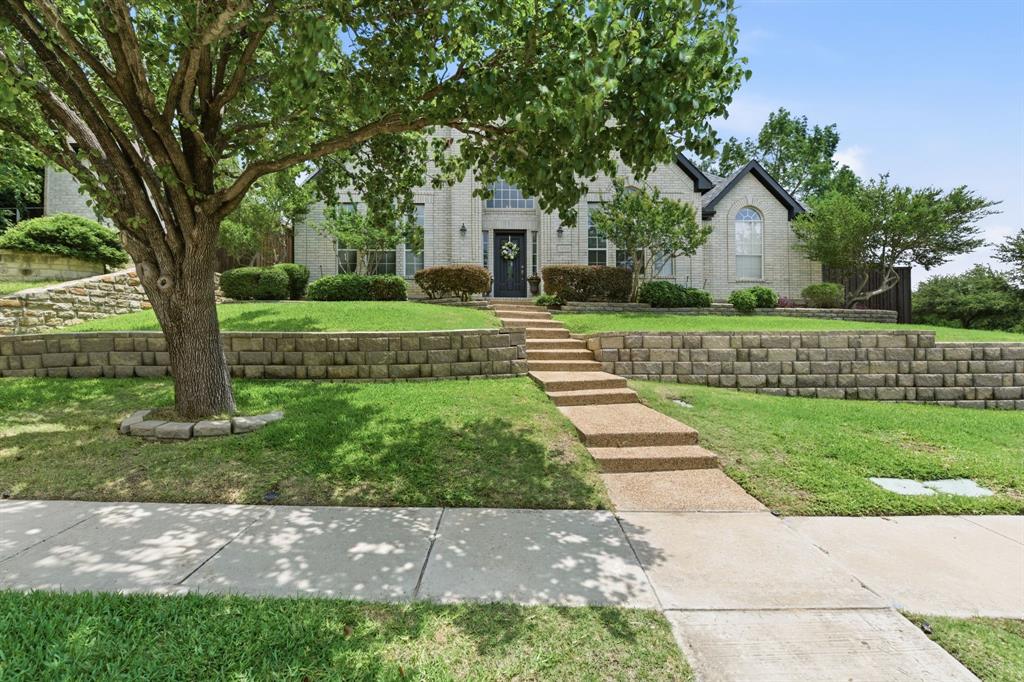
$650,000
2013 Le Mans Dr, Carrollton, TX, 75006

 4 Beds
 4 Bath
 3,311 Sq Ft
 Single Family Residence
 $196.32 / sqft
 Built in 2000
Property Lead Type:
Highlights
Interior
Bedrooms 4 Bathrooms Full 3
 Indoor Fireplace
 Garage Available
 Heating Central
 Cooling
Exterior
Building Information
Land Information
About this property
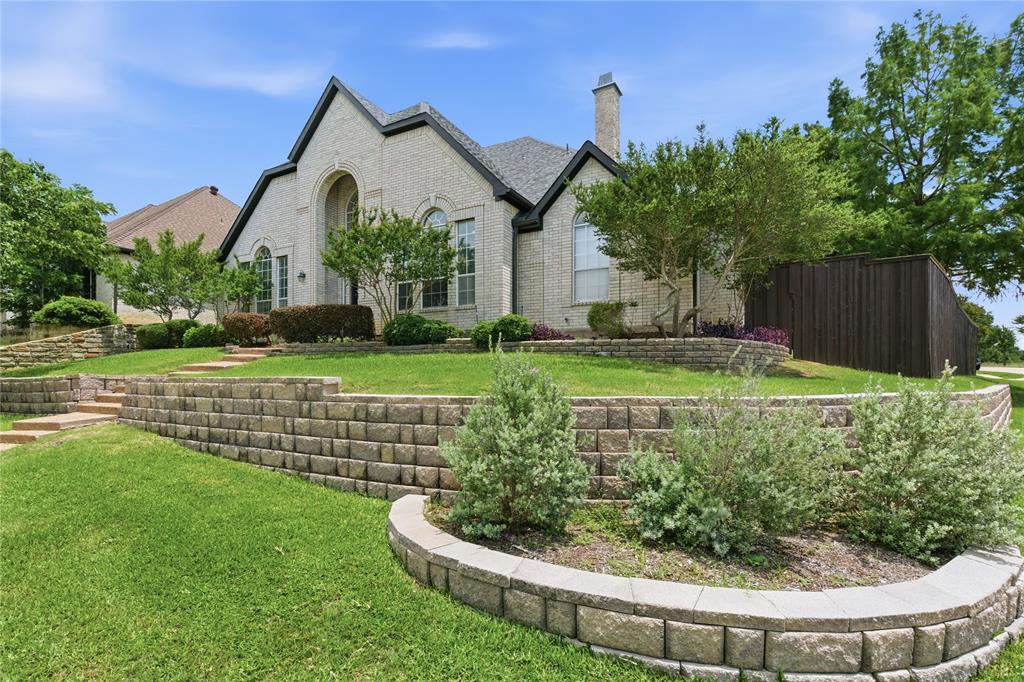
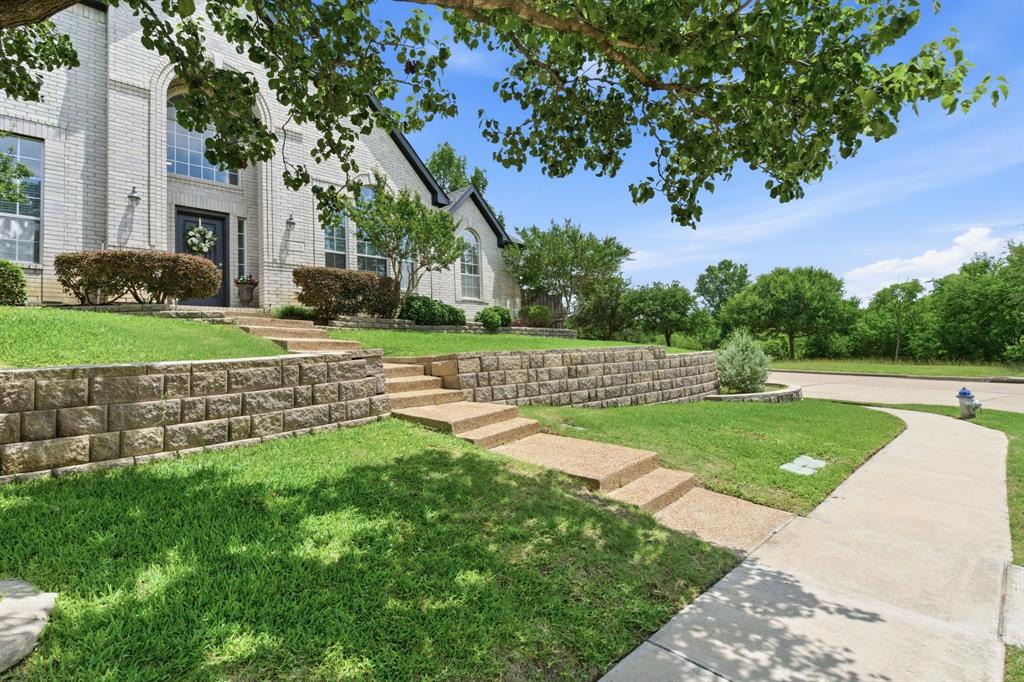
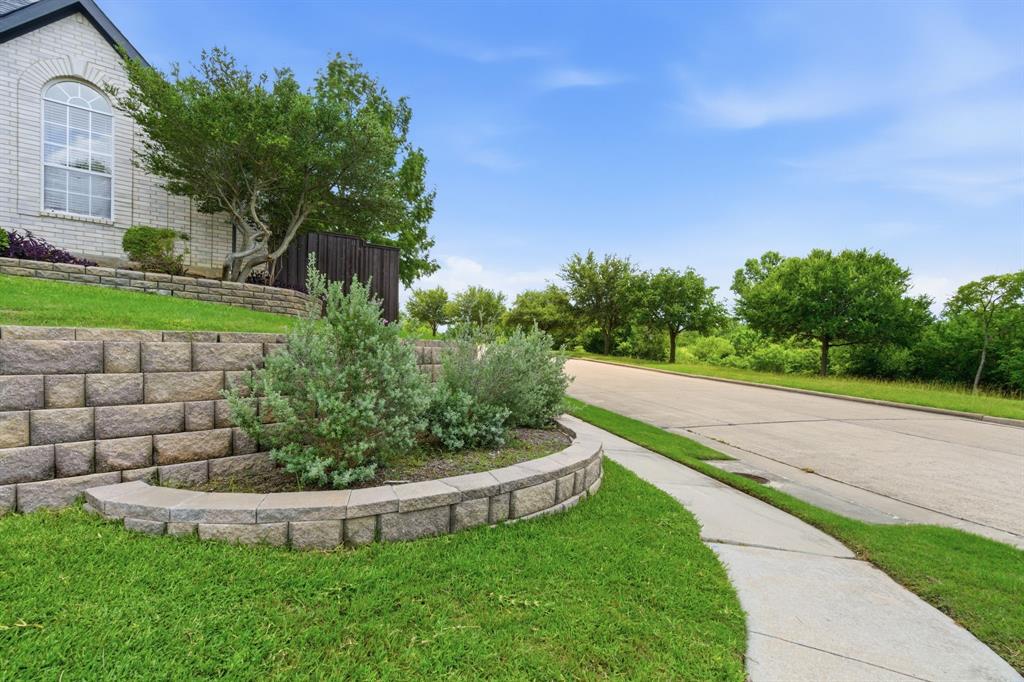
Welcome to 2013 Le Mans, where timeless design, spacious living, thoughtful updates and a premium corner lot come together in one exceptional residence in coveted Josey Park Estates! Perfectly positioned directly across from the scenic Josey Belt Greenbelt, this beautifully updated 4 bedroom, 3.5 bath home offers peaceful views and walking trails right outside your door. From the moment you enter, the home makes a lasting impression with a dramatic 20-foot foyer, abundant natural light, updated designer lighting, and a double staircase that sets the tone for the spacious layout ahead. Formal dining and sitting rooms with soaring ceilings frame the entry, creating inviting spaces for entertaining, hosting holidays, or simply enjoying everyday life. At the center of the home, the expansive living room features a wall of windows and a cozy wood-burning fireplace with gas starter, creating a warm and welcoming atmosphere. The oversized kitchen and breakfast area are designed for both function and gathering, complete with generous storage, ample prep space, and all-new GE Profile appliances. The downstairs primary suite offers a private retreat with direct outdoor access, ideal for enjoying quiet mornings or unwinding in the evening. Upstairs, you'll find 3 additional spacious bedrooms, 2 full baths, a large bonus room, and a custom media room wired for surround sound — the perfect setup for movie nights or game days. Vaulted ceilings throughout the second floor add even more openness and character. Recent improvements throughout the home include fresh interior and exterior paint, upgraded lighting, luxury vinyl plank flooring, a freshly stained 8-foot board-on-board fence, and a one year old roof for added peace of mind. Centrally located just minutes from schools, shopping, dining, and major highways, 2013 Le Mans offers the ideal combination of comfort, convenience, style, and space — all in a beautiful greenbelt setting! Come fall in love!
Investor Tools

Financing Details
Tax Information
Tax History
Mortgage Details
Equity Summary
Rental Potential
Learn About the Market: Opportunity in Texas




Explore
Texas
Living in Texas means access to four of the nation’s most dynamic metro economies — Dallas–Fort Worth’s corporate and logistics powerhouse, Houston’s global energy and medical hub, Austin’s tech-driven and culturally iconic Live Music Capital of the World, and San Antonio’s historic yet steadily expanding military and healthcare center. The state blends economic scale with cultural significance, rooted in independence, entrepreneurship, and a strong sense of place — from Friday night football to world-renowned barbecue and music festivals. For homebuyers, Texas offers comparatively attainable housing, no personal income tax, and master-planned communities built around space and convenience; for investors, continued population growth, business relocation, and diversified industries create sustained demand across urban cores, suburbs, and emerging secondary markets.
 Explore This Area
Population Growth
~1.3% annually

Net Migration
Positive

Median Home Price
$283,800

Unemployment Rate
4.3%

Price Trend
Flat

New Permits
158,121
City: Carrollton
No Agent List Top Properties.
These are Deal List properties graded A+, A.
Loading properties...
Sold Properties
Loading properties...


