
 Last 24 Hours
 1view
1view Owner Contacts
$1,723,000
NAL Estimated Property Value2114 Lawnmont Ave, Austin, TX, 78756

 5 Beds
 5 Bath
 3,108 Sq Ft
 Single Family Residence
 $595.24 / sqft
 Built in 2023
Property Lead Type:
Highlights
Interior
Bedrooms 5 Bathrooms Full 4Bathrooms Half 1
 Garage Available
 Heating
 Cooling
Exterior
 Private Pool
Building Information
Land Information
About this property
Dubbed "Fred" by architect North Arrow Studio with build and interior finishes by Cary Paul Studios, 2114 Lawnmont has strong lines created by wing walls that continue from foundation to roof. The wing walls keep rhythm along the exterior and project beyond the facade, while the front entry features a stunning 12' tall pivot front door, which is set back to create a private screened entry courtyard. Ebony stained wood siding adds warmth when contrasted with the soft white stucco walls. Custom steel architectural door systems throughout the property bring in natural light. On the interior, an oak feature wall wraps from the living room and continues all the way up the staircase, and is accented by stunning skylights and custom steel and palladium marble handrails. The main home features 4 bedrooms and 3.5 baths, while a detached 2-car garage includes a guest cabana with a flexible space suitable for a bedroom or office, complete with a full bathroom. The two structures are connected via a fully landscaped yard with xeriscape and drought proof turf with a spacious modern pool and a hidden outdoor shower. The spacious custom kitchen is a culinary enthusiast's dream, with a custom paneled oak island accented with Ann Sacks backsplash tile. Top-of-the-line appliances include a panel-ready fridge and dishwasher, floating shelves and a serving area. The expansive butler's pantry features a built in microwave and an array of open and hidden storage. The laundry room, conveniently located off the kitchen, stuns with marble counters and a custom peg wall. Boutique custom cabinetry and tile can be found throughout. The primary bedroom boasts an en suite bath with a luxurious Japanese soaking tub, a spacious walk-in shower, and a double floating vanity. Just steps to local restaurants and shops along the Burnet Road corridor, this home is the epitome of urban living with an established neighborhood feeling.
Investor Tools

Financing Details
Tax Information
Tax History
Equity Summary
Rental Potential
Learn About the Market: Opportunity in Austin
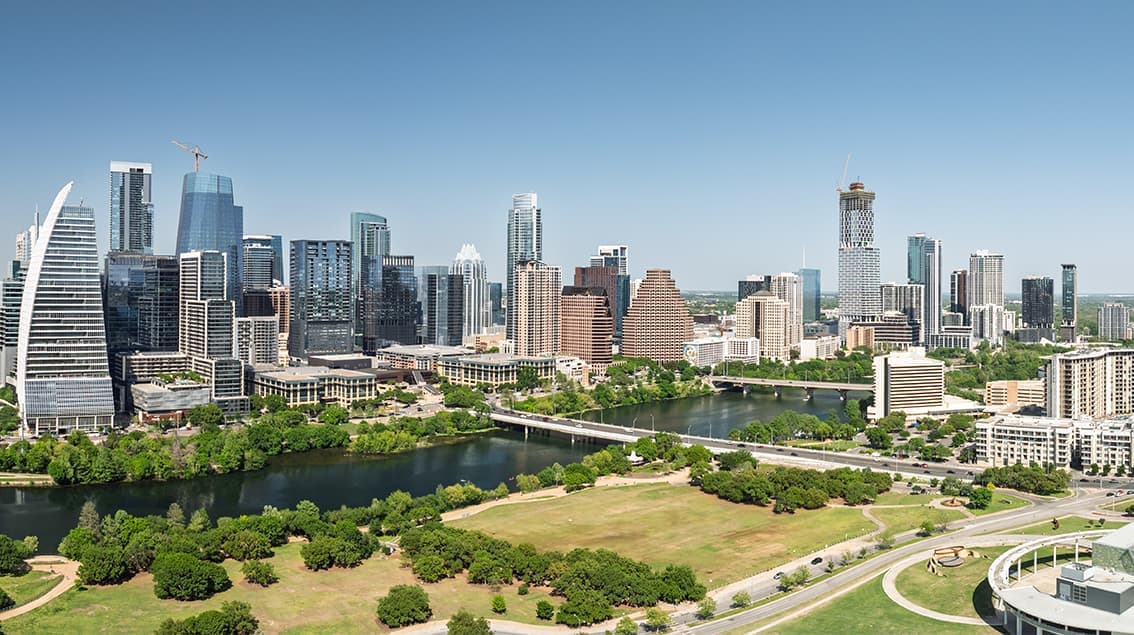

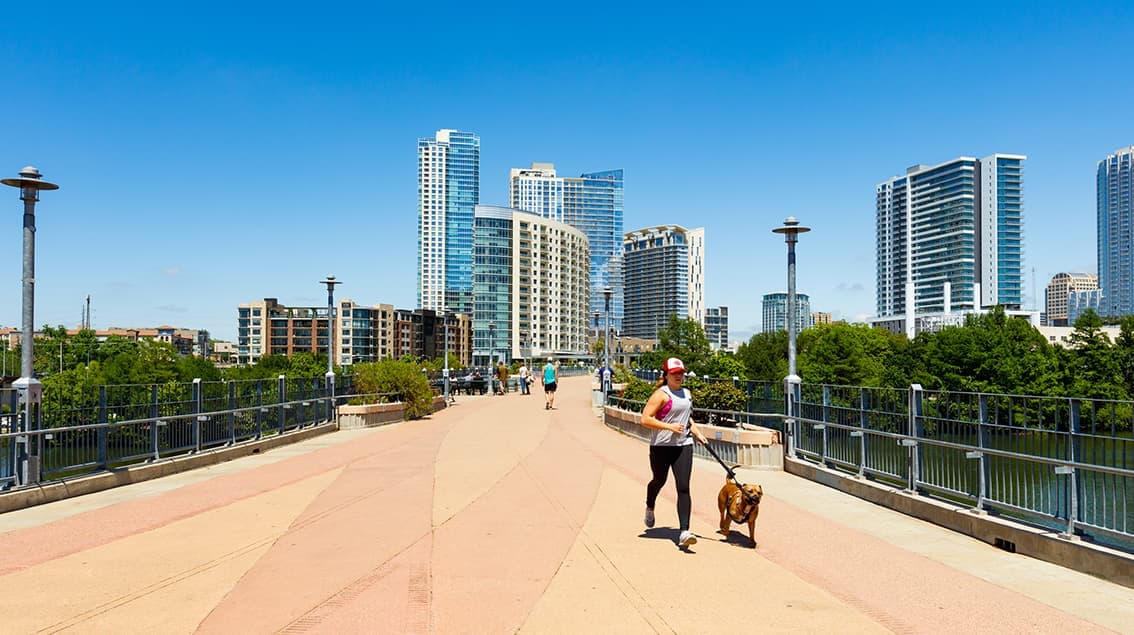
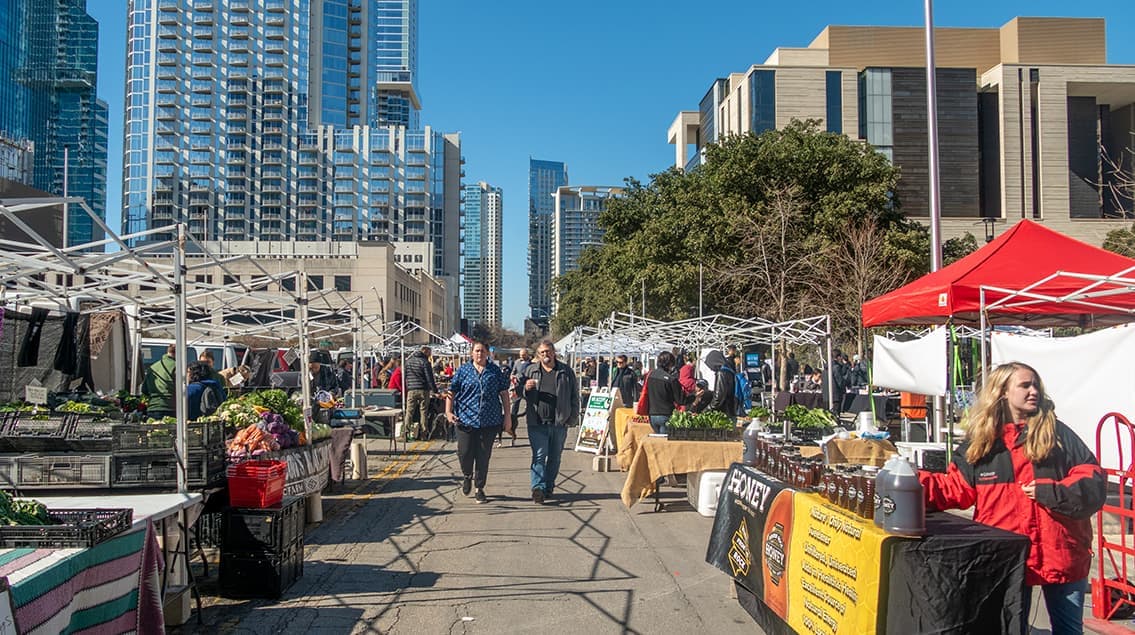
Explore
Austin
Austin may be the Live Music Capital of the World, but it’s also one of America’s fastest-growing innovation hubs. Fueled by tech expansion, the University of Texas, state government, and a steady influx of new residents, Austin blends startup energy with Hill Country charm.
From downtown high-rises overlooking Lady Bird Lake to booming suburbs like Round Rock and Leander, the region attracts younger professionals, entrepreneurs, and remote workers seeking opportunity with lifestyle. Austin isn’t just growing — it’s redefining what modern Texas looks like.
 Explore This Area
Population Growth
~0.4%

Net Migration
Positive

Median Home Price
$555,300

Unemployment Rate
3.20%

Price Trend
~0.4% YoY growth

New Permits
2,269 units
City: Austin
No Agent List Top Properties.
These are Deal List properties graded A+, A.
Loading properties...
Sold Properties
Loading properties...
