
 Last 24 Hours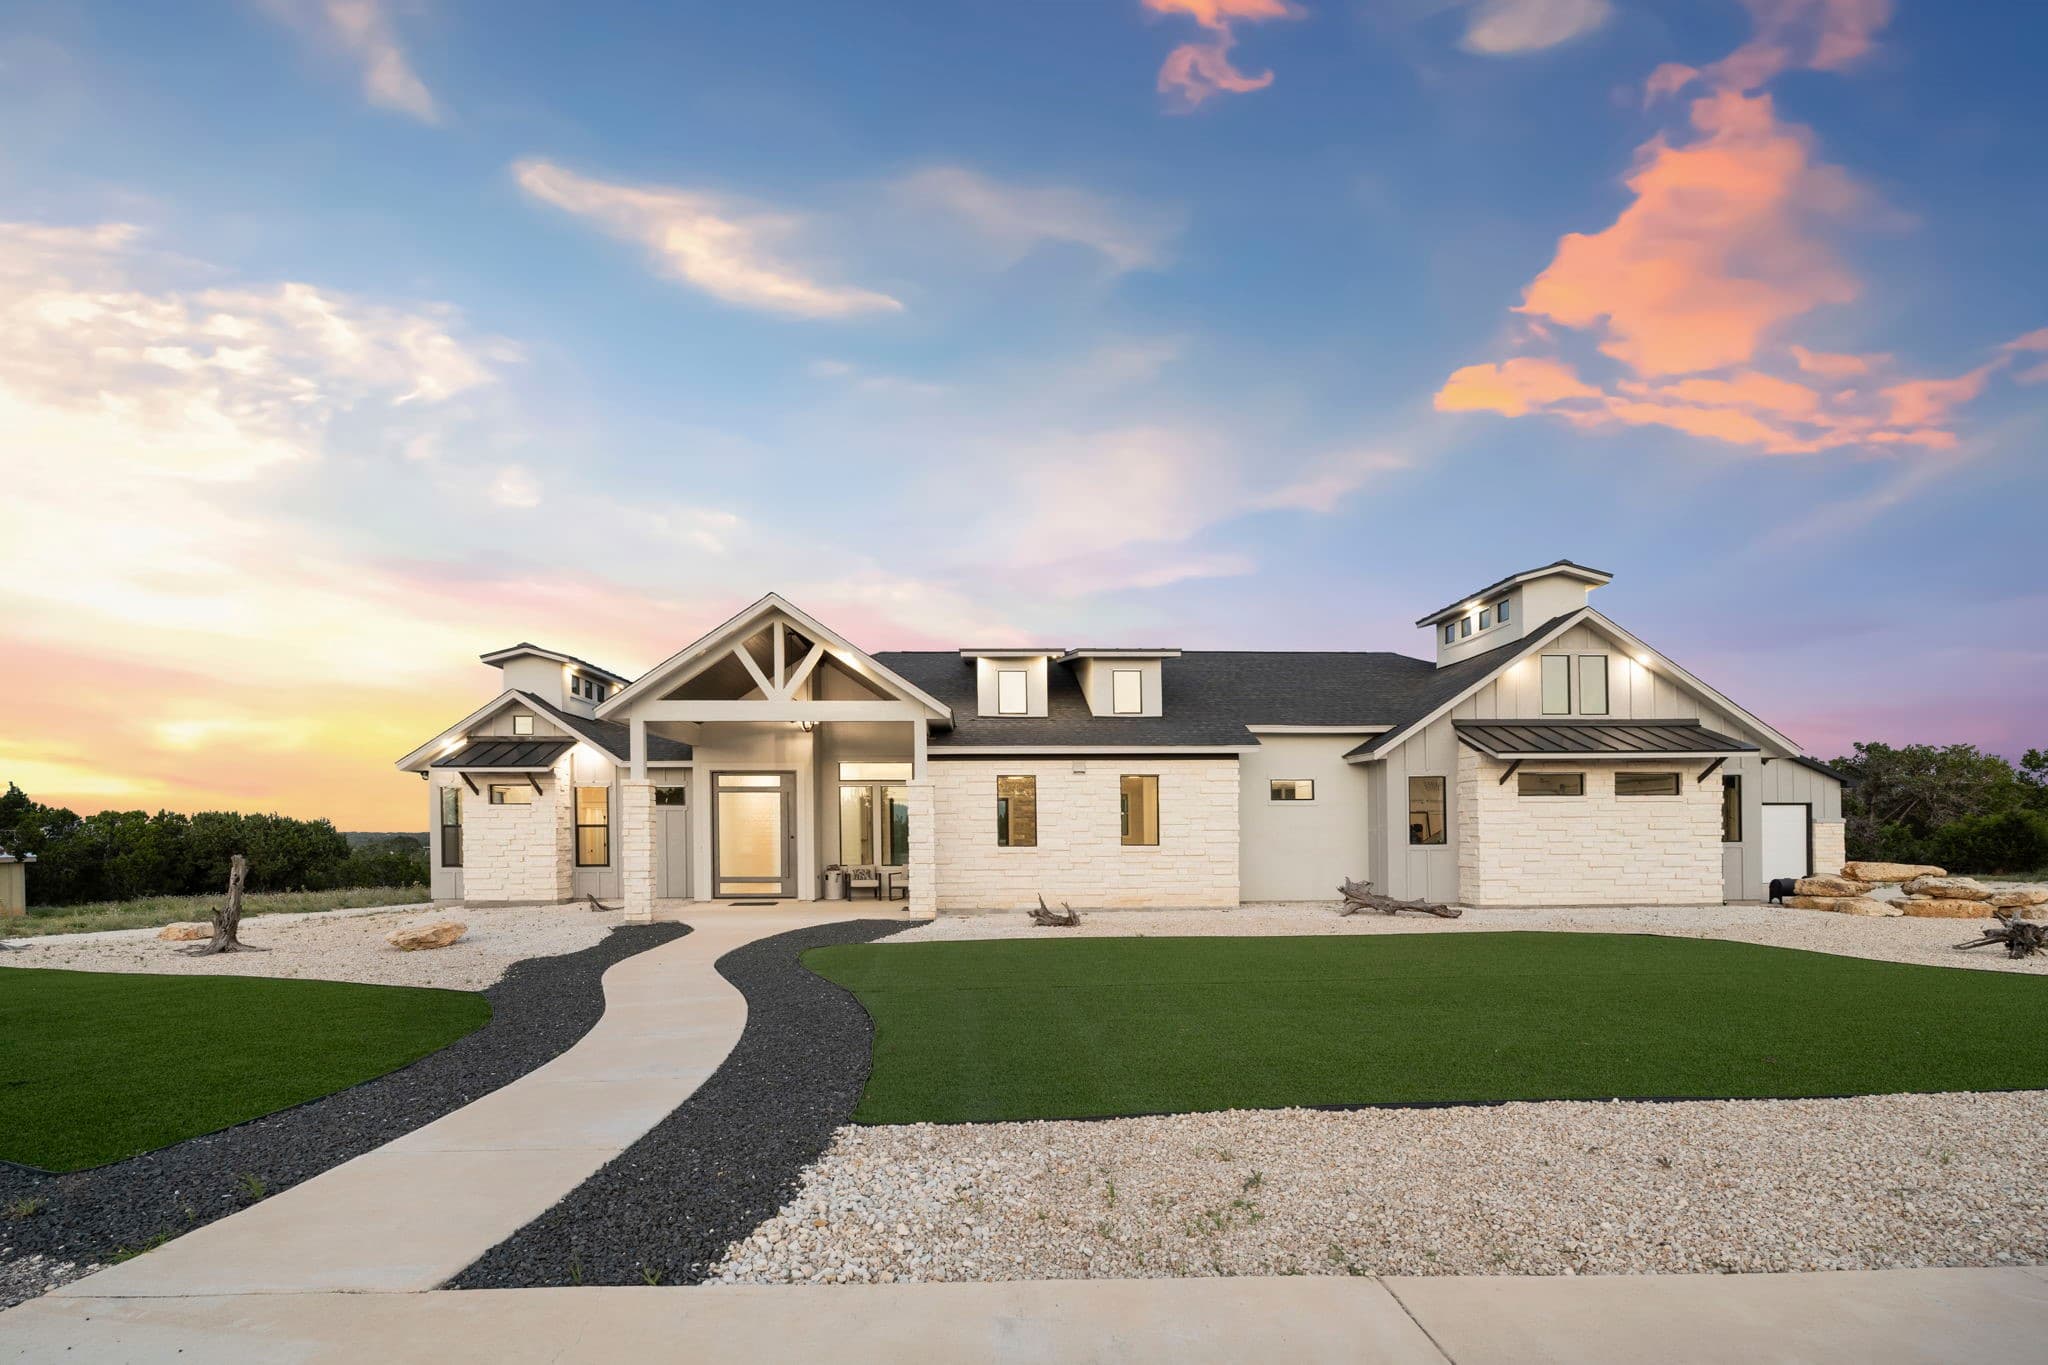


$1,252,000
NAL Estimated Property Value2140 Owl Br, Canyon Lake, TX, 78133

 5 Beds
 5 Bath
 3,655 Sq Ft
 Single Family Residence
 $313.27 / sqft
 Built in 2020
Property Lead Type:
Highlights
Interior
Bedrooms 5 Bathrooms Full 3.5
 Garage Available
 Heating Central
 Cooling
Exterior
 Private Pool
Building Information
Land Information
About this property
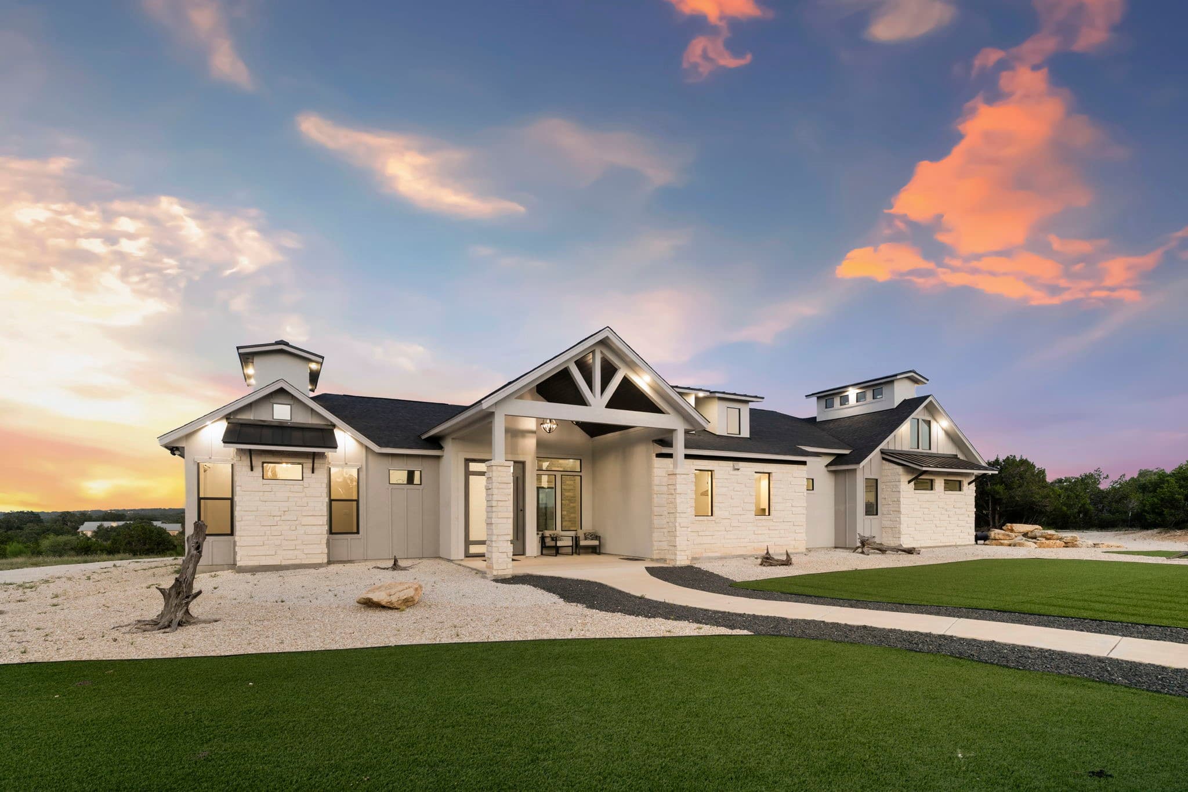
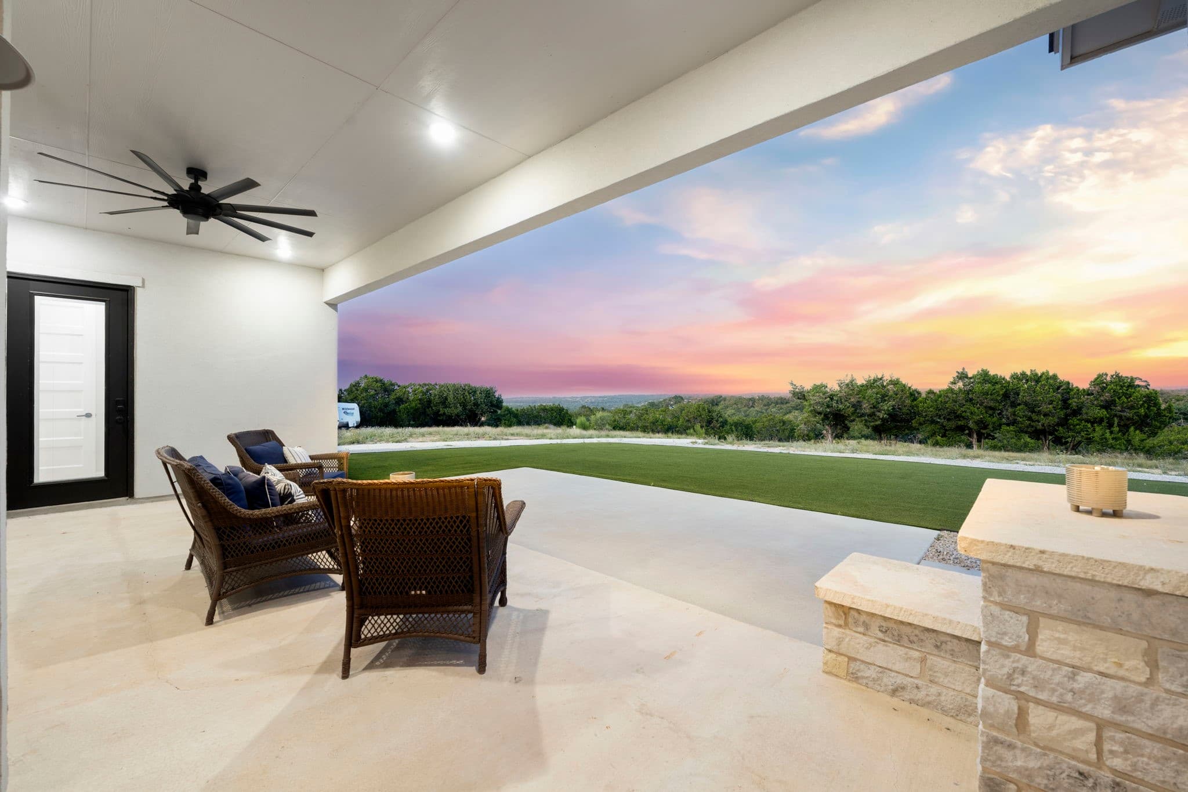
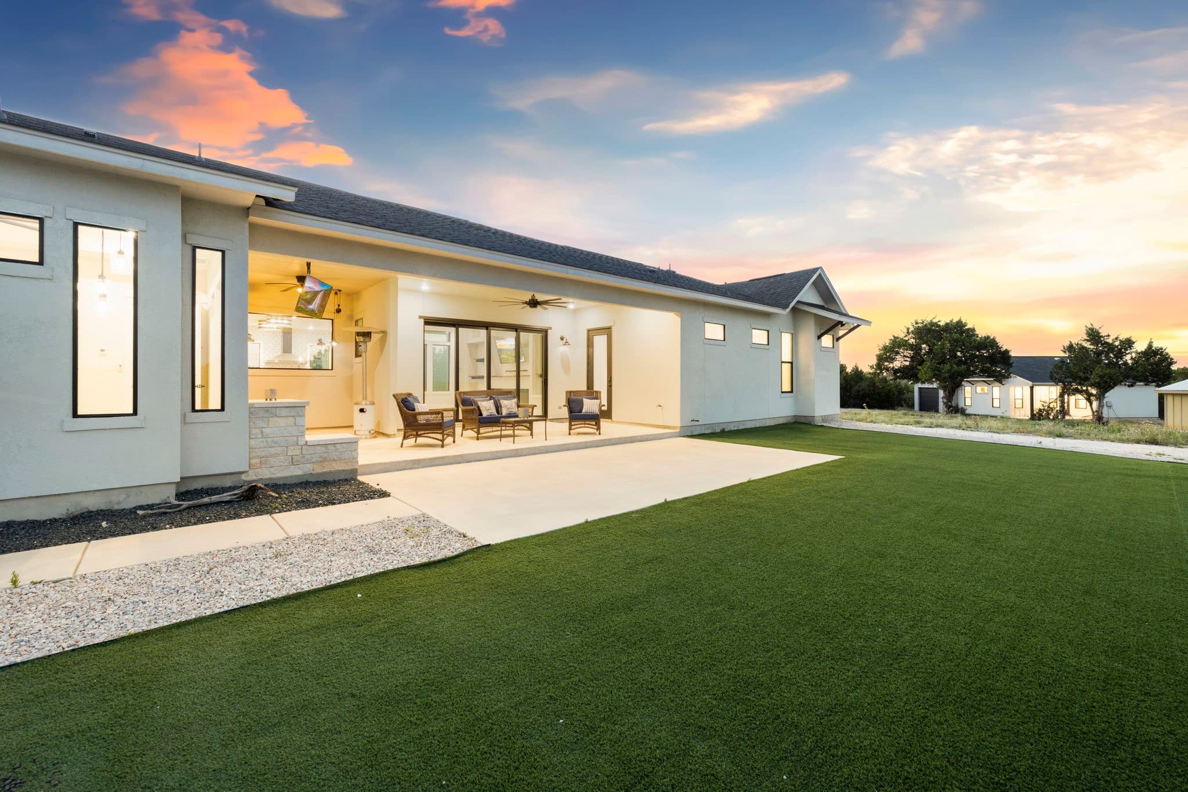
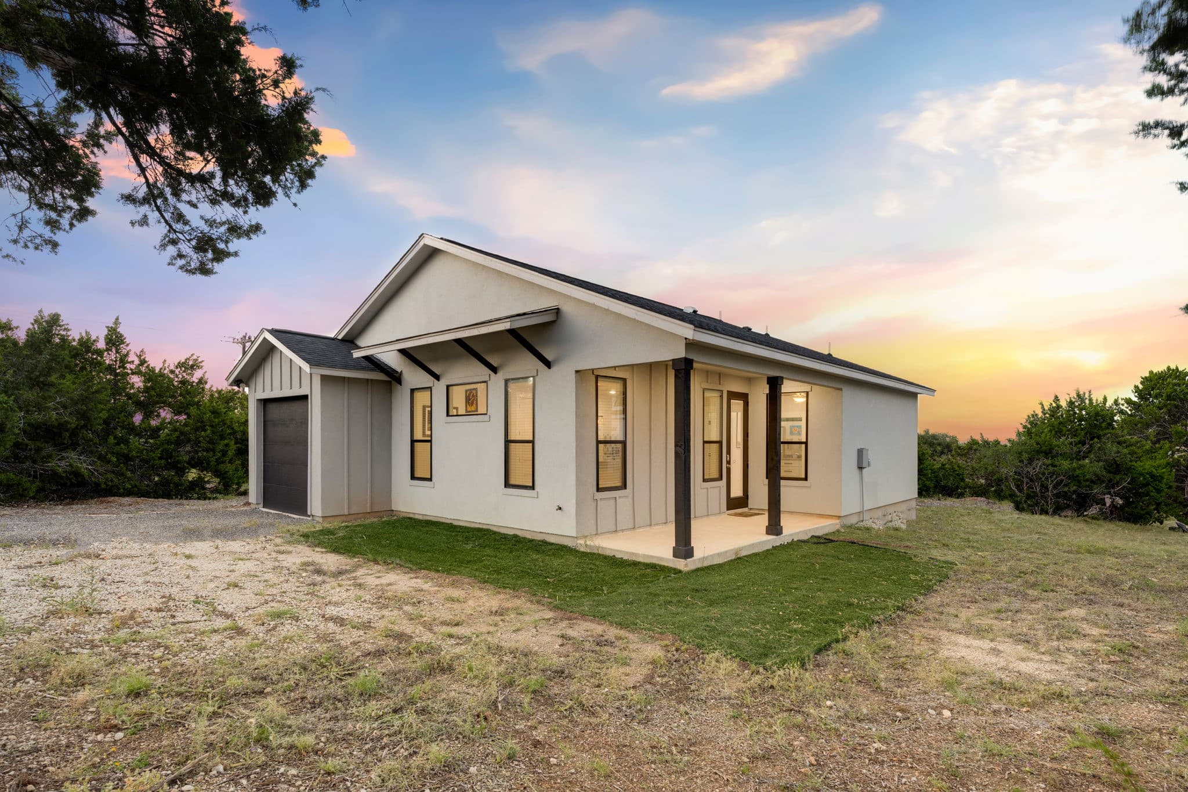
This beautiful property sits on 5.28 acres in the Rebecca Creek Ranch community. The main house boasts 2781 square feet with 3 bedrooms, 3 full bathrooms, and one 1/2 bathroom. The kitchen is truly a chef's delight with top rated appliances like the commercial oven/range combo. It is complete with custom cabinets, marble quartz blend countertops, walk-in pantry, and a breakfast bar allowing plenty of space for family and guests. The owner's suite is a true retreat to relax and unwind with special features such as the pendant reading lights and trayed ceiling. The master bath features an oversized shower with dual rain heads and dual control valves and a large garden tub. There is an abundance of storage in the dual master closets. There are two secondary bedrooms adjoined by a jack-and-jill bathroom. A flex/bonus room can be used as a game room, office space, or media room providing plenty of space for the family to spread out. The bonus room also features a full bathroom with a stand-up shower. You can take in the breathtaking views of the hill country sunsets from your large, covered patio. The detached guesthouse provides privacy for visiting family and friends. It features nearly 900 sq. ft. of living space including a living room, kitchen, 2 bedrooms, and 1 1/2 bathrooms. Guests can enjoy their morning coffee from the covered front porch. For those who like to have an extra space to work, there is a detached 400 sq. ft. air-conditioned garage/workshop. This property offers a luxurious and spacious living environment with stunning views and ample guest accommodations. The combination of modern amenities in the main house and the separate guest house and garages make it a versatile and attractive option for anyone looking for a retreat in the hill country!
Investor Tools

Financing Details
Tax Information
Tax History
Mortgage Details
Equity Summary
Learn About the Market: Opportunity in Texas




Explore
Texas
Living in Texas means access to four of the nation’s most dynamic metro economies — Dallas–Fort Worth’s corporate and logistics powerhouse, Houston’s global energy and medical hub, Austin’s tech-driven and culturally iconic Live Music Capital of the World, and San Antonio’s historic yet steadily expanding military and healthcare center. The state blends economic scale with cultural significance, rooted in independence, entrepreneurship, and a strong sense of place — from Friday night football to world-renowned barbecue and music festivals. For homebuyers, Texas offers comparatively attainable housing, no personal income tax, and master-planned communities built around space and convenience; for investors, continued population growth, business relocation, and diversified industries create sustained demand across urban cores, suburbs, and emerging secondary markets.
 Explore This Area
Population Growth
~1.3% annually

Net Migration
Positive

Median Home Price
$283,800

Unemployment Rate
4.3%

Price Trend
Flat

New Permits
158,121
City: Canyon Lake
No Agent List Top Properties.
These are Deal List properties graded A+, A.
Loading properties...
Sold Properties
Loading properties...
