
 Last 24 Hours

$1,074,000
2147 Minehampton Lane, Dallas, TX, 75201

 3 Beds
 4 Bath
 3,851 Sq Ft
 Condos / Townhouses
 $357.05 / sqft
 Built in 2014
Property Lead Type:
Highlights
Interior
Bedrooms 3 Bathrooms Full 3Bathrooms Half 1
 Indoor Fireplace
 Garage Available
 Heating Central
 Cooling
Exterior
Building Information
Land Information
About this property
Breathtaking Beauty in the coveted Farmers Market. Breathtaking magnificent updates and designer finishes throughout the property. Stunning Architecture with a Magnificent Open Well Staircase with a stunning Glass Elevator going to all 4 floors. This magnificent property has a beautiful Courtyard entrance. The Foyer opens up to the Glass elevator centered in the open well staircase. The first-floor bedroom has a ensuite bath and large walk-in closet. Also, the workout area and wet bar is on the first floor that could easily be a media room or a fourth bedroom. The second floor living areas open floorplan have 12 ft ceilings with lots of natural light. The living areas open up to the beautiful balcony that overlooks the stunning courtyard. Beautiful dining room! The gourmet kitchen with quartzite countertops, high end ss appliances, island, custom cabinetry and pantry. Living room with built-ins and Fireplace. Great Study off the living room. The Primary bedroom has a great sitting area and a large primary bathroom with separate shower, soaker tub, separate vanities, marble finishes and two custom walk-in closets and much more! The third-floor spacious primary bedroom has a sitting area and a great primary bathroom which was renovated in 2022 with separate shower, jetted tub, separate vanities, marble countertops and two custom Walkin closets. The third bedroom with an ensuite bathroom and walk-in closets and a laundry room are also on the third floor. The fourth floor has a new fully custom study for two with built-in's and designer lighting. The rooftop deck with stunning downtown views, has new flooring, showcased with an Arcadia Pergola fully articulating arbor and with automatic privacy screens. Also wired for flat screen tv, gas connection and LED multi color lighting in the ceiling. The second rooftop deck has new flooring and amazing Deep Ellum views. Electrical programmable blinds throughout the property. Many more amenities!
Investor Tools

Financing Details
Tax Information
Tax History
Equity Summary
Rental Potential
Learn About the Market: Opportunity in Dallas
Explore
Dallas
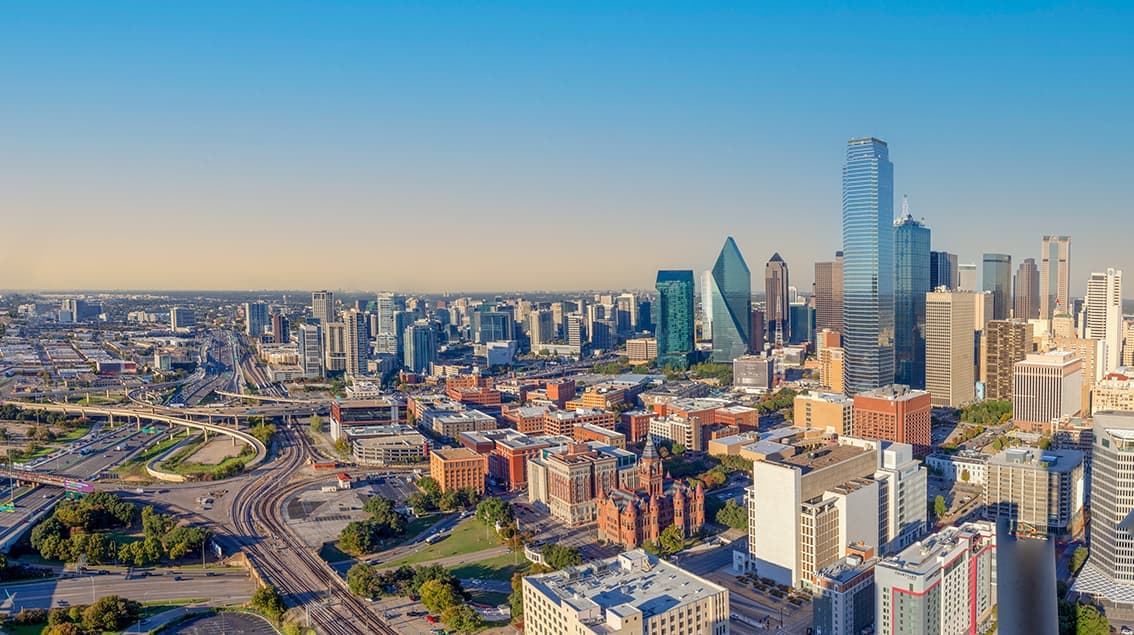
The largest metro area in Texas, Dallas–Fort Worth blends corporate muscle with suburban sprawl and long-run growth. Anchored by Fortune 500 headquarters, two major airports, and sprawling master-planned communities, the region stretches from Uptown Dallas high-rises to Fort Worth’s historic Stockyards.
DFW is where finance meets freight, tech meets transportation, and new subdivisions seem to rise as quickly as new logistics hubs. It’s a metro defined by scale — in jobs, rooftops, and opportunity.
 Explore This Area
Population Growth
~0.8%

Net Migration
Positive

Median Home Price
$318,600

Unemployment Rate
3.60%

Price Trend
~2–3% YoY growth

New Permits
~5,500 units
City: Dallas
No Agent List Top Properties.
These are Deal List properties graded A+, A.
Loading properties...
Sold Properties
Loading properties...


