
 Last 24 Hours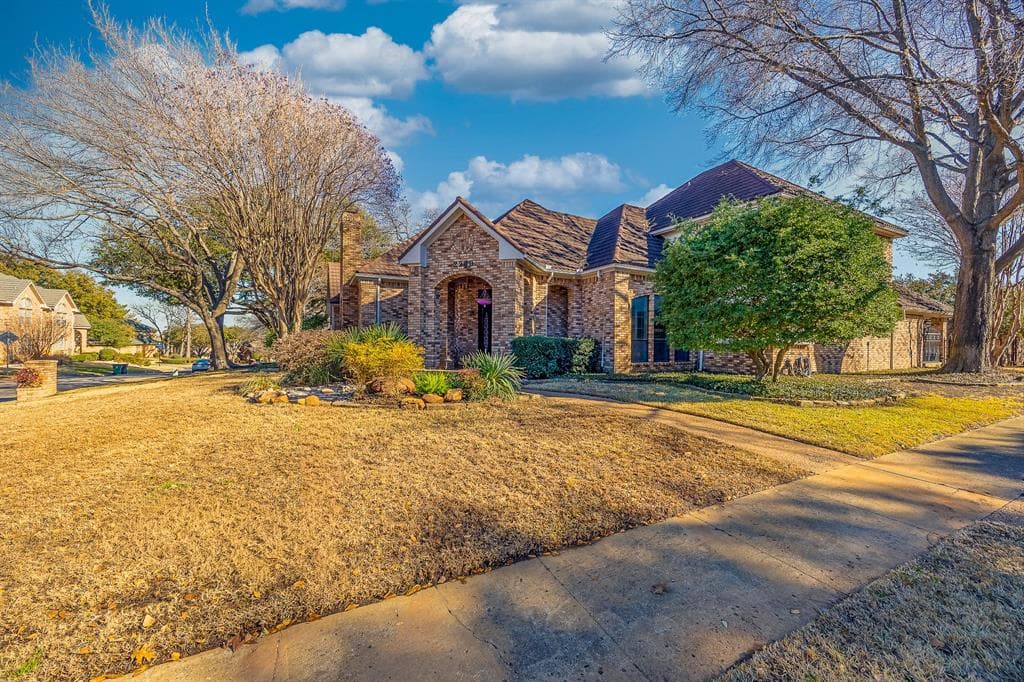
 1view
1view Owner Contacts
$654,000
NAL Estimated Property Value2200 Castle Rock Rd, Arlington, TX, 76006

 4 Beds
 4 Bath
 3,875 Sq Ft
 $167.74 / sqft
 Built in 1985
Property Lead Type:
Highlights
Interior
Bedrooms 4 Bathrooms Full 4
 Garage Available
 Heating Central
 Cooling
Exterior
 Private Pool
Building Information
Land Information
About this property
Situated on a prominent corner lot, this exceptional residence impresses from the moment you arrive. From striking curb appeal and elegant front entrance to the sparkling backyard pool and expansive sun deck, every detail has been thoughtfully designed to exceed expectations with refined custom finishes found throughout the home. The grand foyer opens to wood and flagstone flooring that extends across the lower level, complemented by custom wallpaper, designer paint selections, tailored window treatments, and soaring 12-foot ceilings with subtle indirect lighting. The inviting living room, anchored by a fireplace, sits gracefully to one side of the foyer, while a formal dining room adorned with a magnificent French chandelier enhances the home’s sense of sophistication. Beyond, a comfortable casual living area features built-in shelving and a wet bar with adjoining butler’s pantry. The impressive kitchen is designed to inspire culinary excellence, offering abundant cabinetry, generous counter space, a pantry, a large center island with cooktop, and a charming breakfast area for everyday dining. The expansive primary suite serves as a private retreat, complete with a Hollywood-style jetted soaking tub, steam shower, separate vanities, dual walk-in closets, and a dedicated linen closet. On the opposite wing of the home, a private guest suite ensures comfort and privacy for visitors. Upstairs, additional living space opens to a covered balcony and includes a secondary bedroom with ensuite bath, as well as a second oversized primary suite. Three attic spaces provide exceptional storage options. The backyard invites you to relax on the covered patio and enjoy leisurely afternoons on the sun deck or refreshing swims in the pool. Ideally located just minutes from a major sports arena, amusement park, and a wide array of premier shopping, dining, and entertainment destinations, this residence must be experienced to be fully appreciated. Schedule your private showing today.
Investor Tools

Financing Details
Tax Information
Tax History
Mortgage Details
Equity Summary
Rental Potential
Learn About the Market: Opportunity in Texas




Explore
Texas
Living in Texas means access to four of the nation’s most dynamic metro economies — Dallas–Fort Worth’s corporate and logistics powerhouse, Houston’s global energy and medical hub, Austin’s tech-driven and culturally iconic Live Music Capital of the World, and San Antonio’s historic yet steadily expanding military and healthcare center. The state blends economic scale with cultural significance, rooted in independence, entrepreneurship, and a strong sense of place — from Friday night football to world-renowned barbecue and music festivals. For homebuyers, Texas offers comparatively attainable housing, no personal income tax, and master-planned communities built around space and convenience; for investors, continued population growth, business relocation, and diversified industries create sustained demand across urban cores, suburbs, and emerging secondary markets.
 Explore This Area
Population Growth
~1.3% annually

Net Migration
Positive

Median Home Price
$283,800

Unemployment Rate
4.3%

Price Trend
Flat

New Permits
158,121
City: Arlington
No Agent List Top Properties.
These are Deal List properties graded A+, A.
Loading properties...
Sold Properties
Loading properties...
