
 Last 24 Hours

$4,606,011
2206 Trail Of The Madrones, Austin, TX, 78746

 5 Beds
 5 Bath
 5,290 Sq Ft
 Single Family Residence
 $680.53 / sqft
 Built in 2024
Property Lead Type:
Highlights
Interior
Bedrooms 5 Bathrooms Full 4
 Indoor Fireplace
 Garage Available
 Heating
 Cooling
Exterior
 Private Pool
Building Information
Land Information
About this property
Surrounded by majestic oak sentinels & happily perched on high ground, this home offers privacy, a commanding neighborhood view & a far-off look at the hill country from the upper story. Artfully planned picture windows make the live oaks & blue sky equal partners in combining the exterior and interior landscapes. Soaring 20’ ceilings in the great room & foyer with a See Thru 72” Linear Gas Direct Vent fireplace connecting both spaces. The backyard with 8’ & 6’ privacy fencing levels out to accommodate a heated 20’x29’, 3’-5’ deep pool, outdoor kitchen + a flat backyard for kid play, gardening or putting. Truly Smart Home automation through the Control 4 System can be customized for your family’s particular preferences, with the ability to control music, security, HVAC systems, window coverings, lighting scenes & door locks through an app on your phone. Prewired for 38 speakers in the kitchen, garage, pool area, all bedrooms & upstairs den; prewired for TV Data in the master bedroom & bath, great room, garage, casual dining, outdoor living, upstairs den & bedrooms 3,4,5. Plus there are 22 CAT6 & 6 WAP locations. Wood flooring is Riviera Natural White Oak. Fire safety features include 7 smoke detectors with CO2 detections, & Wet-Pipe Fire Sprinkler System Per National Fire Protection Assoc.13D. Energy features include programmable smart Wi-Fi-enabled thermostats, insulation R-38(attic), R-13 to R-19 (walls) & E-Star appliances. Three HVAC units are Carrier Infinity Systems, 18 SEER heat pumps. Additional Washer Dryer connections behind the master closet mirror. Gourmet kitchen with Thermador appliances has an adjacent butler’s pantry & is designed for someone who loves to cook, but appreciates convenience, & values high end luxury finishes. The kitchen & casual dining create an intimate family space. The home wraps around the pool & outdoor living spaces to create privacy. A luxury enclave designed to be lived in well.
Investor Tools

Financing Details
Tax Information
Tax History
Mortgage Details
Equity Summary
Learn About the Market: Opportunity in Austin


Explore
Austin
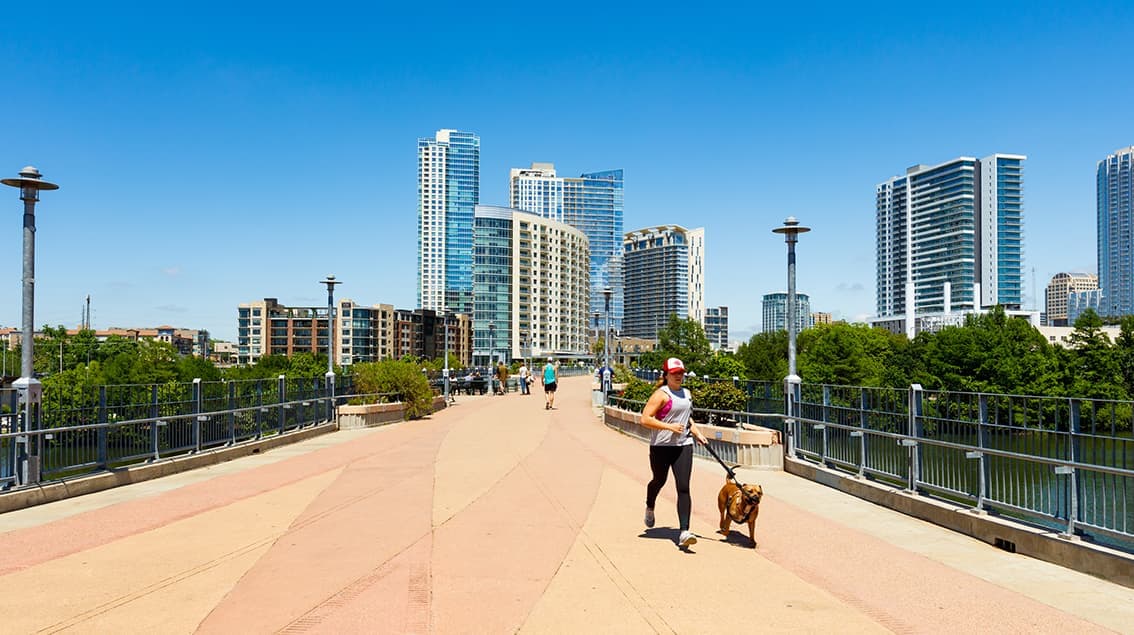
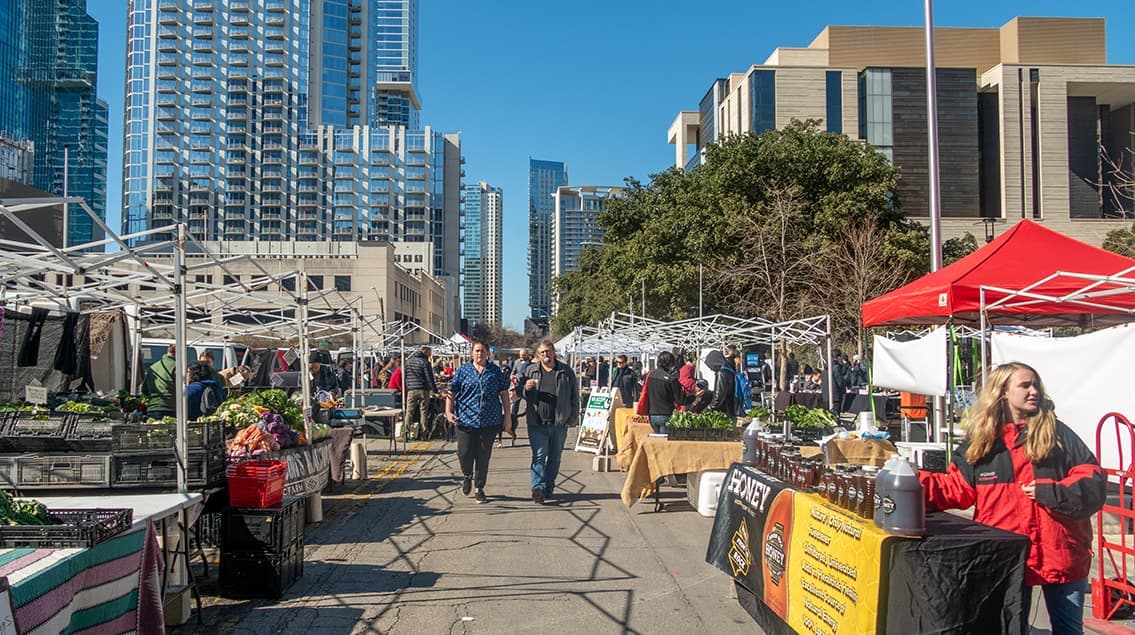
Austin may be the Live Music Capital of the World, but it’s also one of America’s fastest-growing innovation hubs. Fueled by tech expansion, the University of Texas, state government, and a steady influx of new residents, Austin blends startup energy with Hill Country charm.
From downtown high-rises overlooking Lady Bird Lake to booming suburbs like Round Rock and Leander, the region attracts younger professionals, entrepreneurs, and remote workers seeking opportunity with lifestyle. Austin isn’t just growing — it’s redefining what modern Texas looks like.
 Explore This Area
Population Growth
~0.4%

Net Migration
Positive

Median Home Price
$555,300

Unemployment Rate
3.20%

Price Trend
~0.4% YoY growth

New Permits
2,269 units
City: Austin
No Agent List Top Properties.
These are Deal List properties graded A+, A.
Loading properties...
Sold Properties
Loading properties...


