
 Last 24 Hours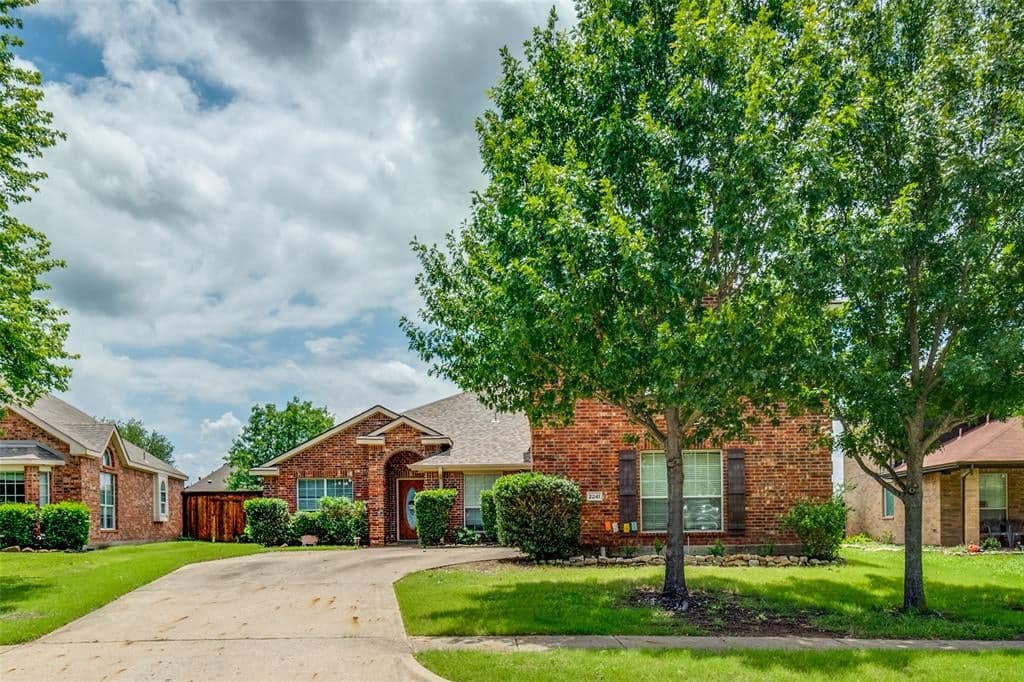
 1view
1view Owner Contacts
$405,781
NAL Estimated Property Value2241 Pecan Ridge Dr, Forney, TX, 75126

 3 Beds
 2 Bath
 2,644 Sq Ft
 $132 / sqft
 Built in 2006
Property Lead Type:
Highlights
Interior
Bedrooms 3 Bathrooms Full 2
 Indoor Fireplace
 Garage Available
 Heating Central
 Cooling
Exterior
 Private Pool
Building Information
Land Information
About this property
Move-In Ready Home with Pool, Game Room, and Flexible Office Space in Forney, TX. This stunning 1.5 story home offers a private backyard oasis featuring a sparkling gunite inground pool with a premium PebbleTec surface—perfect for cooling off and entertaining. The interior welcomes you with a spacious open-concept layout, highlighted by a custom floor-to-ceiling stone fireplace, wood flooring throughout living room, dining room and hallways, with abundant natural light. The living area flows into a generous dining space and a well-appointed kitchen featuring stainless steel appliances, extensive cabinetry, and a charming breakfast nook with views of the backyard. All bedrooms are located on the main level, including the spacious primary suite with a large walk-in closet and a private bath complete with a jetted garden tub, separate walk-in shower, and dual vanities. Two additional bedrooms are privately situated away from the main living area, with convenient access to the second full bathroom. A dedicated home office with built-in desk provides a quiet and functional workspace. This room can also serve as a fourth bedroom with the simple addition of a closet door, offering flexibility to adapt to various needs. The upper level includes a large game room, ideal for use as a media room, exercise area, play space, or second living room. The covered patio offers a shaded outdoor seating area, while the expansive backyard features a gunite inground sporting pool, with PebbleTec flooring designed for durability and year-round beauty. A large storage shed adds extra space for tools, equipment, or seasonal items. Additional features include decorative lighting, ceiling fans throughout, a two-car garage, and a location near major highways, shopping, dining, and local schools. A full 3D Matterport Tour is available, allowing you to explore every room of the home virtually with 360-degree views.
Investor Tools

Financing Details
Tax Information
Tax History
Mortgage Details
Equity Summary
Rental Potential
Learn About the Market: Opportunity in Texas




Explore
Texas
Living in Texas means access to four of the nation’s most dynamic metro economies — Dallas–Fort Worth’s corporate and logistics powerhouse, Houston’s global energy and medical hub, Austin’s tech-driven and culturally iconic Live Music Capital of the World, and San Antonio’s historic yet steadily expanding military and healthcare center. The state blends economic scale with cultural significance, rooted in independence, entrepreneurship, and a strong sense of place — from Friday night football to world-renowned barbecue and music festivals. For homebuyers, Texas offers comparatively attainable housing, no personal income tax, and master-planned communities built around space and convenience; for investors, continued population growth, business relocation, and diversified industries create sustained demand across urban cores, suburbs, and emerging secondary markets.
 Explore This Area
Population Growth
~1.3% annually

Net Migration
Positive

Median Home Price
$283,800

Unemployment Rate
4.3%

Price Trend
Flat

New Permits
158,121
City: Forney
No Agent List Top Properties.
These are Deal List properties graded A+, A.
Loading properties...
Sold Properties
Loading properties...
