
 Last 24 Hours
 0Days on Market
 10view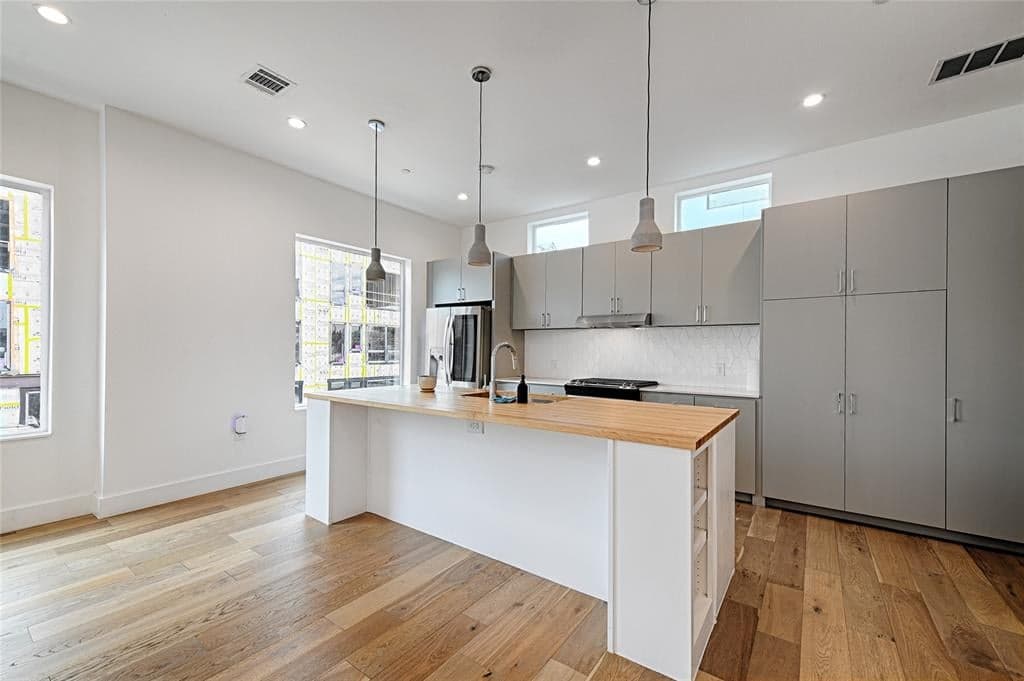
$3,750
$3,800
236 Melba St # 101, Dallas, TX, 75208

 3 Beds
 3 Bath
 2,225 Sq Ft
 $1.69 / sqft
 Built in 2022
Highlights
Interior
Bedrooms 3 Bathrooms Full 2Bathrooms Half 1
 Heating Central
 Cooling
Exterior
Building Information
Land Information
About this property
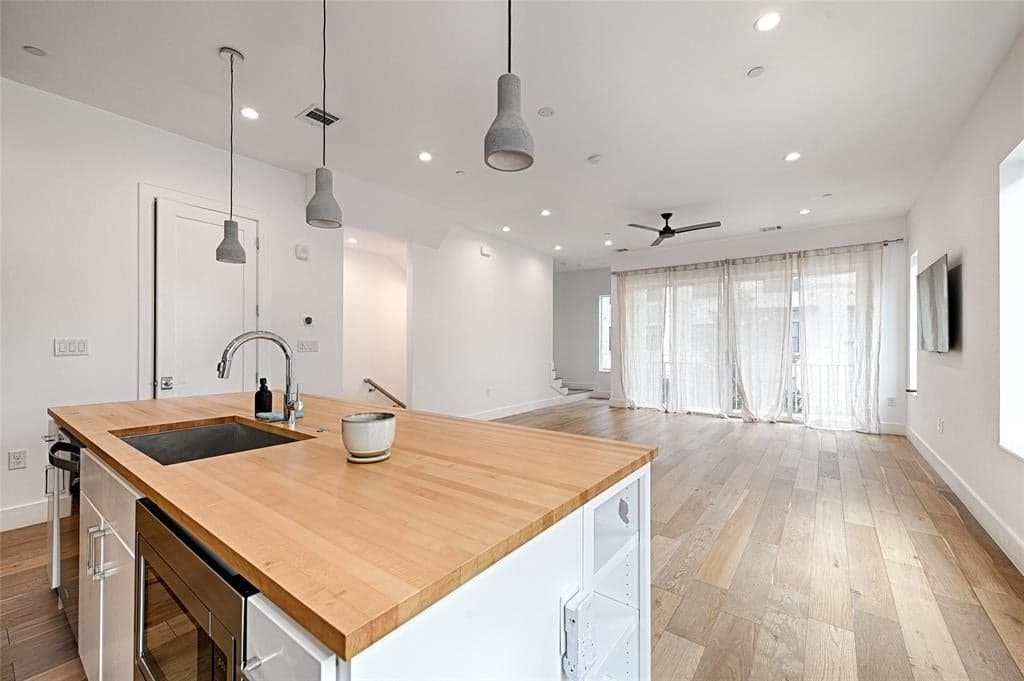
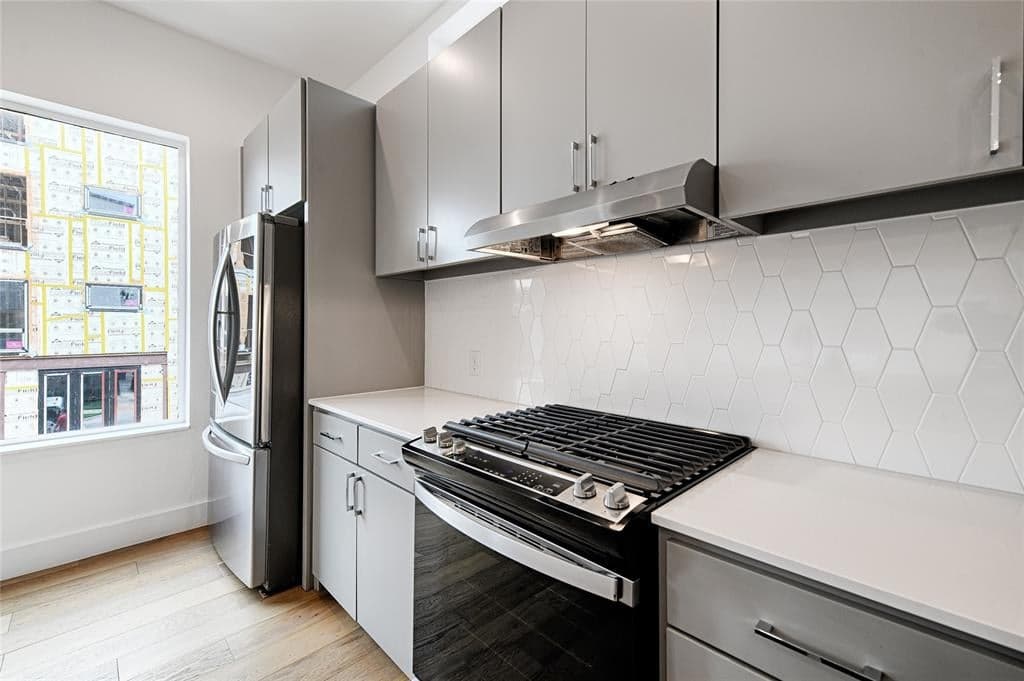
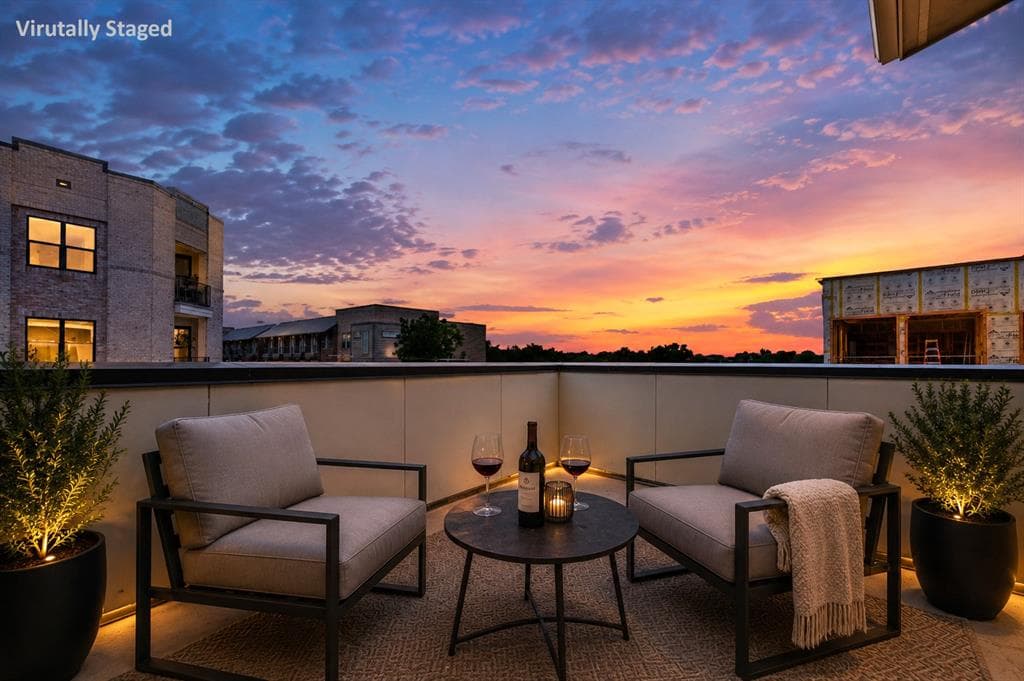
Located in the coveted Bishop Arts District—one of Dallas’ top 3 most walkable neighborhoods—this like-new contemporary townhome offers luxury city living just 10 minutes from Downtown. This is an end unit with extra windows! Boasting four levels of thoughtfully designed space, tons of natural light, high ceilings, hardwood flooring throughout (no carpet) and integrated smart thermostats. This home balances vibrant urban convenience with premium design, privacy and exceptional investment potential. Walk to over 60 independent boutique shops, specialty workout studios, Michelin-recommended restaurants, coffeehouses, live music, and art galleries. Minutes from Kidd Springs Park, Trinity Groves, I-30, and I-35. THE FOUR-LEVEL LAYOUT: • First Level: A landscaped front yard with grass leads to a welcoming entry equipped with a smart door lock and a rare, private two-car garage with a Wi-Fi enabled door. (custom fencing project is currently underway at no additional cost to the buyer) • Second Level (Living & Entertaining): An expansive open-concept environment flooded with natural light from over sized windows. Features a gorgeous chef's kitchen centered around a massive butcher block island and a premium Fisher & Paykel and KitchenAid stainless appliance package with a gas range. The living area opens to a private balcony overlooking the historic neighborhood. • Third Level (Private Rest): A dedicated floor entirely for the primary suite. Includes a large walk-in closet and a relaxation-inspiring spa shower featuring a built-in soaking tub. The laundry room is also conveniently located on this level alongside the included washer and dryer. • Fourth Level (Guest Retreat & Rooftop Deck): Features two additional guest bedrooms and a full guest bathroom, offering privacy and flexible space for a home office. This level opens directly onto an expansive, private rooftop deck - the perfect spot for enjoying starry nights in the city with downtown in the background.
Interested in this property?
 Contact
Financing Details
Tax Information
Tax History
Mortgage Details
Equity Summary
Rental Potential
Learn About the Market: Opportunity in Dallas




Explore
Dallas
The largest metro area in Texas, Dallas–Fort Worth blends corporate muscle with suburban sprawl and long-run growth. Anchored by Fortune 500 headquarters, two major airports, and sprawling master-planned communities, the region stretches from Uptown Dallas high-rises to Fort Worth’s historic Stockyards.
DFW is where finance meets freight, tech meets transportation, and new subdivisions seem to rise as quickly as new logistics hubs. It’s a metro defined by scale — in jobs, rooftops, and opportunity.
 Explore This Area
Population Growth
~0.8%

Net Migration
Positive

Median Home Price
$318,600

Unemployment Rate
3.60%

Price Trend
~2–3% YoY growth

New Permits
~5,500 units
City: Dallas
No Agent List Top Properties.
These are Deal List properties graded A+, A.
Loading properties...
Sold Properties
Loading properties...
