
 Last 24 Hours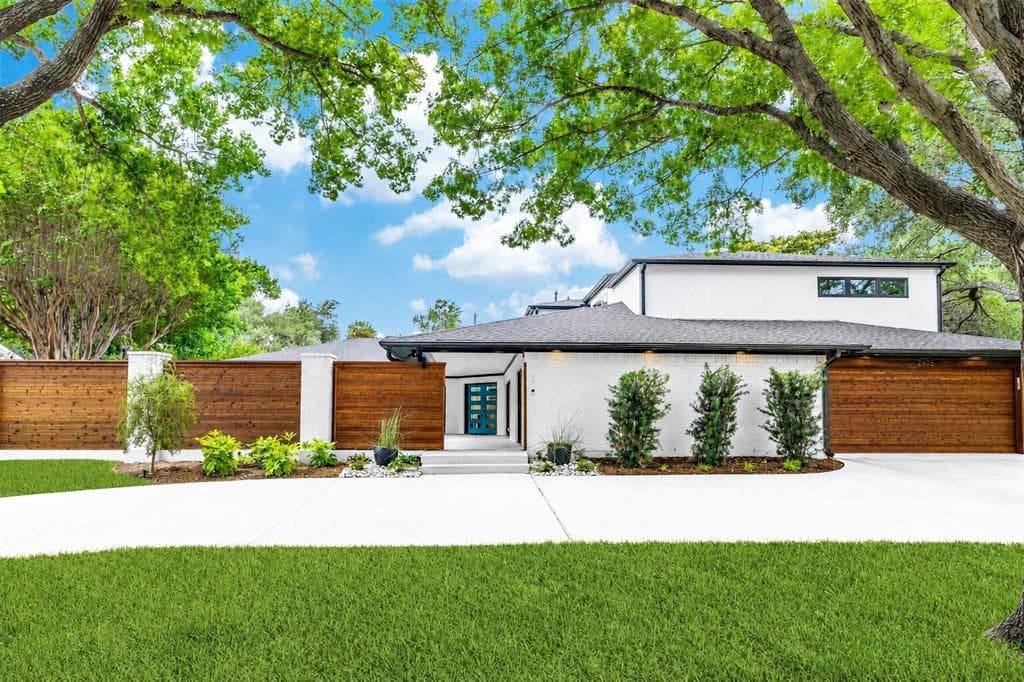
 1view
1view Owner Contacts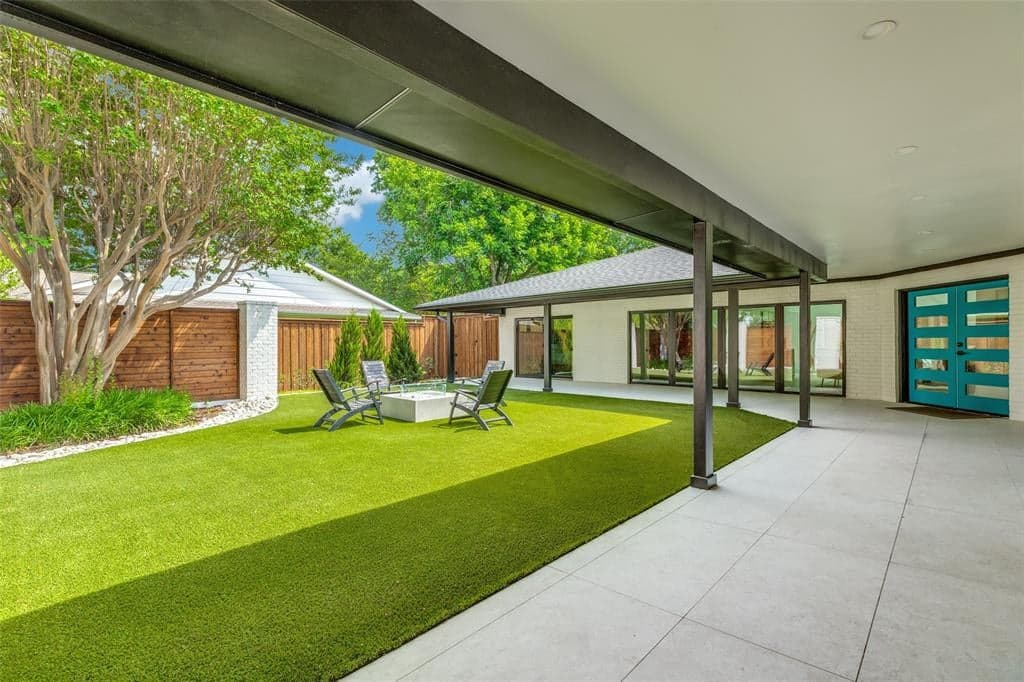
$1,899,900
2405 Mesa Drive, Richardson, TX, 75080

 4 Beds
 5 Bath
 3,912 Sq Ft
 Single Family Residence
 $485.66 / sqft
 Built in 1967
Property Lead Type:
Highlights
Interior
Bedrooms 4 Bathrooms Full 3
 Indoor Fireplace
 Garage Available
 Heating Central
 Cooling
Exterior
 Private Pool
Building Information
Land Information
About this property
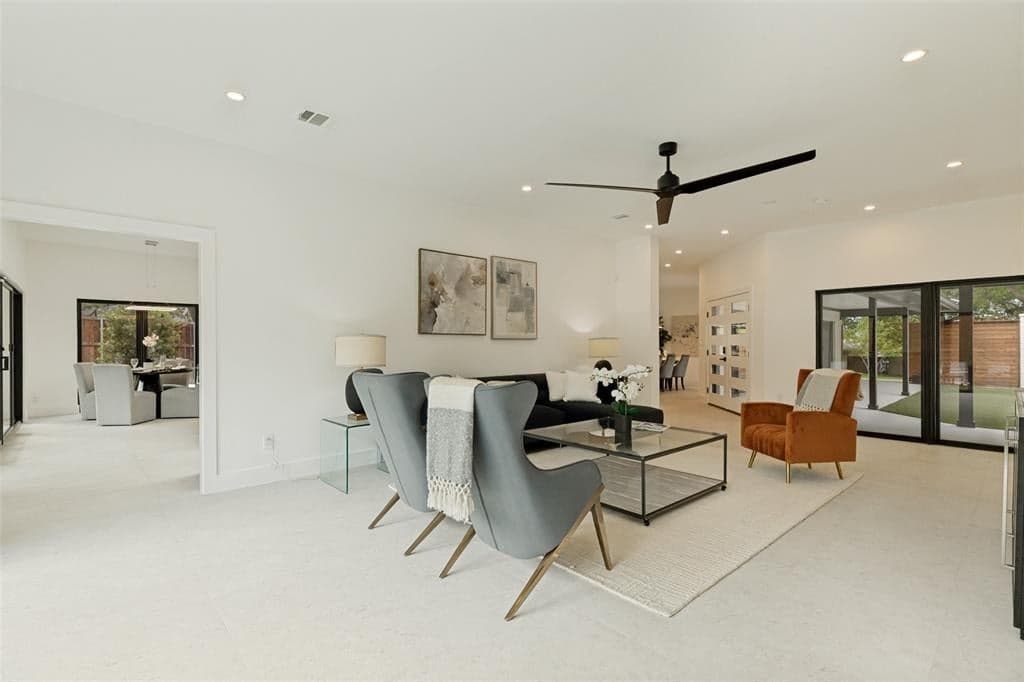
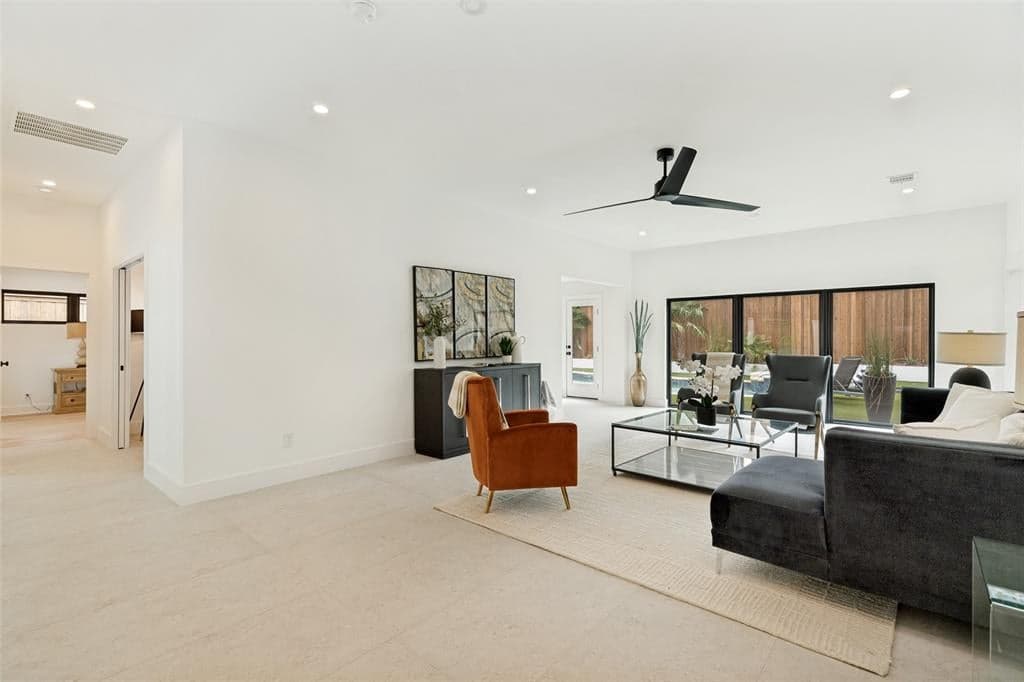
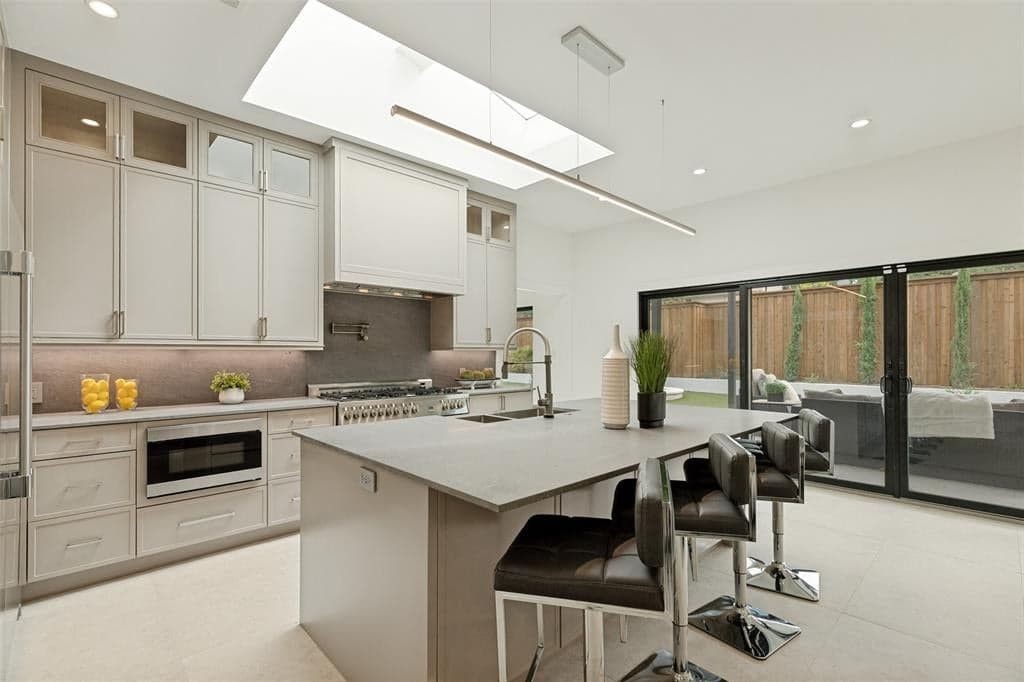
Taken down to the studs & completely reimagined, this exceptional Canyon Creek residence blends sophisticated design, luxury finishes, & state-of-the-art smart-home technology on an oversized treed lot with a true backyard resort. A smart-home power gate opens from the front drive to a 2,000-sq ft private courtyard & wrap around covered patio. Step inside the front door to spacious living flooded with natural light featuring multiple living & dining areas, & a spectacular great room overlooking the backyard retreat. Expansive sliding glass doors connect the courtyard to the family room, dining room, study, & two lower-level en-suite bedrooms—including the primary suite—creating a true retreat. The gourmet kitchen showcases a large island, professional-grade stainless steel appliances, custom skylight, & seamless connection to the family room & breakfast area. Massive sliding doors lead to the large covered patio & a beautifully turfed backyard The luxurious primary suite offers a peaceful retreat with private courtyard access, a spa-inspired bath featuring dual vanities, freestanding soaking tub, extensive custom cabinetry, & an oversized walk-in closet. The spacious secondary bedroom provides flexibility for family and guests, while an upstairs game room with built-in wet bar creates the perfect space for entertaining. A 45-foot-long, three-car garage is served by dual driveways. The main two-car bay opens from a circular front drive, while the third bay accesses a rear driveway through a smart-home gate. Enjoy your own private resort outdoors with a sparkling pool & spa, expansive covered patio, artificial turf, mature landscaping, & multiple areas for relaxing and entertaining. Every detail of this remarkable home has been thoughtfully and meticulously curated to create a one-of-a-kind sanctuary in the heart Canyon Creek Country Club. A rare opportunity to own a turnkey masterpiece where luxury, style, & everyday comfort come together beautifully.
Investor Tools
Financing Details
Tax Information
Tax History
Mortgage Details
Equity Summary
Rental Potential
Learn About the Market: Opportunity in Texas




Explore
Texas
Living in Texas means access to four of the nation’s most dynamic metro economies — Dallas–Fort Worth’s corporate and logistics powerhouse, Houston’s global energy and medical hub, Austin’s tech-driven and culturally iconic Live Music Capital of the World, and San Antonio’s historic yet steadily expanding military and healthcare center. The state blends economic scale with cultural significance, rooted in independence, entrepreneurship, and a strong sense of place — from Friday night football to world-renowned barbecue and music festivals. For homebuyers, Texas offers comparatively attainable housing, no personal income tax, and master-planned communities built around space and convenience; for investors, continued population growth, business relocation, and diversified industries create sustained demand across urban cores, suburbs, and emerging secondary markets.
 Explore This Area
Population Growth
~1.3% annually

Net Migration
Positive

Median Home Price
$283,800

Unemployment Rate
4.3%

Price Trend
Flat

New Permits
158,121
City: Richardson
No Agent List Top Properties.
These are Deal List properties graded A+, A.
Loading properties...
Sold Properties
Loading properties...
