
 Last 24 Hours


$699,000
2547 Wentworth St, Dallas, TX, 75211

 4 Beds
 3 Bath
 2,333 Sq Ft
 Single Family Residence
 $299.61 / sqft
 Built in 1953
Property Lead Type:
Highlights
Interior
Bedrooms 4 Bathrooms Full 2
 Indoor Fireplace
 Garage Available
 Heating Central
 Cooling
Exterior
 Private Pool
Building Information
Land Information
About this property
Mid-century modern style meets modern luxury in this fully remodeled Oak Cliff stunner near the vibrant Bishop Arts District, complete with a private guest quarters! 2,333 SF MAIN HOUSE + 515 SF GUEST QUARTERS! Thoughtfully updated throughout, this light-filled home features oversized windows, rich hardwood floors, and a seamless open-concept layout that blends style and functionality. The sleek kitchen is outfitted with a large island, Bosch appliances, including a gas range, two dishwashers, under-cabinet lighting, and a spacious walk-in pantry. The living room flows easily into the dining area, laundry, mudroom and backyard. There is a second living area downstairs great for a den, gym or office! Upstairs, a dedicated office landing offers a functional workspace in addition to the three upstairs bedrooms. The spacious primary suite features dual vanities, a massive shower and clawfoot tub. Smart features abound, including Lutron lighting, electric shades, and windows that are UV film protected, offering both energy efficiency and peace of mind. Outside, the detached two-car garage (with carport and upgraded voltage) includes fully equipped guest quarters above—complete with kitchen, bath, and Murphy bed, ideal for visitors or rental income. The private backyard is a true oasis with a heated stock tank pool, large deck with built-in seating, and a grilling area that makes entertaining a breeze. Don’t miss this rare opportunity to own a stylish, turn-key home with exceptional indoor-outdoor living and guest accommodations in the heart of Oak Cliff.
Investor Tools

Financing Details
Tax Information
Tax History
Mortgage Details
Equity Summary
Rental Potential
Learn About the Market: Opportunity in Dallas
Explore
Dallas
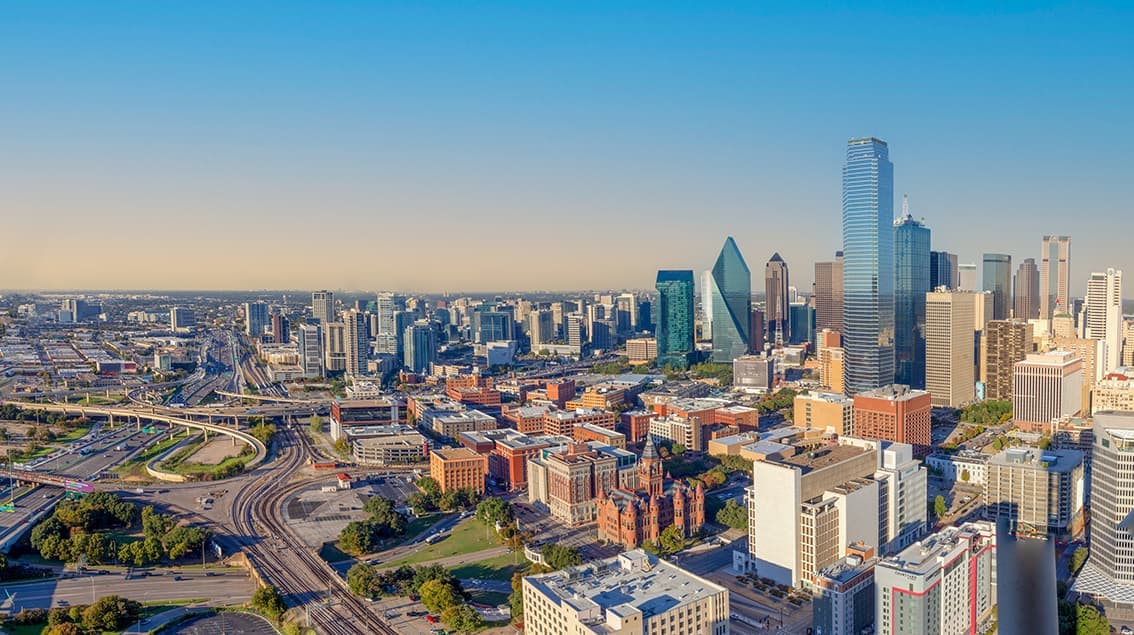
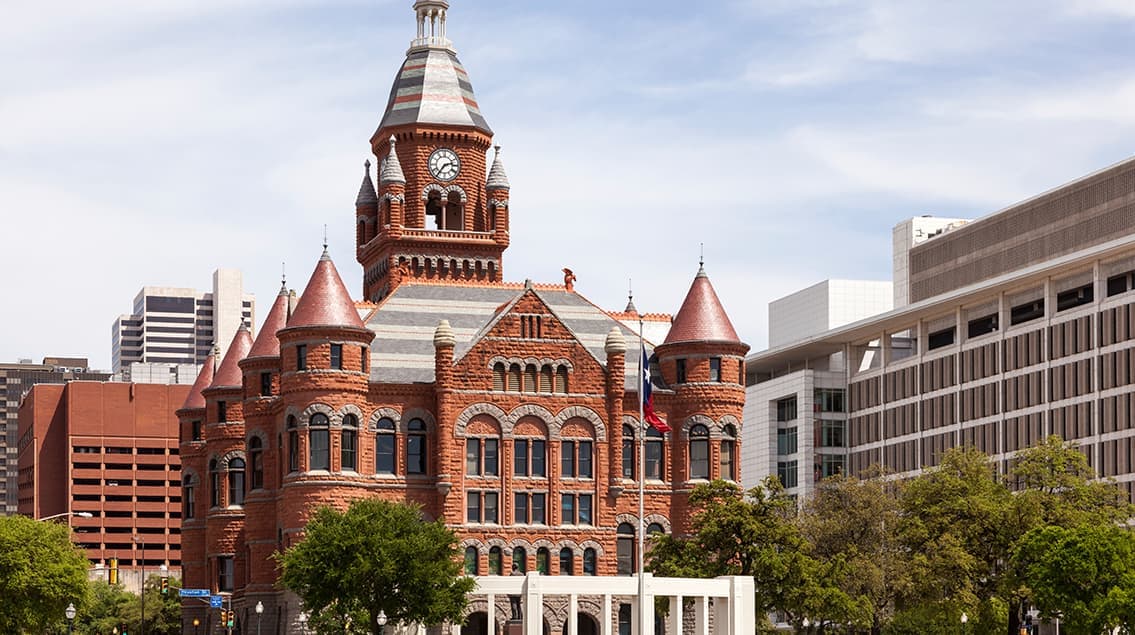
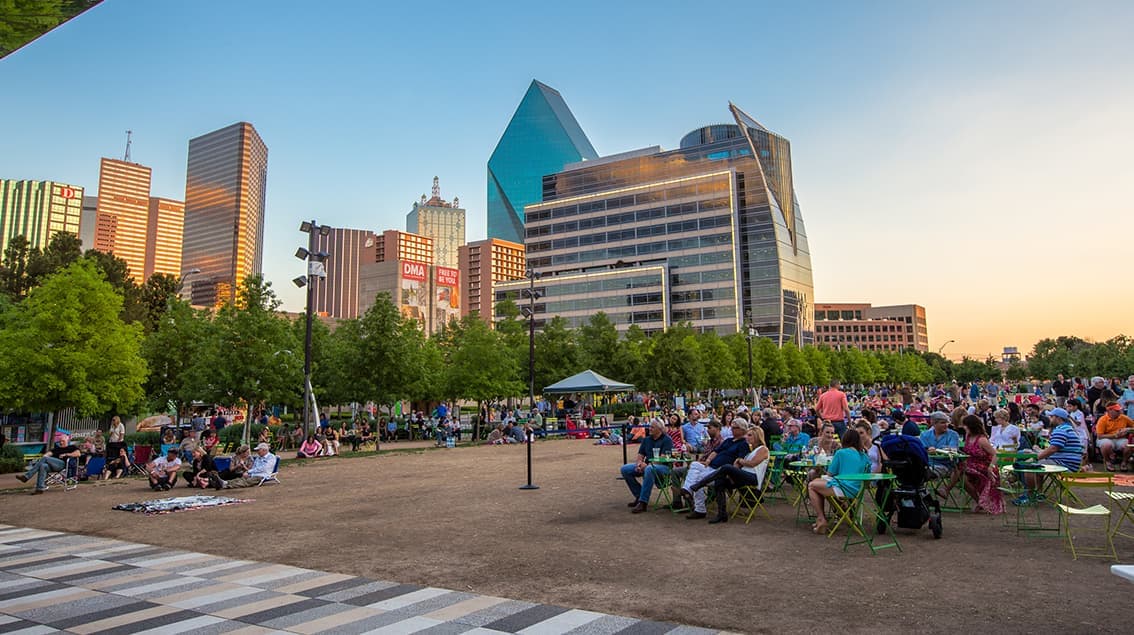
The largest metro area in Texas, Dallas–Fort Worth blends corporate muscle with suburban sprawl and long-run growth. Anchored by Fortune 500 headquarters, two major airports, and sprawling master-planned communities, the region stretches from Uptown Dallas high-rises to Fort Worth’s historic Stockyards.
DFW is where finance meets freight, tech meets transportation, and new subdivisions seem to rise as quickly as new logistics hubs. It’s a metro defined by scale — in jobs, rooftops, and opportunity.
 Explore This Area
Population Growth
~0.8%

Net Migration
Positive

Median Home Price
$318,600

Unemployment Rate
3.60%

Price Trend
~2–3% YoY growth

New Permits
~5,500 units
City: Dallas
No Agent List Top Properties.
These are Deal List properties graded A+, A.
Loading properties...
Sold Properties
Loading properties...


