
 Last 24 Hours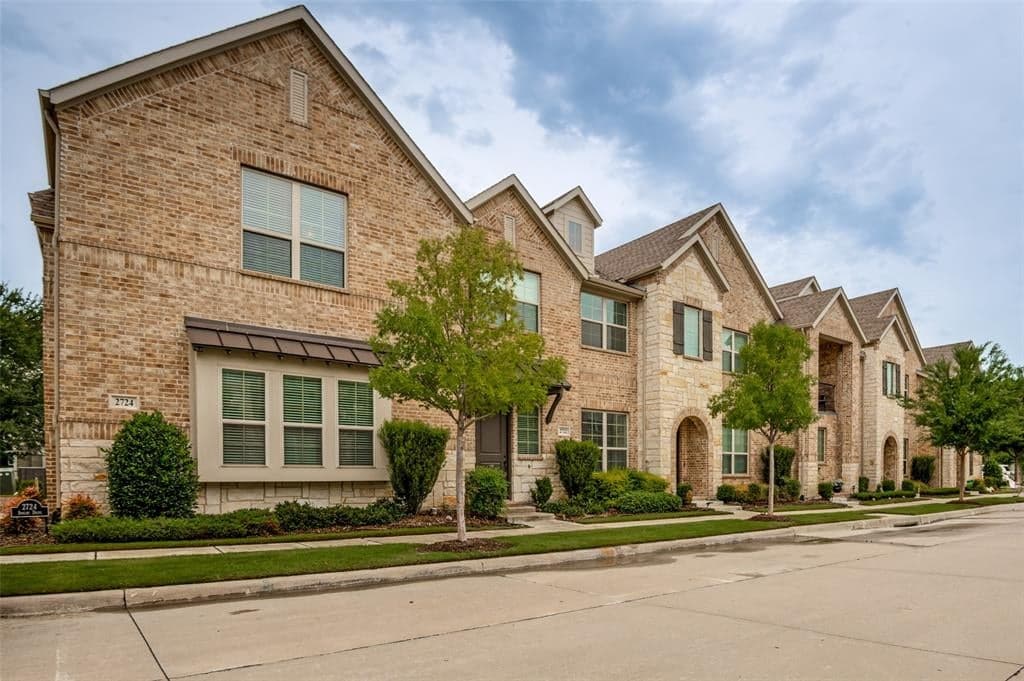
 1view
1view Owner Contacts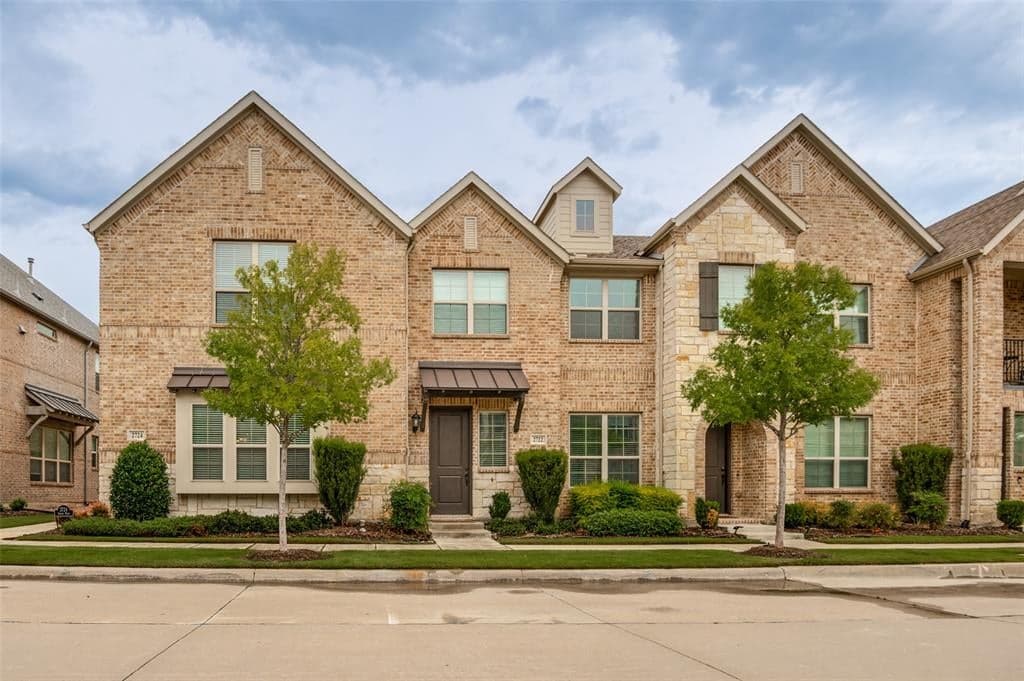
$467,119
NAL Estimated Property Value2724 Shelby Dr, Lewisville, TX, 75067

 3 Beds
 3 Bath
 2,038 Sq Ft
 Condos / Townhouses
 $203.58 / sqft
 Built in 2020
Property Lead Type:
Highlights
Interior
Bedrooms 3 Bathrooms Full 2Bathrooms Half 1
 Garage Available
Exterior
Building Information
Land Information
About this property
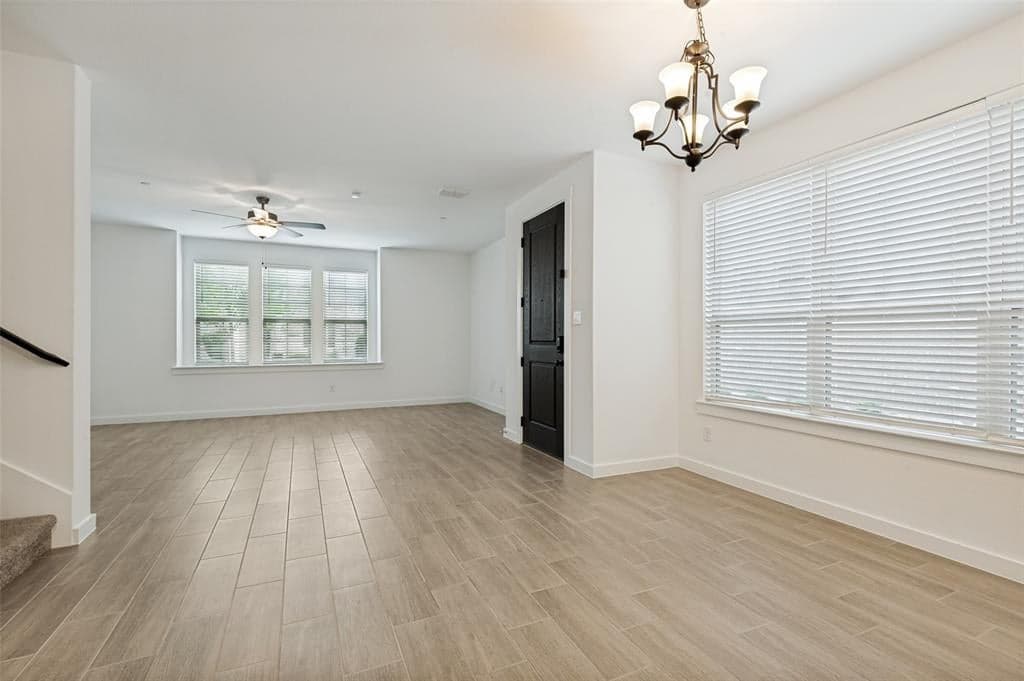
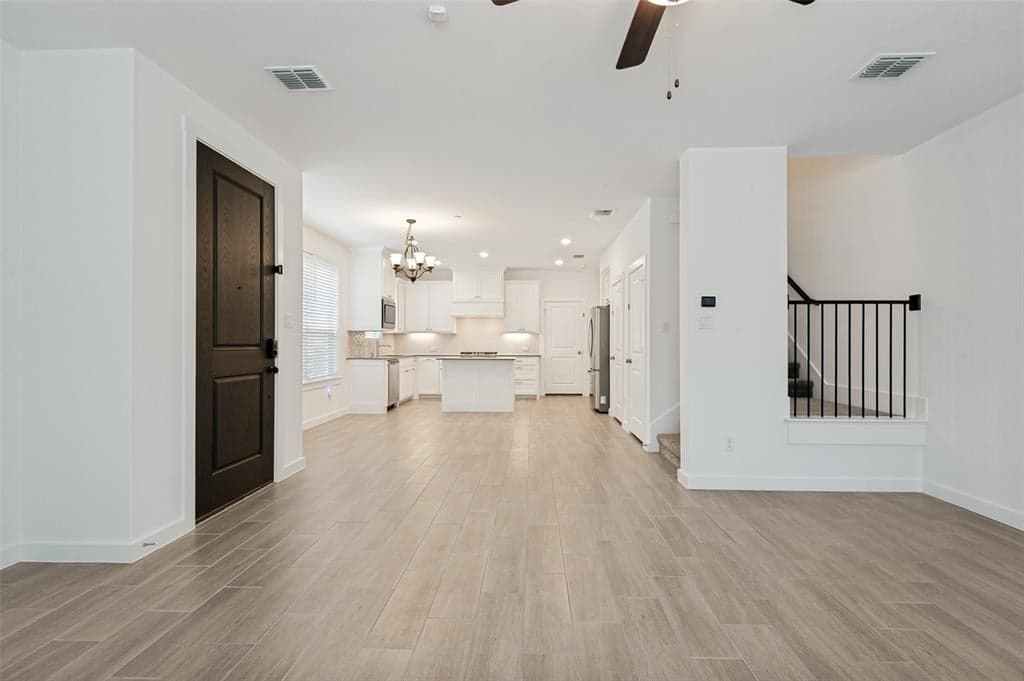
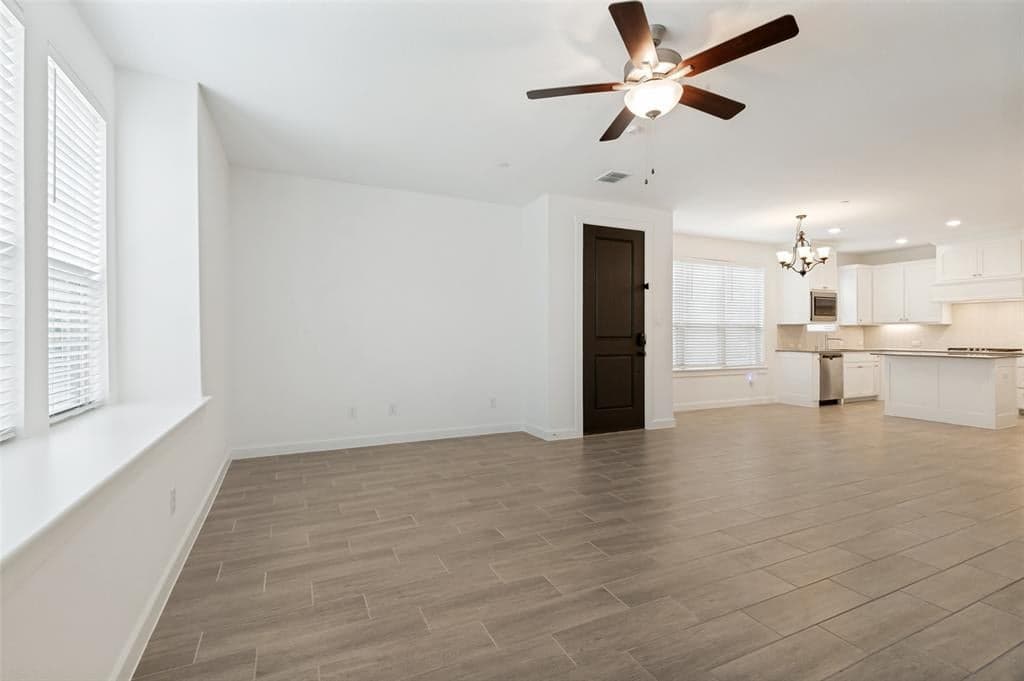
This precisely maintained, brightly lit, single-owner end-unit townhome is in tip-top move-in-ready condition. Freshly painted throughout in a crisp, modern, neutral color palette and professionally detailed from top to bottom, it would be easy to mistake it for brand-new. The thoughtfully designed open-concept floor plan offers three bedrooms, two-and-a-half baths, and durable ceramic tile throughout the first-floor living areas and wet spaces, making everyday living easy and carefree. At the heart of the home, an island kitchen is designed for both function and style, featuring 42-inch staggered cabinetry, quartz countertops, stainless steel appliances, a gas cooktop, a spacious, functional pantry, and a complementary French-door refrigerator. Upstairs, a versatile second living area provides flexibility for a home office, media room, playroom, or additional family space. The private owner's retreat is deferentially separated from the secondary bedrooms and offers a spacious ensuite bath with separate vanities, an oversized shower, and an impressively large 13X6 walk-in closet with off-season storage racks. Two additional bedrooms, full bath, and conveniently located laundry room, complete with washer and dryer, round out the second floor. Mechanically, this home has every efficiency feature smart homeowners look for, including an app-controlled 16 SEER HVAC system, tankless water heater, low-E tilt-sash windows, radiant-barrier roofing, and ceiling fans in both living spaces and all bedrooms. Outside your door, enjoy a community designed for an active lifestyle with a resort-style pool, pocket park, playground, scenic walking paths along the water, and beautifully maintained common areas. Ideally located with quick access to SH 121, I-35, PGBT, and DNT, you'll enjoy an easy commute in every direction while being minutes from daily shopping, dining, and entertainment opportunities. Full list of features, treatments, amenities, and HOA details loaded to MLS media.
Investor Tools

Financing Details
Tax Information
Tax History
Mortgage Details
Equity Summary
Learn About the Market: Opportunity in Texas




Explore
Texas
Living in Texas means access to four of the nation’s most dynamic metro economies — Dallas–Fort Worth’s corporate and logistics powerhouse, Houston’s global energy and medical hub, Austin’s tech-driven and culturally iconic Live Music Capital of the World, and San Antonio’s historic yet steadily expanding military and healthcare center. The state blends economic scale with cultural significance, rooted in independence, entrepreneurship, and a strong sense of place — from Friday night football to world-renowned barbecue and music festivals. For homebuyers, Texas offers comparatively attainable housing, no personal income tax, and master-planned communities built around space and convenience; for investors, continued population growth, business relocation, and diversified industries create sustained demand across urban cores, suburbs, and emerging secondary markets.
 Explore This Area
Population Growth
~1.3% annually

Net Migration
Positive

Median Home Price
$283,800

Unemployment Rate
4.3%

Price Trend
Flat

New Permits
158,121
City: Lewisville
No Agent List Top Properties.
These are Deal List properties graded A+, A.
Loading properties...
Sold Properties
Loading properties...
