
 Last 24 Hours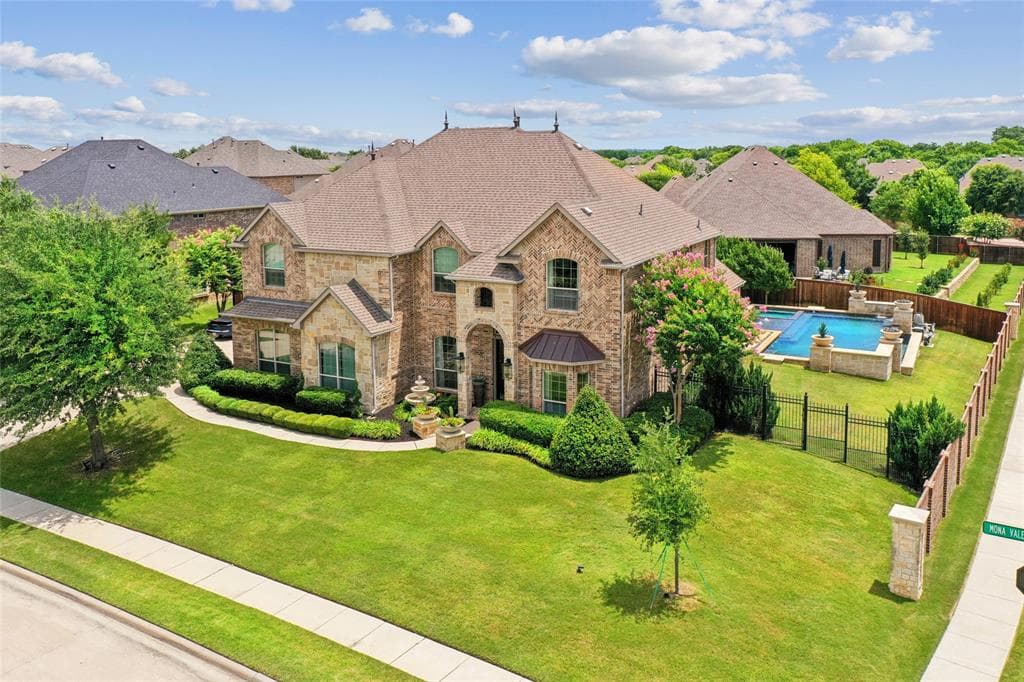
 2view
2view Owner Contacts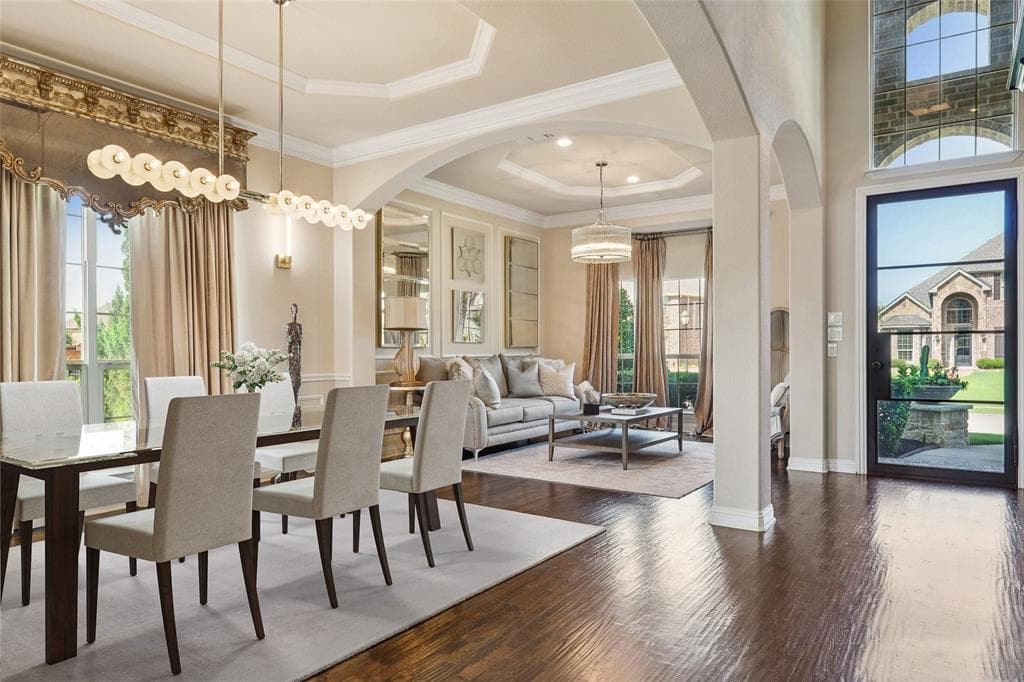
$1,184,000
NAL Estimated Property Value2815 Mona Vale Rd, Trophy Club, TX, 76262

 4 Beds
 4 Bath
 3,993 Sq Ft
 Single Family Residence
 $306.79 / sqft
 Built in 2013
Property Lead Type:
Highlights
Interior
Bedrooms 4 Bathrooms Full 4
 Indoor Fireplace
 Garage Available
 Heating Central
 Cooling
Exterior
 Private Pool
Building Information
Land Information
About this property
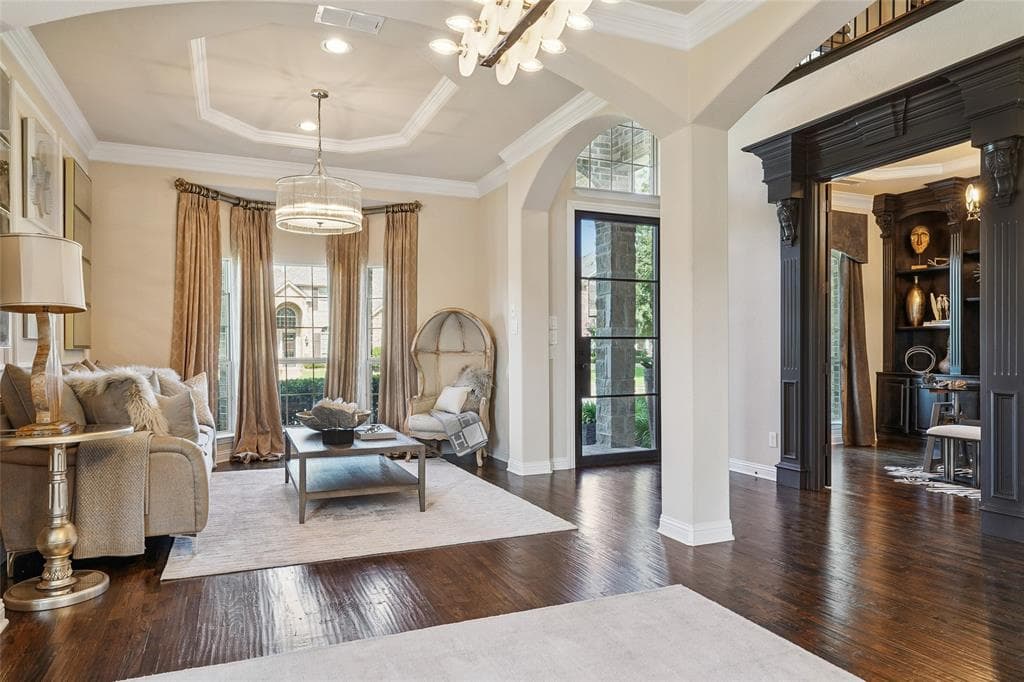
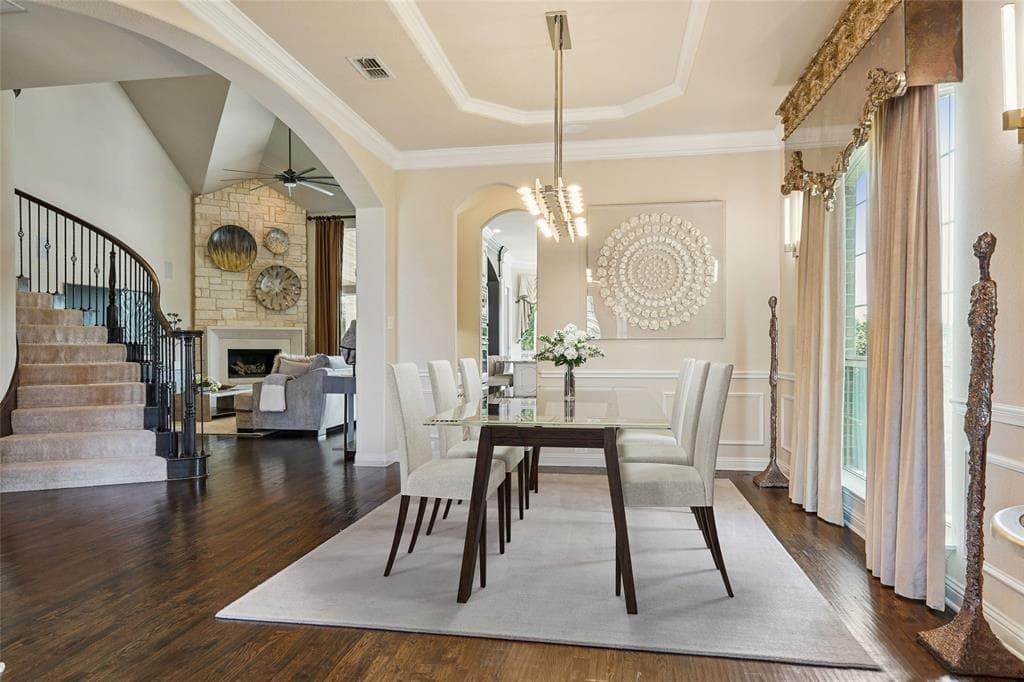
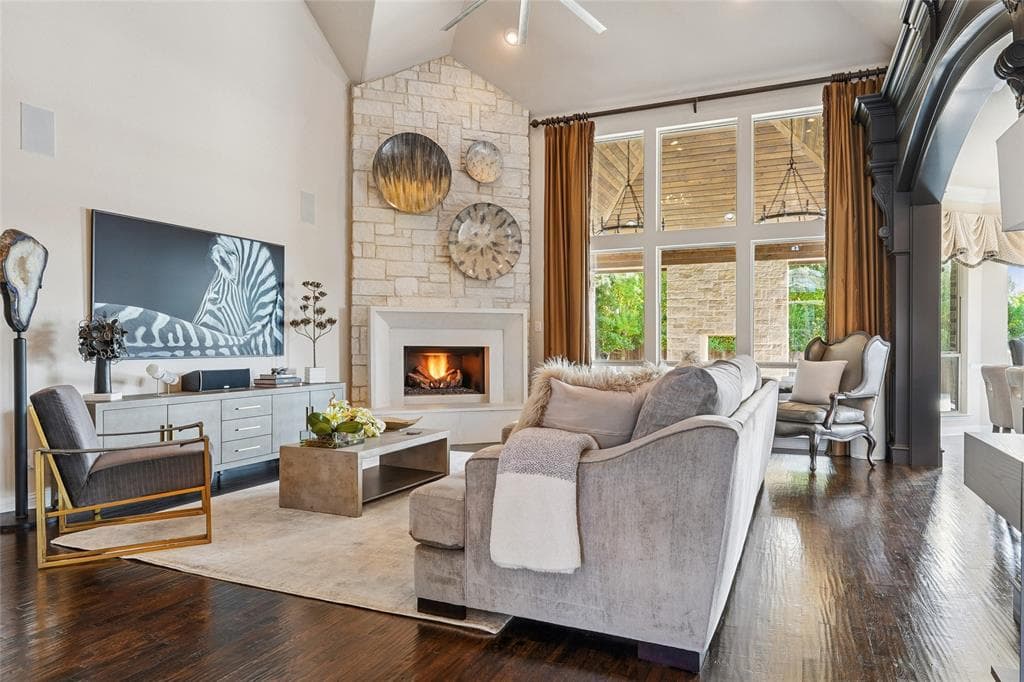
Multiple offers received. Please contact the listing agent for offer details. Nothing compares to this luxury home in the highly sought-after Highlands of Trophy Club. Situated on a premium corner lot, this extensively upgraded home offers resort-style outdoor living along with downstairs two living areas, a private executive office, media room, game room, and more. White oak hardwood flooring, custom millwork, and architectural details create timeless elegance throughout. Formal living and dining feature custom window treatments, crown molding and designer lighting, while the family room showcases a custom cast stone fireplace with surround sound. The chef's kitchen is beautifully appointed with a panel-ready refrigerator, Waterstone faucets, custom pantry door, upgraded lighting, additional recessed lighting, and a bright breakfast nook. The private primary suite continues with white oak floors, motorized shades, a custom barn door, and a renovated spa-inspired bath with quartzite countertops, frameless porcelain shower, digital smart shower, freestanding tub, Brizo fixtures, and custom closet. Designed for entertaining, the game room features a quartzite bartop, while the media room offers surround sound, custom screen, bar, beverage refrigerator & decked attic storage. A dedicated fitness room adds flexibility. The backyard showcases a custom pool and spa with infinity spillway, four sheer descents, LED lighting, gas fire bowls, & Jandy equipment. The outdoor living area includes a double-sided fireplace, outdoor kitchen with stainless steel grill, built-in speakers, chandeliers & recessed lighting. Additional upgrades include quartzite countertops in all baths, landscape lighting, & integrated whole-home audio, whole-home security cameras, custom iron & glass front door, copper architectural accents, custom stone mailbox, oversized driveway, oversized garage space, tall garage door, wrought iron side fencing, and a new cedar fence. Luxury living at its finest.
Investor Tools

Financing Details
Tax Information
Tax History
Mortgage Details
Equity Summary
Rental Potential
Learn About the Market: Opportunity in Texas




Explore
Texas
Living in Texas means access to four of the nation’s most dynamic metro economies — Dallas–Fort Worth’s corporate and logistics powerhouse, Houston’s global energy and medical hub, Austin’s tech-driven and culturally iconic Live Music Capital of the World, and San Antonio’s historic yet steadily expanding military and healthcare center. The state blends economic scale with cultural significance, rooted in independence, entrepreneurship, and a strong sense of place — from Friday night football to world-renowned barbecue and music festivals. For homebuyers, Texas offers comparatively attainable housing, no personal income tax, and master-planned communities built around space and convenience; for investors, continued population growth, business relocation, and diversified industries create sustained demand across urban cores, suburbs, and emerging secondary markets.
 Explore This Area
Population Growth
~1.3% annually

Net Migration
Positive

Median Home Price
$283,800

Unemployment Rate
4.3%

Price Trend
Flat

New Permits
158,121
City: Trophy Club
No Agent List Top Properties.
These are Deal List properties graded A+, A.
Loading properties...
Sold Properties
Loading properties...
