
 Last 24 Hours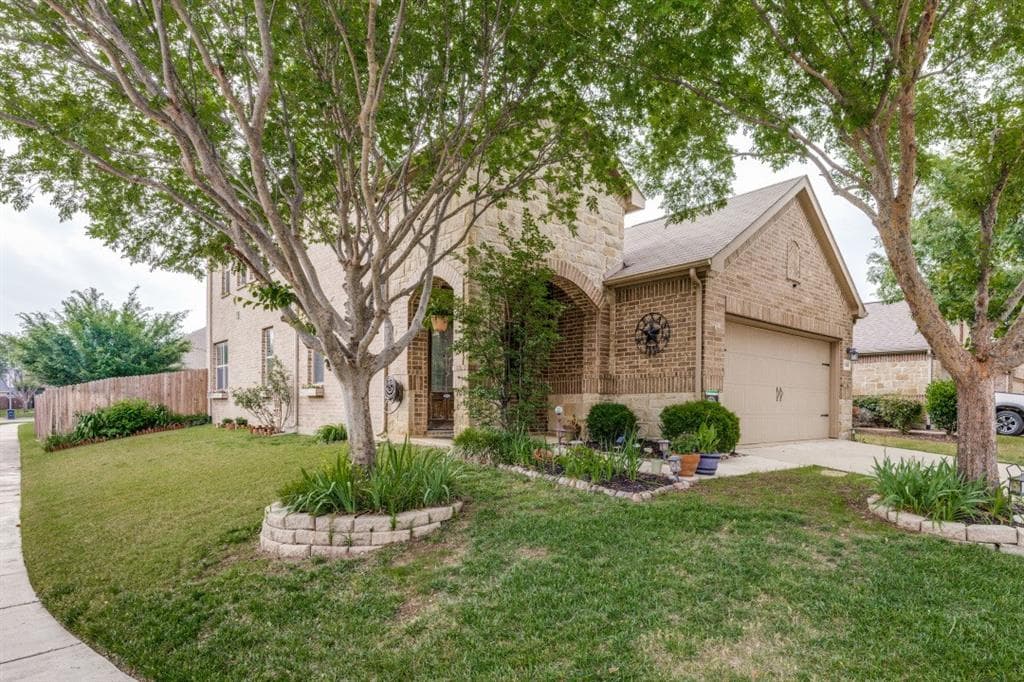
 47Days on Market
 4view
4view
$339,000
2864 Houston Wood Dr, Fort Worth, TX, 76244

 4 Beds
 3 Bath
 1,854 Sq Ft
 Single Family Residence
 $182.85 / sqft
 Built in 2012
Property Lead Type:
Highlights
Interior
Bedrooms 4 Bathrooms Full 3
 Garage Available
 Heating Central
 Cooling
Exterior
Building Information
Land Information
About this property
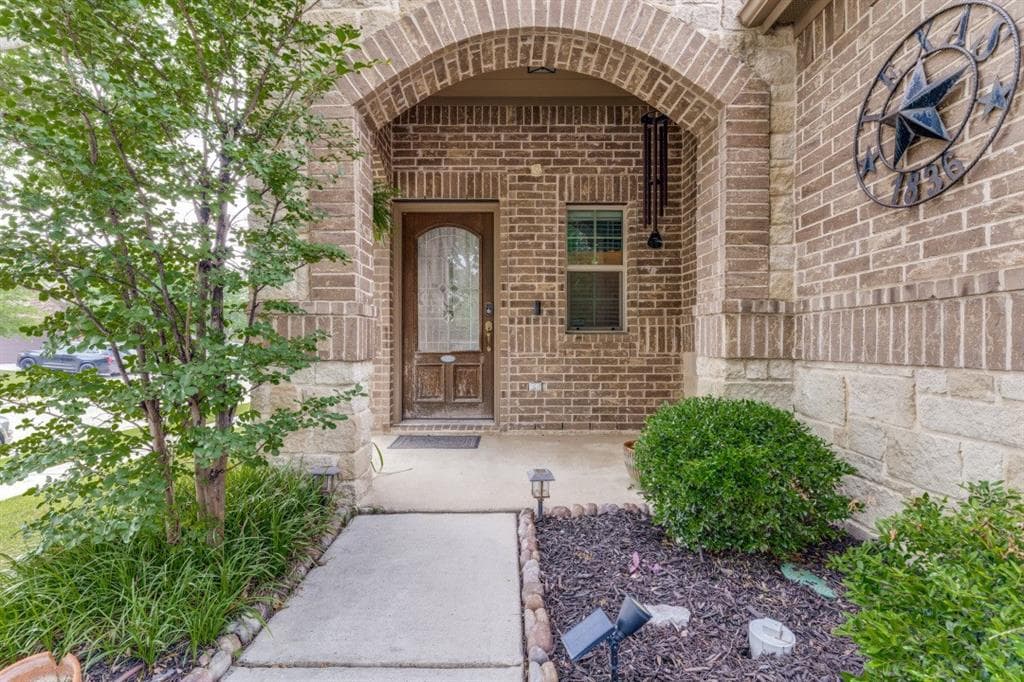
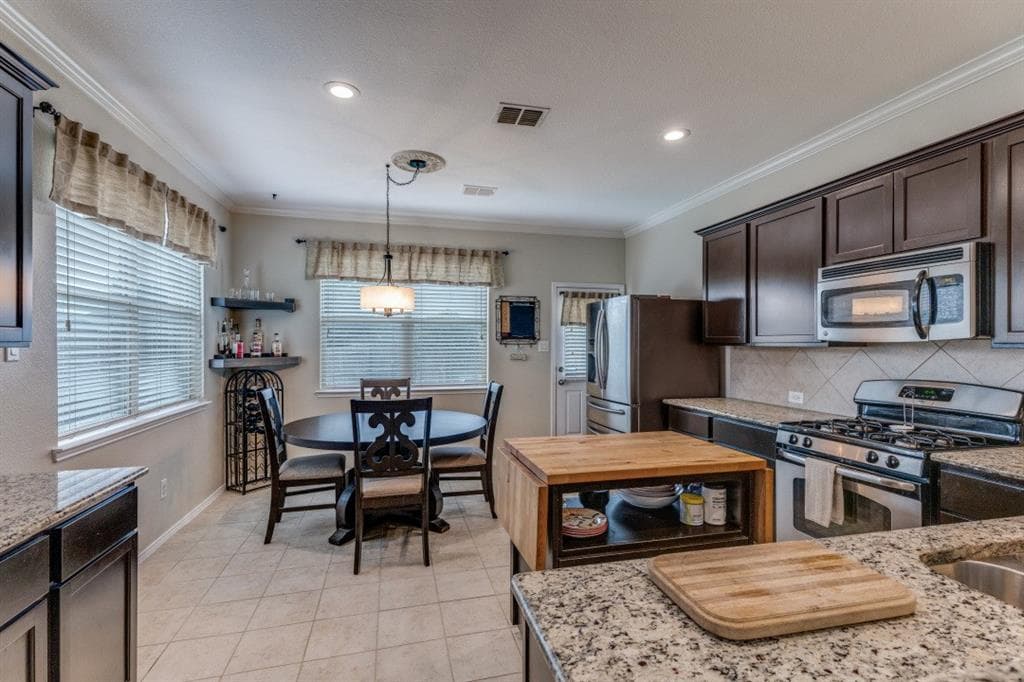
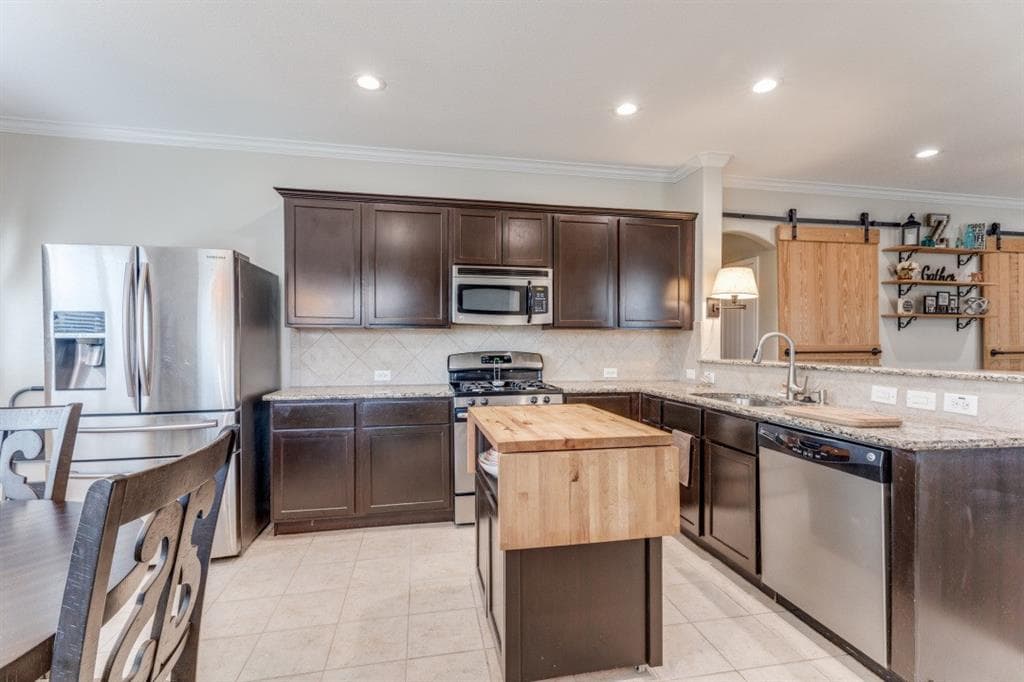
Welcome to this beautifully maintained 4 bedroom, 2.5 bath home with a 2 car garage, nestled in the highly desirable Villages of Woodland Springs Neighborhood and zoned to acclaimed Northwest ISD, with the new high school within walking distance. Located on a corner lot with generous parking. Thoughtfully designed with functionality and comfort in mind, with an open-concept layout. Upon entry, you are greeted by wood floors and brand new carpet with transferable warranty with a nice-sized half bath and closet. The living room features barn doors, crown molding, and custom shelving. The open-concept living area flows into the kitchen, featuring additional crown molding, granite countertops, a custom island that matches the cabinetry, custom corner shelving in the dining area, and all-electric appliances. The primary suite is tucked away just off the kitchen, located in the back of the home on the 1st floor, and offers a relaxing escape. The crown molding continues in the bed and bathroom. It offers a garden tub with a separate shower, a custom cabinet above the toilet, and additional shelving and hanging space in the generous primary walk in closet. Outside the primary, a large linen closet. A nice utility room, complete with a custom counter for folding, and an additional hanging rod that extends the length of the room for those line-dry items. Also located outside of the utility room is an additional linen closet. The upstairs has a nice-sized game room with three bedrooms just off that area. The bathroom has been updated with a shower glass installed. One bedroom has wood flooring, and the other two are carpeted. AC tune up done recently. The house has fresh paint throughout the inside in neutral colors. Enjoy a 10x10 patio with room to expand, and a nice-sized backyard. This property is located in a vibrant community offering 6 pools, a playground, catch and release ponds, miles of bike and jogging trails, volleyball courts, and a tennis-pickleball court.
Investor Tools
Interested in this property?
 Contact
Financing Details
Tax Information
Tax History
Mortgage Details
Equity Summary
Rental Potential
Learn About the Market: Opportunity in Fort Worth



Explore
Fort Worth
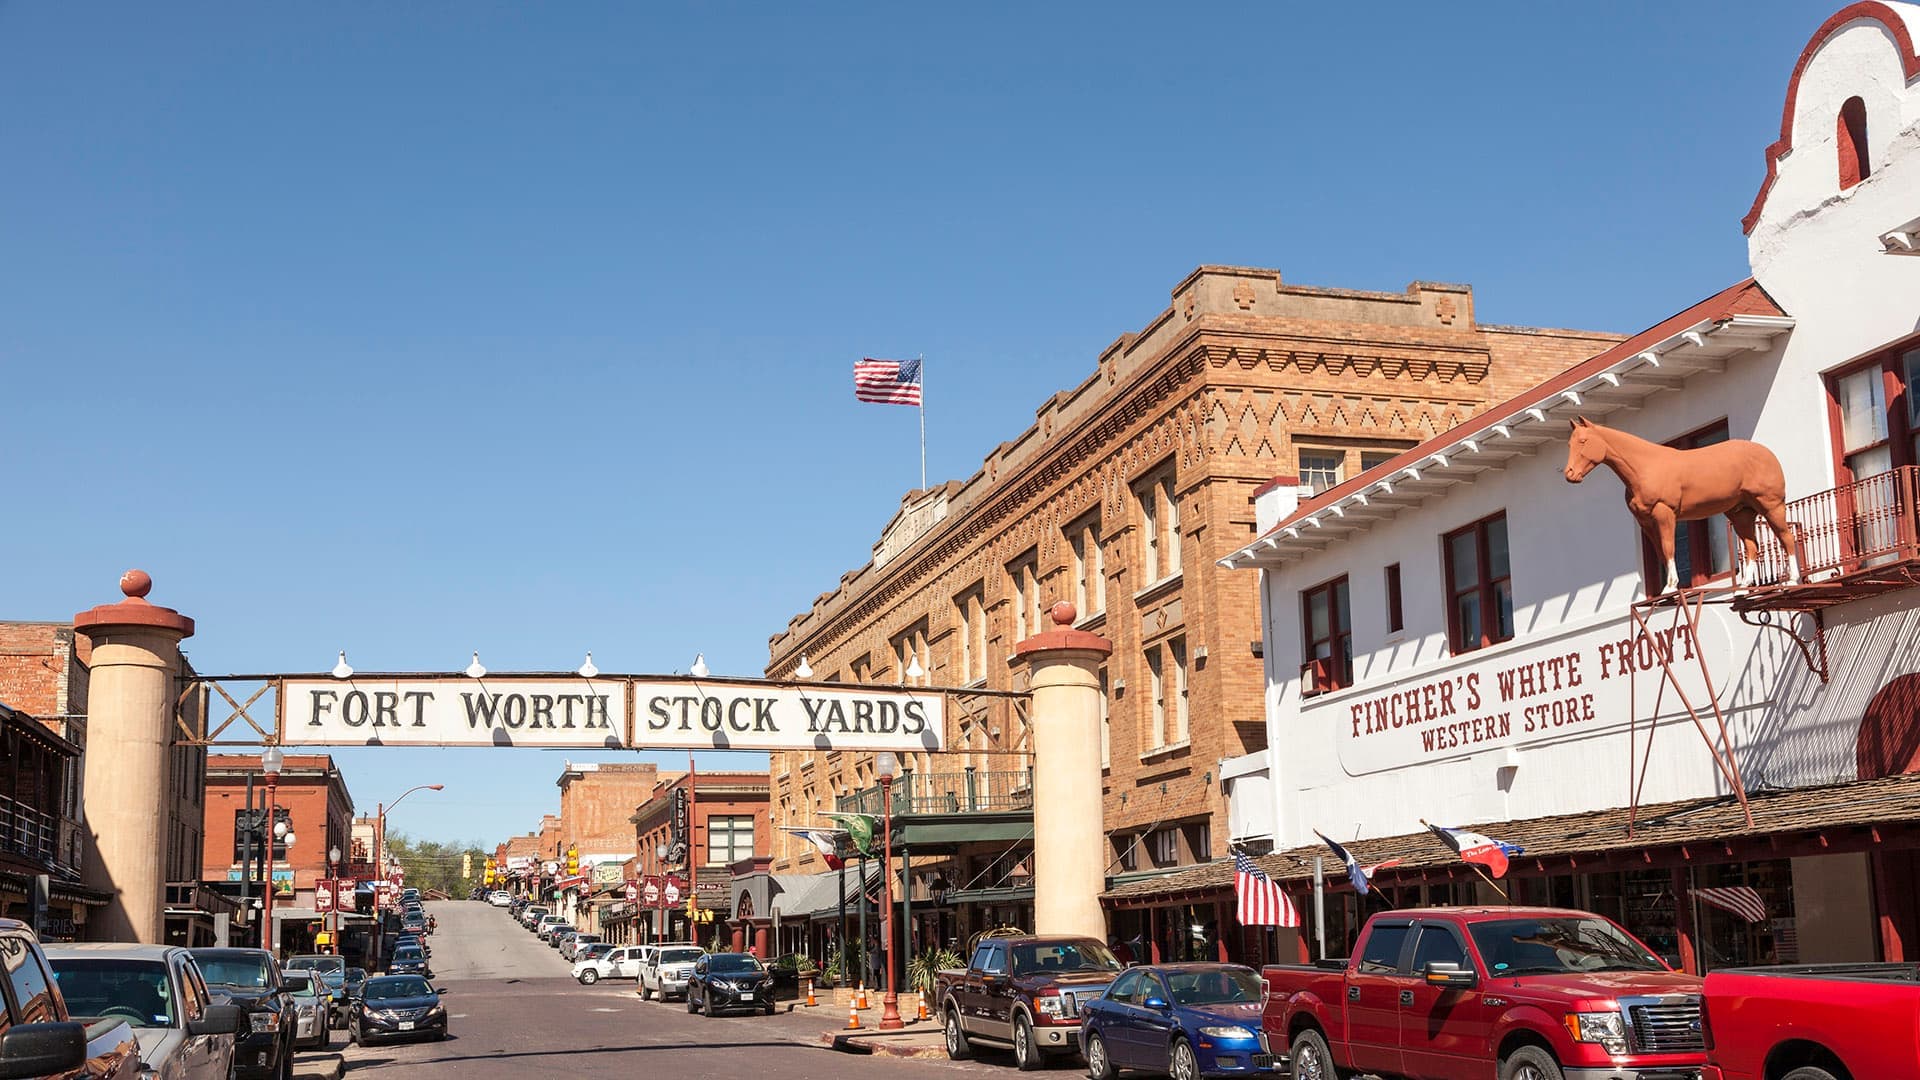
Fort Worth has transformed into one of the fastest-growing large cities in America. Anchoring the western side of the Dallas–Fort Worth Metroplex, the city combines its historic cattle industry and western heritage with modern economic strength. Major employers include aerospace and defense firms, healthcare systems, transportation companies, and advanced manufacturers.
With over one million residents and continued population growth at one of the fastest rates among major U.S. cities, Fort Worth offers relatively affordable housing compared to many peer cities while maintaining the economic advantages of a major metropolitan area. From North Fort Worth growth corridors to established neighborhoods, the city attracts homebuyers, businesses, and new residents seeking opportunity and affordability.
 Explore This Area
Population Growth
11.9% since 2020

Net Migration
Strong Positive Migration

Median Home Price
$299,655

Unemployment Rate
3.7%

Price Trend
-2.5% YoY

New Permits
158K
City: Fort Worth
No Agent List Top Properties.
These are Deal List properties graded A+, A.
Loading properties...
Sold Properties
Loading properties...
