
 Last 24 Hours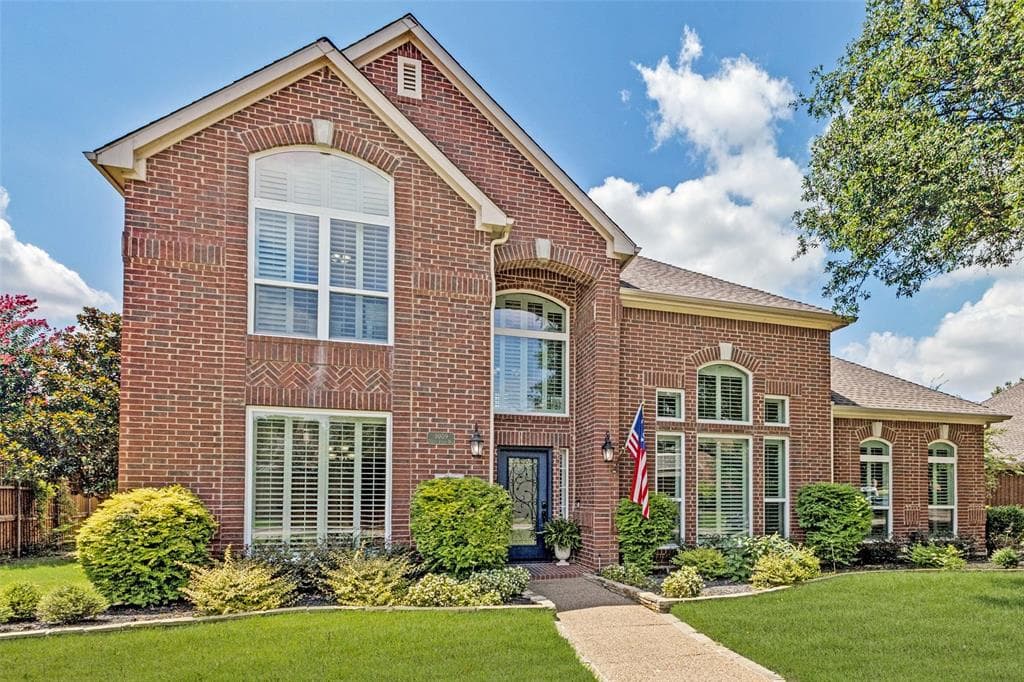


$880,000
$895,000
3009 Saint Regas Dr, Plano, TX, 75093

 4 Beds
 3 Bath
 4,286 Sq Ft
 Single Family Residence
 $205.32 / sqft
 Built in 1994
Property Lead Type:
Highlights
Interior
Bedrooms 4 Bathrooms Full 3.5
 Indoor Fireplace
 Garage Available
 Heating Central
 Cooling
Exterior
 Private Pool
Building Information
Land Information
About this property
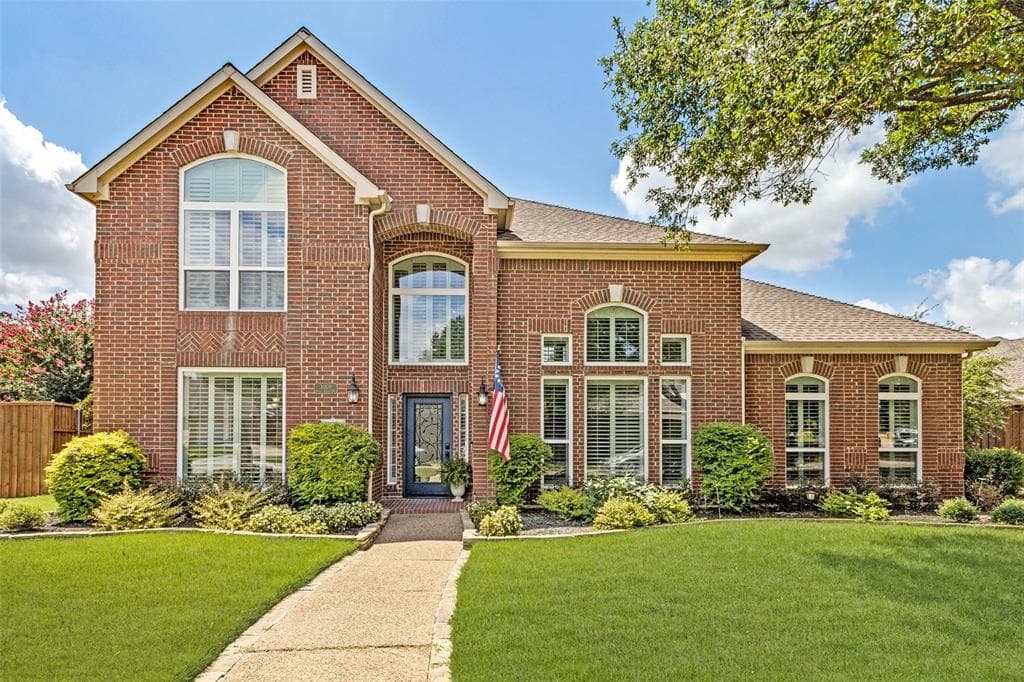
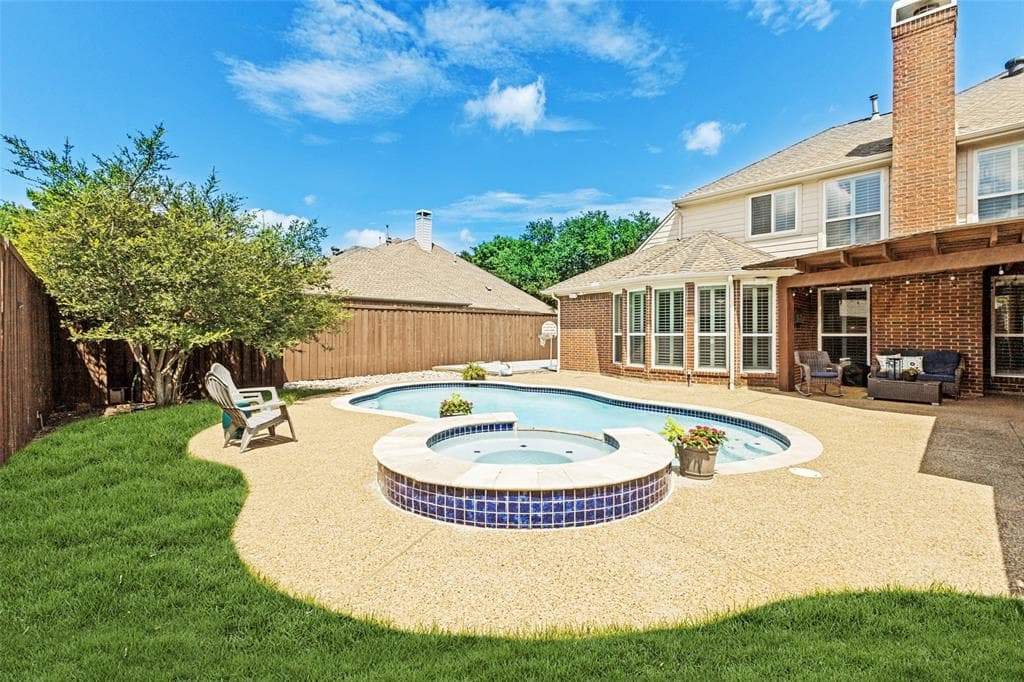
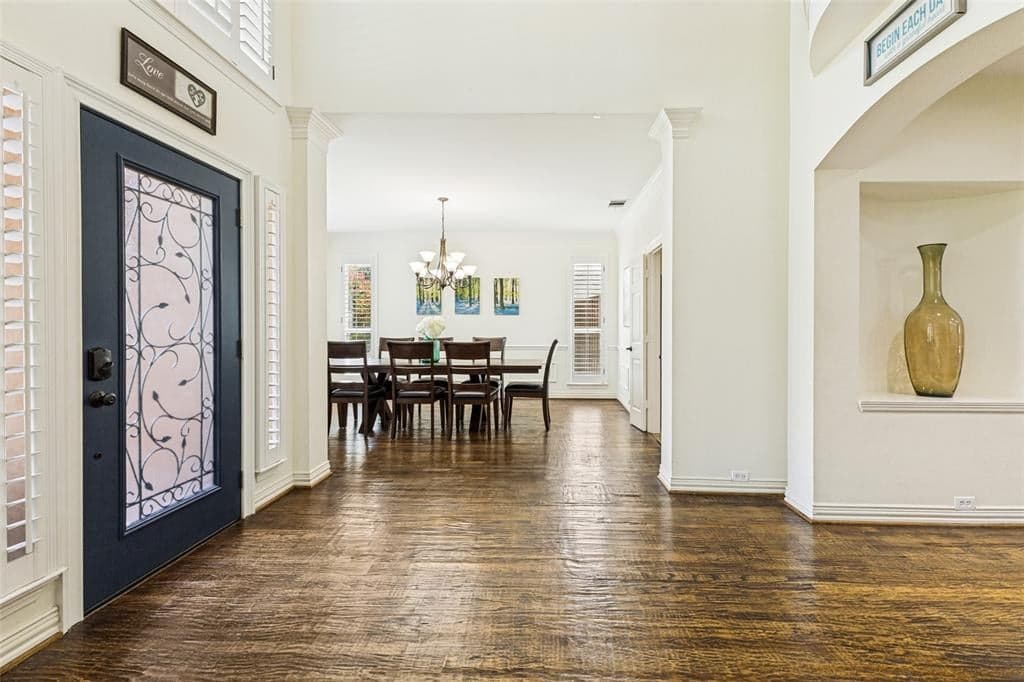
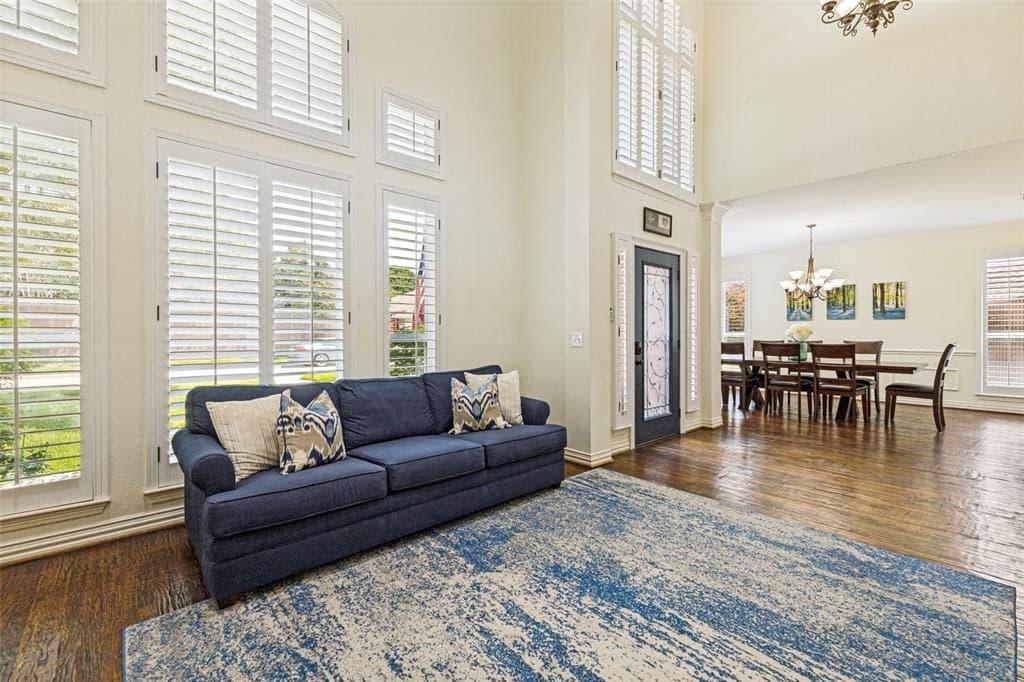
Classic red brick architecture and a thoughtfully designed floor plan make this spacious two-story home an exceptional opportunity in the highly sought-after Plano West school district. Formal living & dining rooms provide refined spaces for gatherings, while dual staircases, plantation shutters, rich wood flooring throughout the main level, and arched windows add timeless character. The light-filled kitchen offers an ideal setting for everyday living, featuring a center island, electric cooktop, double ovens, abundant cabinetry, and tall windows that bring in beautiful natural light. Privately situated on the first floor at the back of the home, the spacious Primary Suite offers a bay window sitting area, large walk-in closet, and an ensuite bath with a jetted tub, frameless glass shower, and dual vanities. The oversized study across from the Primary Suite includes a closet and can easily serve as a fifth bedroom. Upstairs, you'll find 3 generously sized bedrooms, a Jack-and-Jill bath, an additional full bath, and a large Game Room complete with built-in storage, providing plenty of flexible living space. Step outside to your own private retreat with a heated pool and spa, covered porch, mini sport court for shooting hoops, and a tall privacy fence surrounding the backyard. A convenient pool bath is located just inside the back door. Energy-efficient upgrades include owned 20KW solar panels, whole-house tankless water heater (2024), energy-efficient windows & doors (2025), garage attic solar vent (2026), and insulated garage doors with new motors (2026). Additional improvements include a reverse osmosis water filtration system (2025), refreshed front landscaping, MyQ garage opener with remote app access, and built-in garage cabinetry. Pool updates include plaster (2023), heater (2022), and variable-speed pump (2025). Ideally located near premier shopping, exceptional dining, and outstanding medical facilities.
Investor Tools
Interested in this property?
 Contact
Financing Details
Tax Information
Tax History
Mortgage Details
Equity Summary
Rental Potential
Learn About the Market: Opportunity in Texas




Explore
Texas
Living in Texas means access to four of the nation’s most dynamic metro economies — Dallas–Fort Worth’s corporate and logistics powerhouse, Houston’s global energy and medical hub, Austin’s tech-driven and culturally iconic Live Music Capital of the World, and San Antonio’s historic yet steadily expanding military and healthcare center. The state blends economic scale with cultural significance, rooted in independence, entrepreneurship, and a strong sense of place — from Friday night football to world-renowned barbecue and music festivals. For homebuyers, Texas offers comparatively attainable housing, no personal income tax, and master-planned communities built around space and convenience; for investors, continued population growth, business relocation, and diversified industries create sustained demand across urban cores, suburbs, and emerging secondary markets.
 Explore This Area
Population Growth
~1.3% annually

Net Migration
Positive

Median Home Price
$283,800

Unemployment Rate
4.3%

Price Trend
Flat

New Permits
158,121
City: Plano
No Agent List Top Properties.
These are Deal List properties graded A+, A.
Loading properties...
Sold Properties
Loading properties...
