
 Last 24 Hours

$413,570
301 Salem Crossing Dr, Victoria, TX, 77904

 3 Beds
 3 Bath
 2,062 Sq Ft
 Single Family Residence
 $218.19 / sqft
 Built in 2022
Property Lead Type:
Highlights
Interior
Bedrooms 3 Bathrooms Half 3
 Garage Available
 Heating Central
 Cooling
Exterior
Building Information
Land Information
About this property
Conveniently located in the desirable Salem Crossing Subdivision on a sprawling corner lot, this custom-built 3BR/3BA + additional flex room delivers the rare combination of luxury, functionality, and irresistible curb appeal. The striking modern exterior paint colors and selections, spacious front porch, and stately presence will wow you as you arrive. This open-concept layout has an abundance of natural lighting; showcasing stunning luxury vinyl plank floors, sleek quartz countertops, and designer finishes throughout. Pride of ownership is evident and you will still have a "new-home" feeling when you see the condition. The chef’s kitchen is a true showpiece with premium upgrades and space to entertain in style. This kitchen features a massive center island, breathtaking quartz countertops, a large walk-in pantry, and ample cabinet storage. This open-concept design flows the kitchen perfectly into the formal dining space and main living area that features coffered ceilings and large windows that overlook the back patio. This primary suite is a sanctuary — boasting an oversized layout, dual vanities, a dedicated makeup area, an exquisite tiled walk-in shower, and a closet that you'll truly appreciate. Each sizeable spare bedroom features its own private bathroom, offering the ultimate comfort and privacy, while the flex room off the front door is ready to become your dream office, gym, or even a fourth bedroom. Every inch of the interior of this home radiates quality, intention, and modern elegance. Walking outside, you'll fall in love with the expansive covered patio — a perfect place to unwind or host unforgettable evenings — overlooking a massive backyard ideal for kids, pets, and outdoor fun. With abundant parking, designer upgrades, and a floor plan that lives as good as it looks, this is the dream home you have waited for!
Investor Tools

Financing Details
Tax Information
Tax History
Mortgage Details
Equity Summary
Rental Potential
Learn About the Market: Opportunity in Texas

Explore
Texas
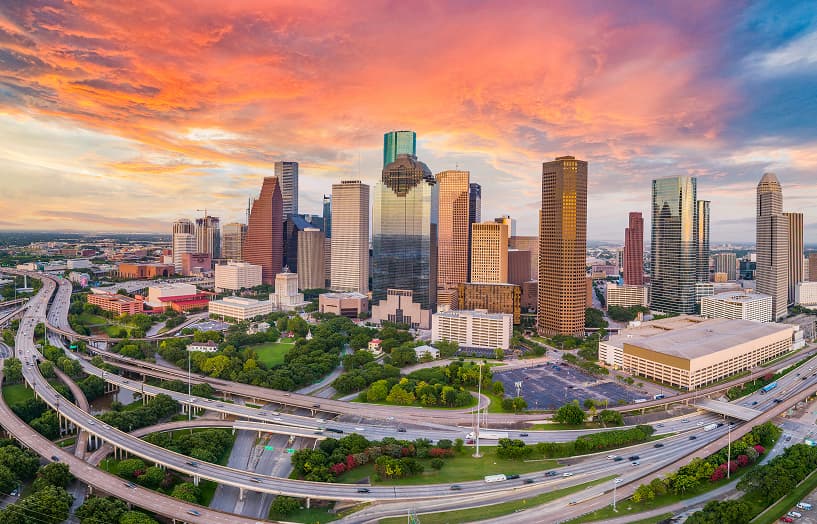
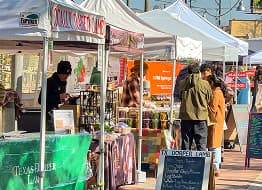
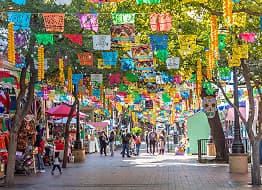
Living in Texas means access to four of the nation’s most dynamic metro economies — Dallas–Fort Worth’s corporate and logistics powerhouse, Houston’s global energy and medical hub, Austin’s tech-driven and culturally iconic Live Music Capital of the World, and San Antonio’s historic yet steadily expanding military and healthcare center. The state blends economic scale with cultural significance, rooted in independence, entrepreneurship, and a strong sense of place — from Friday night football to world-renowned barbecue and music festivals. For homebuyers, Texas offers comparatively attainable housing, no personal income tax, and master-planned communities built around space and convenience; for investors, continued population growth, business relocation, and diversified industries create sustained demand across urban cores, suburbs, and emerging secondary markets.
 Explore This Area
Population Growth
~1.3% annually

Net Migration
Positive

Median Home Price
$283,800

Unemployment Rate
4.3%

Price Trend
Flat

New Permits
158,121
City: Victoria
No Agent List Top Properties.
These are Deal List properties graded A+, A.
Loading properties...
Sold Properties
Loading properties...


