
 Last 24 Hours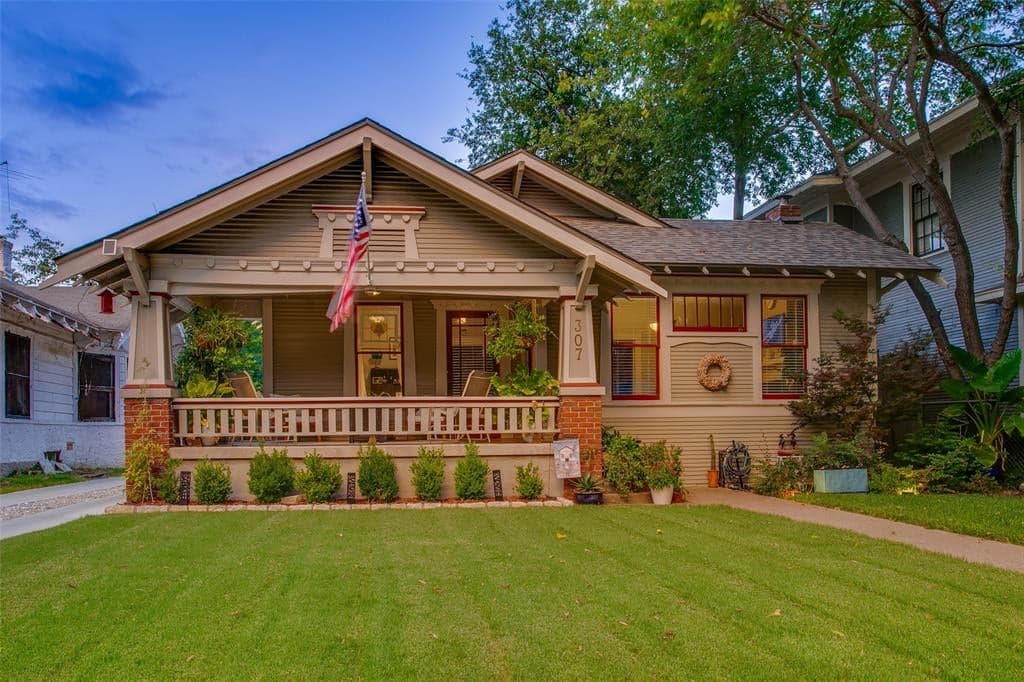
 1view
1view Owner Contacts
$527,000
NAL Estimated Property Value307 S Rosemont Ave, Dallas, TX, 75208

 2 Beds
 2 Bath
 1,452 Sq Ft
 $357.44 / sqft
 Built in 1922
Property Lead Type:
Highlights
Interior
Bedrooms 2 Bathrooms Full 2
 Indoor Fireplace
 Garage Available
 Heating Central
 Cooling
Exterior
Building Information
Land Information
About this property
Every once in a while a home crosses your path and changes your perspective forever. This historic Winnetka Heights Craftsman home is just that: an original work of art. Seamlessly marrying the charm of the early 1900s with many modern amenities, all set in the picturesque Oak Cliff borough of Dallas. The front porch, a hallmark of the architectural style, has been featured in national publications and sets the vibe for the interior. Inside you're greeted with much of the original wood floors, still in impeccable condition, and gorgeous custom built-ins framing a newly installed and fully-functioning wood burning fireplace in the spacious living area. As you walk into the dining room, you’ll note a bespoke library ladder that ushers you to a hidden loft, ideal for a reading nook or even additional storage space. The kitchen pays homage to the street on which the home stands, with customized rose tile backsplash and an abundance of storage space. Here is where you’ll also find a secondary bonus room off of the kitchen, perfect for expanding or keeping as a home office area or mud room. Both bedrooms are generous in size with an abundance of natural light from the specialty water-glass windows. The primary suite offers dual closets, along with an en-suite spa inspired bathroom with separate shower and tub. Out back, enjoy the recently built deck with a brand new salt water spa for all your leisure and post-workout needs, along with the expanded and beautifully cared for backyard with raised garden beds and smart water system for full ease of living at its finest! And for the cherry on top? A custom built out chicken coop will remain so you can start living your best Martha Stewart life! Welcome home.
Investor Tools

Financing Details
Tax Information
Tax History
Mortgage Details
Equity Summary
Rental Potential
Learn About the Market: Opportunity in Dallas




Explore
Dallas
The largest metro area in Texas, Dallas–Fort Worth blends corporate muscle with suburban sprawl and long-run growth. Anchored by Fortune 500 headquarters, two major airports, and sprawling master-planned communities, the region stretches from Uptown Dallas high-rises to Fort Worth’s historic Stockyards.
DFW is where finance meets freight, tech meets transportation, and new subdivisions seem to rise as quickly as new logistics hubs. It’s a metro defined by scale — in jobs, rooftops, and opportunity.
 Explore This Area
Population Growth
~0.8%

Net Migration
Positive

Median Home Price
$318,600

Unemployment Rate
3.60%

Price Trend
~2–3% YoY growth

New Permits
~5,500 units
City: Dallas
No Agent List Top Properties.
These are Deal List properties graded A+, A.
Loading properties...
Sold Properties
Loading properties...
