
 Last 24 Hours


$454,000
314 Pershing Ave, San Antonio, TX, 78209

 3 Beds
 2 Bath
 1,404 Sq Ft
 Single Family Residence
 $302.71 / sqft
 Built in 1915
Property Lead Type:
Highlights
Interior
Bedrooms 3 Bathrooms Full 1
 Indoor Fireplace
 Heating Forced Air Unit
 Cooling
Exterior
 Private Pool
Building Information
Land Information
About this property
This historical 1915 craftsman home in Mahnke Park was extensively renovated in 2013 with upgrades or replacements to mechanical, structural and aesthetic elements including raising the home almost 5" and installing concrete piers. Please inquire for the extensive list of the high-quality work done along with vendor names. Upon entering under the covered porch, you are welcomed into the large living area replete with a grand staircase along the west end. The ground floor has separate living and dining rooms, each with their own fireplace, original hardwood floors, millwork, and high ceilings with recessed lighting. Under the stairs, a 1/2 bath was added and the adjacent bright, well lit kitchen has a gas range, french door refrigerator, and Kitchen Craft cabinetry that is pre-wired for a future dishwasher if desired. On the second floor there is a full bath, separate storage closet, a screened-in sleeping porch, and 3 bedrooms. The bedrooms are currently configured as 2 large bedrooms with the 3rd room serving as an office. Each room has lovely hardwood floors, smooth white walls, recessed lighting, numerous windows and period-appropriate closets. The homes electrical and plumbing systems were also upgraded during the main renovation, with a 50 gallon water heater installed. The multi-point ductless Mitsubishi heat and AC system has a dehumidifying function to keep the home comfortable year round, and has been recently serviced with replacement of the control board in August. The front yard has an automated sprinkler system, and the 100+ year old pecan trees have recently been trimmed by a certified arborist. The spacious back yard is large enough to accommodate a future garage or carport which could be accessed by extending the concrete driveway. The home's utilities are underground, as is the CPS service on Pershing Avenue which adds to the tremendous aesthetic appeal of this historic street.
Investor Tools

Financing Details
Tax Information
Tax History
Equity Summary
Rental Potential
Learn About the Market: Opportunity in San Antonio
Explore
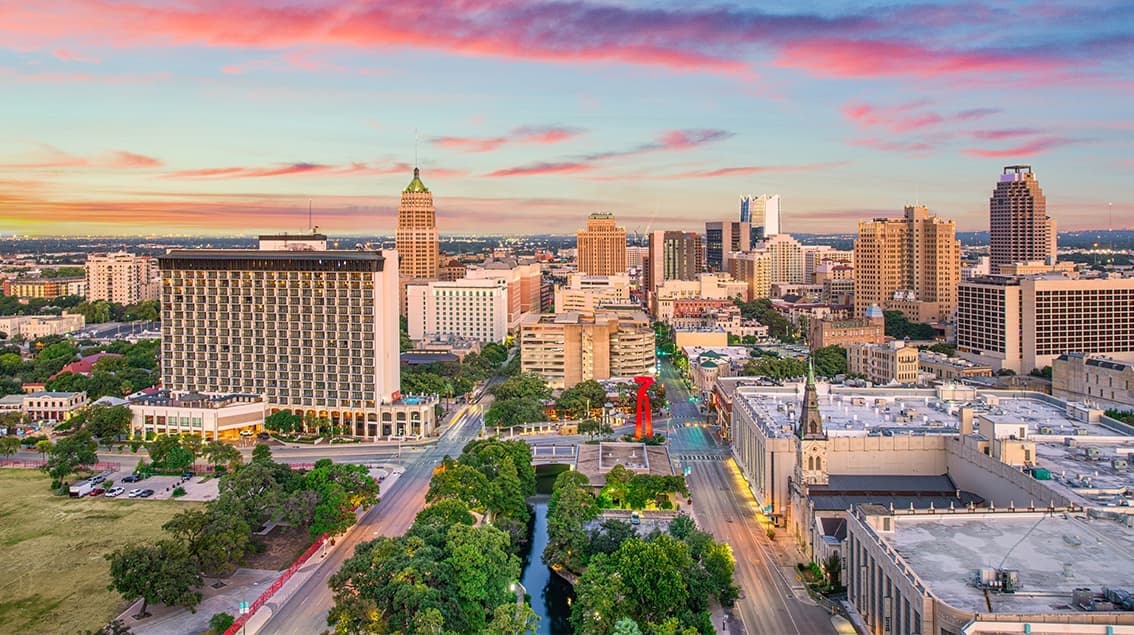
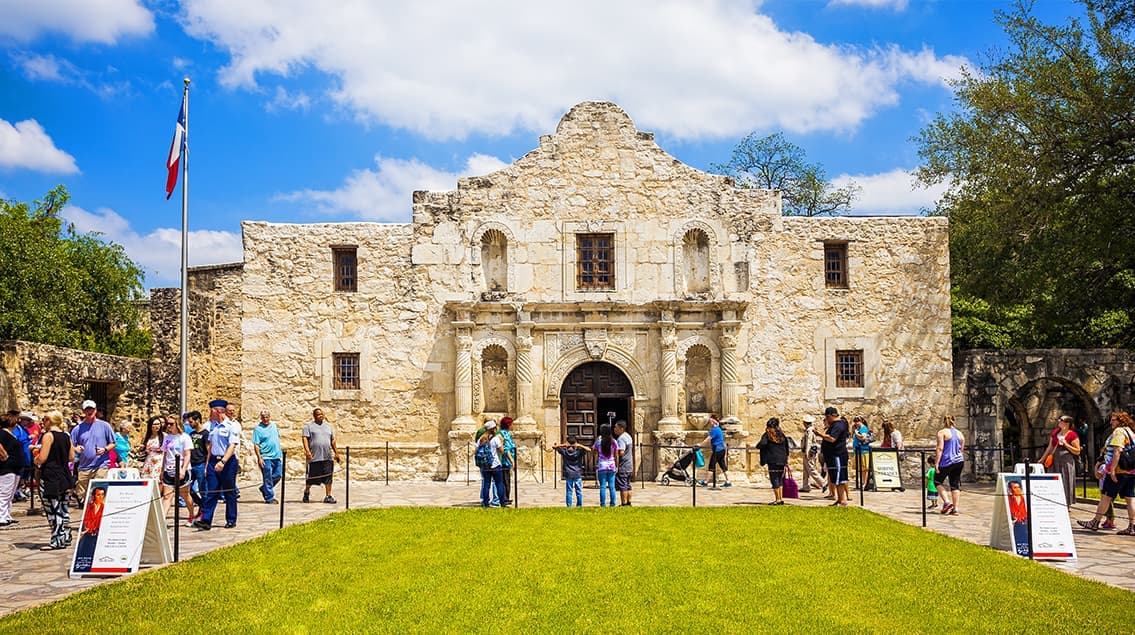
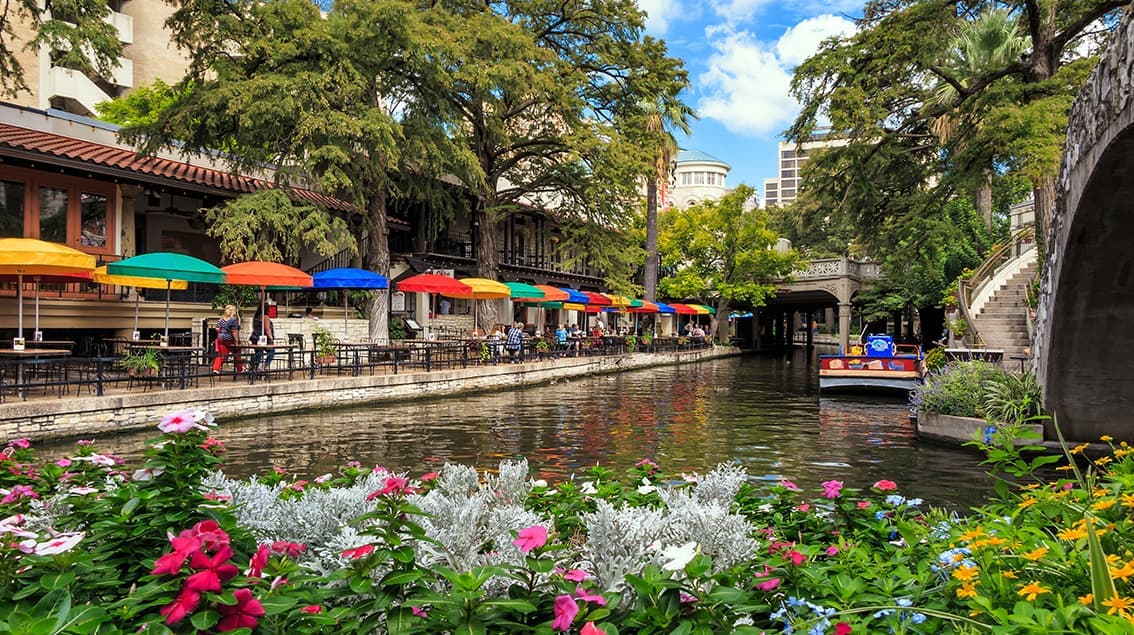
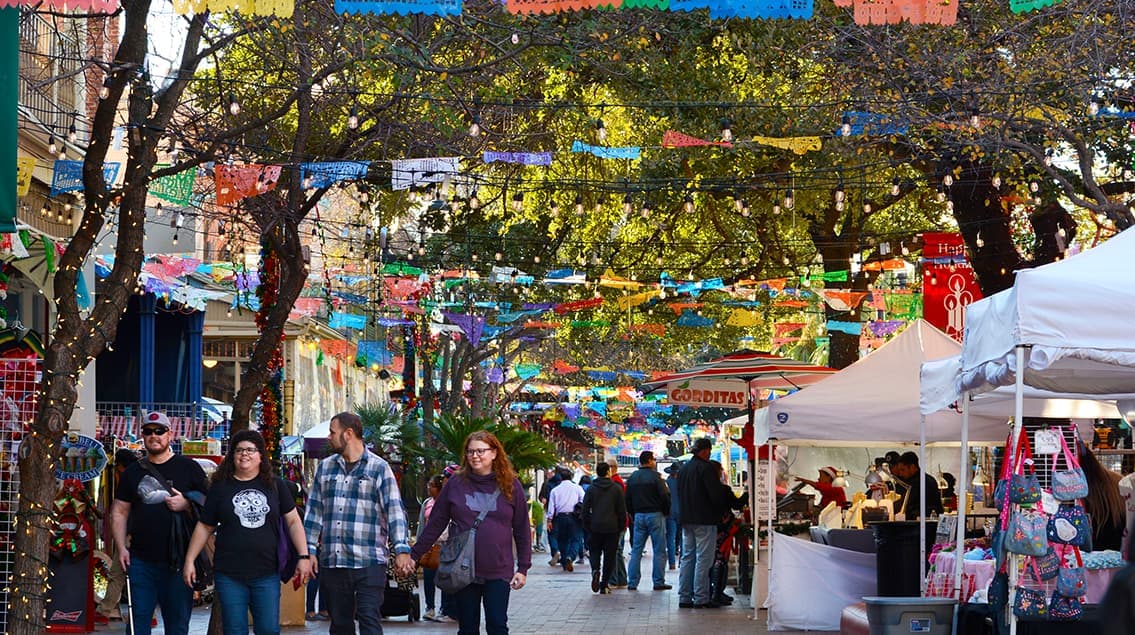
San Antonio
San Antonio balances deep Texas history with steady modern growth. Home to the Alamo and the River Walk, the city carries cultural gravity — but its economic foundation is anchored in military installations, healthcare networks, cybersecurity, and tourism.
Compared to many peer metros, San Antonio maintains a lower cost of living and more affordable housing, attracting both military families and long-term residents seeking stability. It’s a market defined less by flash and more by durability — steady expansion with strong community roots.
 Explore This Area
Population Growth
~1.4%

Net Migration
Positive

Median Home Price
$255,200

Unemployment Rate
3.80%

Price Trend
~3–5% YoY growth

New Permits
~3,200 units
City: San Antonio
No Agent List Top Properties.
These are Deal List properties graded A+, A.
Loading properties...
Sold Properties
Loading properties...


