
 Last 24 Hours
 28Days on Market
 26view


$1,149,000
$1,182,000
3200 Village Crest Ct, Flower Mound, TX, 75022

 4 Beds
 3 Bath
 3,875 Sq Ft
 Single Family Residence
 $296.52 / sqft
 Built in 2003
Property Lead Type:
Highlights
Interior
Bedrooms 4 Bathrooms Full 3.5
 Indoor Fireplace
 Garage Available
 Heating Central
 Cooling
Exterior
 Private Pool
Building Information
Land Information
About this property
Welcome to this truly one-of-a-kind custom-built Bud Bartley home in the highly sought-after Wichita Chase neighborhood. Situated on a premium corner cul-de-sac lot with views of the nearby pond, this exceptional 1.5-story floor plan offers all four bedrooms on the main level, along with a private study. Upstairs you’ll find an expansive game room and dedicated media room, creating the perfect space for entertaining and everyday living. Designed with quality craftsmanship throughout, the home features solid nail-down hand-scraped hardwood flooring throughout the living areas and bedrooms, distressed wood beams in the family room, study, media room, and game room, an impressive iron front door, and a spacious 8x5 kitchen island. The kitchen also includes a convenient built-in planning desk, stainless appliances, and a built-in refrigerator and freezer, while the oversized primary suite offers dual custom closets, including a separate connected closet. Major updates provide peace of mind, including new Low-E windows throughout, three recently replaced Trane HVAC systems (largest unit with a 10-year parts and labor warranty), and two water heaters replaced in 2020. Enjoy built-in Wi-Fi surround sound in both the family room and media room. Step outside to your private backyard retreat featuring a fully equipped outdoor kitchen, sparkling pool and spa with PebbleTec resurfacing, and plenty of space to relax or entertain. A beautifully remodeled secondary bathroom completes this meticulously maintained home that combines timeless craftsmanship with today’s modern upgrades.
Investor Tools

Interested in this property?
 Contact
Financing Details
Tax Information
Tax History
Mortgage Details
Equity Summary
Rental Potential
Learn About the Market: Opportunity in Texas

Explore
Texas
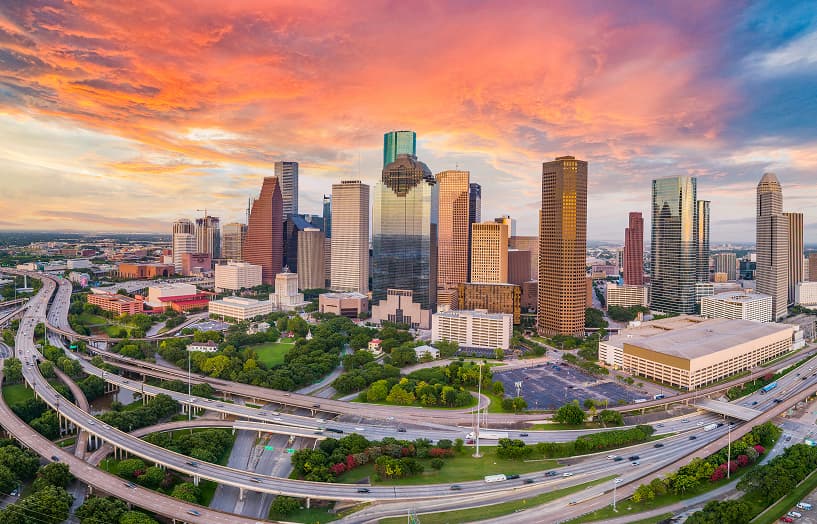
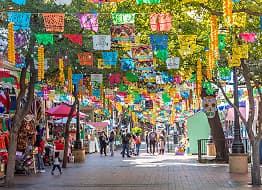
Living in Texas means access to four of the nation’s most dynamic metro economies — Dallas–Fort Worth’s corporate and logistics powerhouse, Houston’s global energy and medical hub, Austin’s tech-driven and culturally iconic Live Music Capital of the World, and San Antonio’s historic yet steadily expanding military and healthcare center. The state blends economic scale with cultural significance, rooted in independence, entrepreneurship, and a strong sense of place — from Friday night football to world-renowned barbecue and music festivals. For homebuyers, Texas offers comparatively attainable housing, no personal income tax, and master-planned communities built around space and convenience; for investors, continued population growth, business relocation, and diversified industries create sustained demand across urban cores, suburbs, and emerging secondary markets.
 Explore This Area
Population Growth
~1.3% annually

Net Migration
Positive

Median Home Price
$283,800

Unemployment Rate
4.3%

Price Trend
Flat

New Permits
158,121
City: Flower Mound
No Agent List Top Properties.
These are Deal List properties graded A+, A.
Loading properties...
Sold Properties
Loading properties...


