
 Last 24 Hours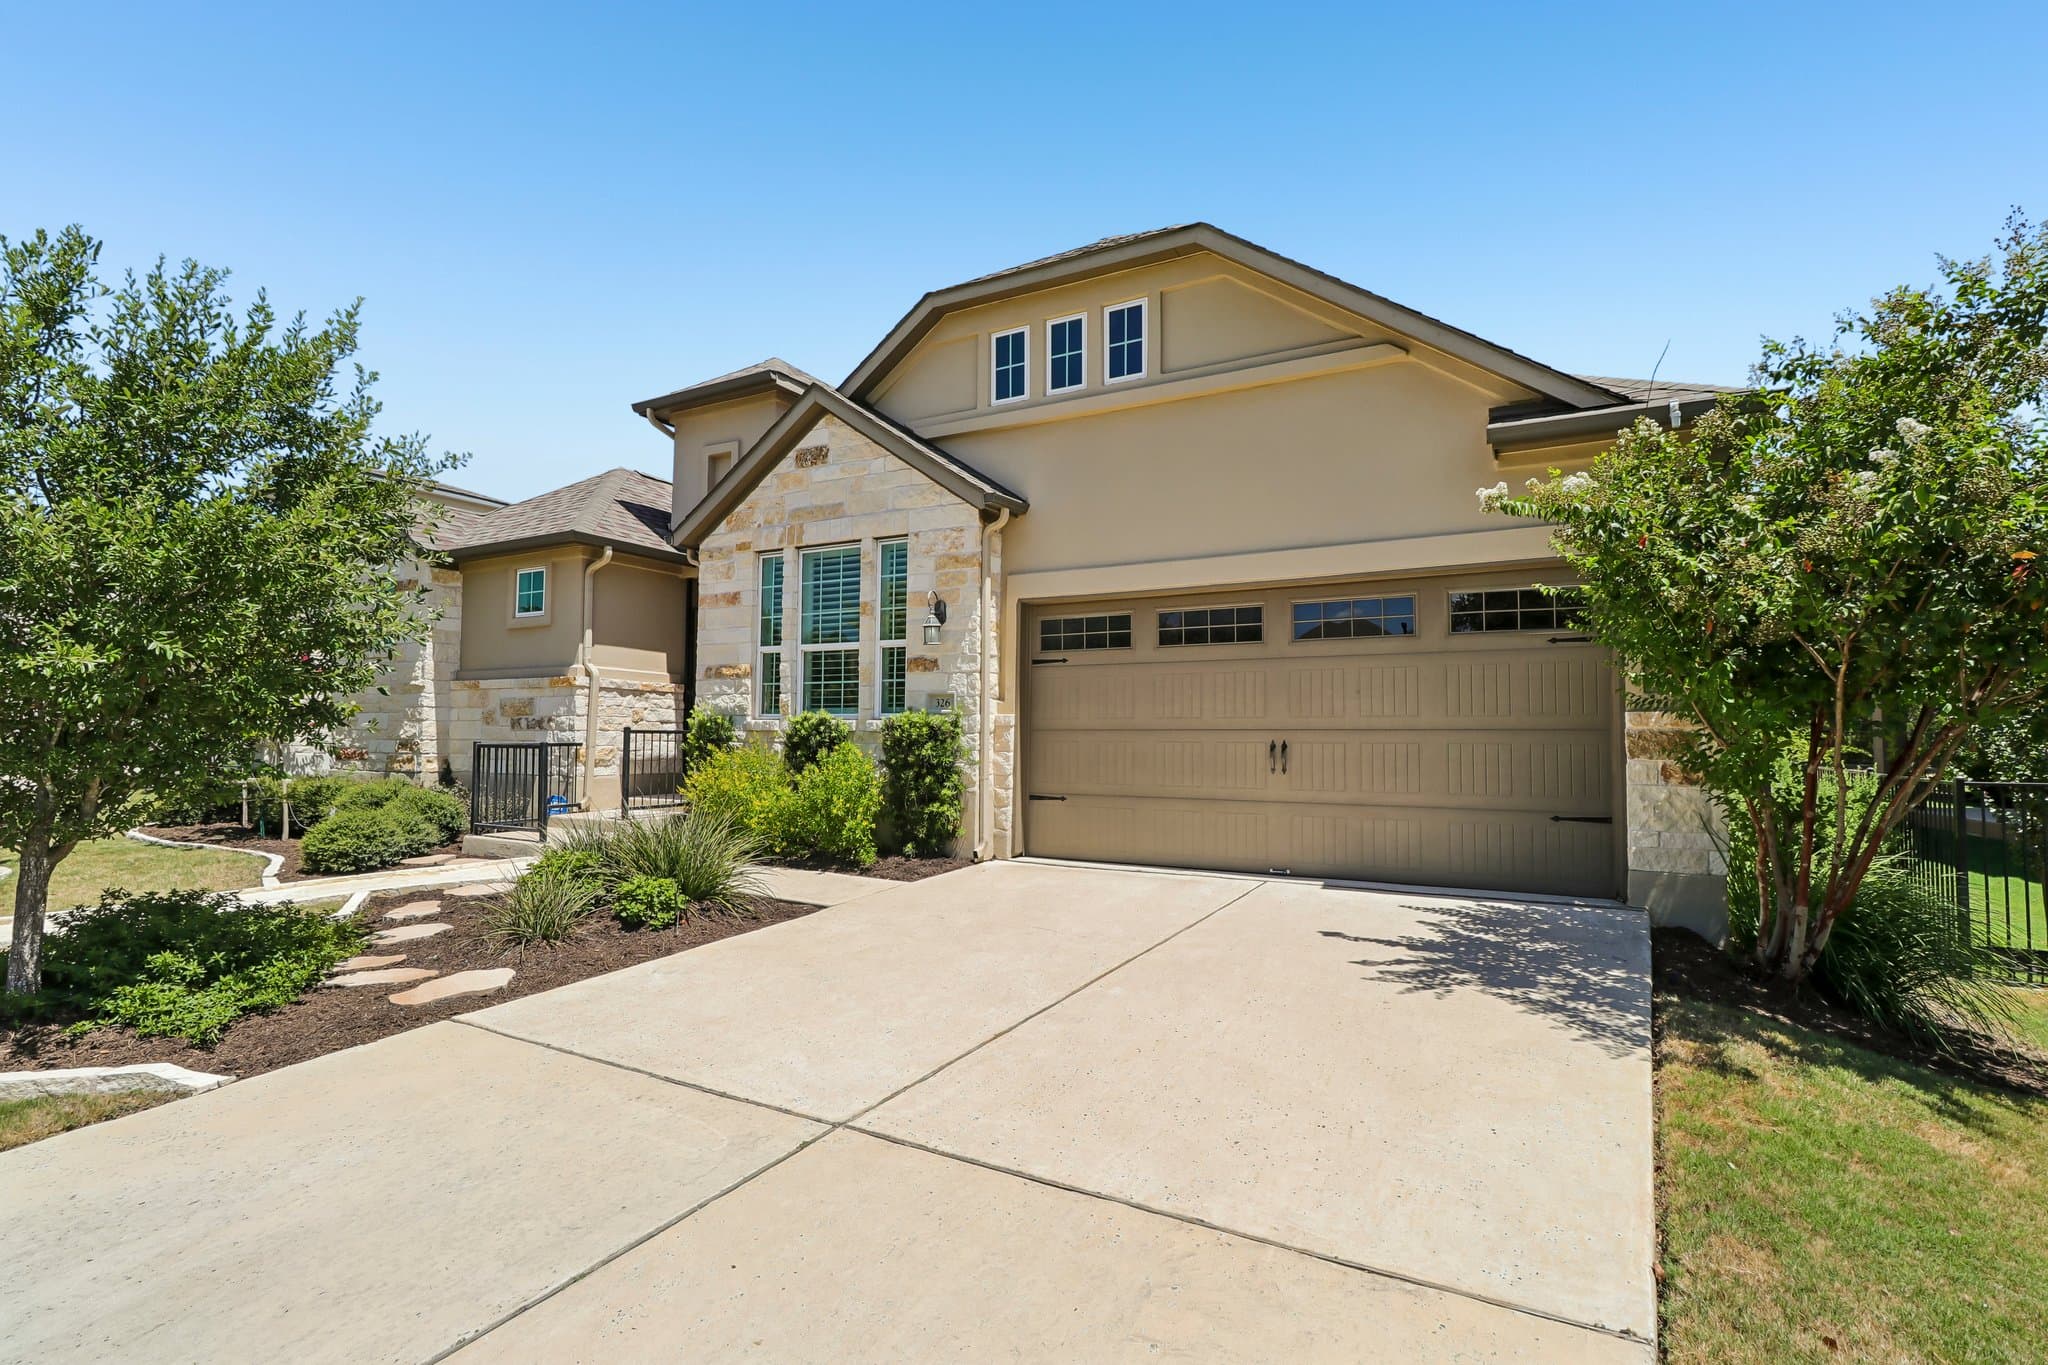
 1Days on Market
 4view
4view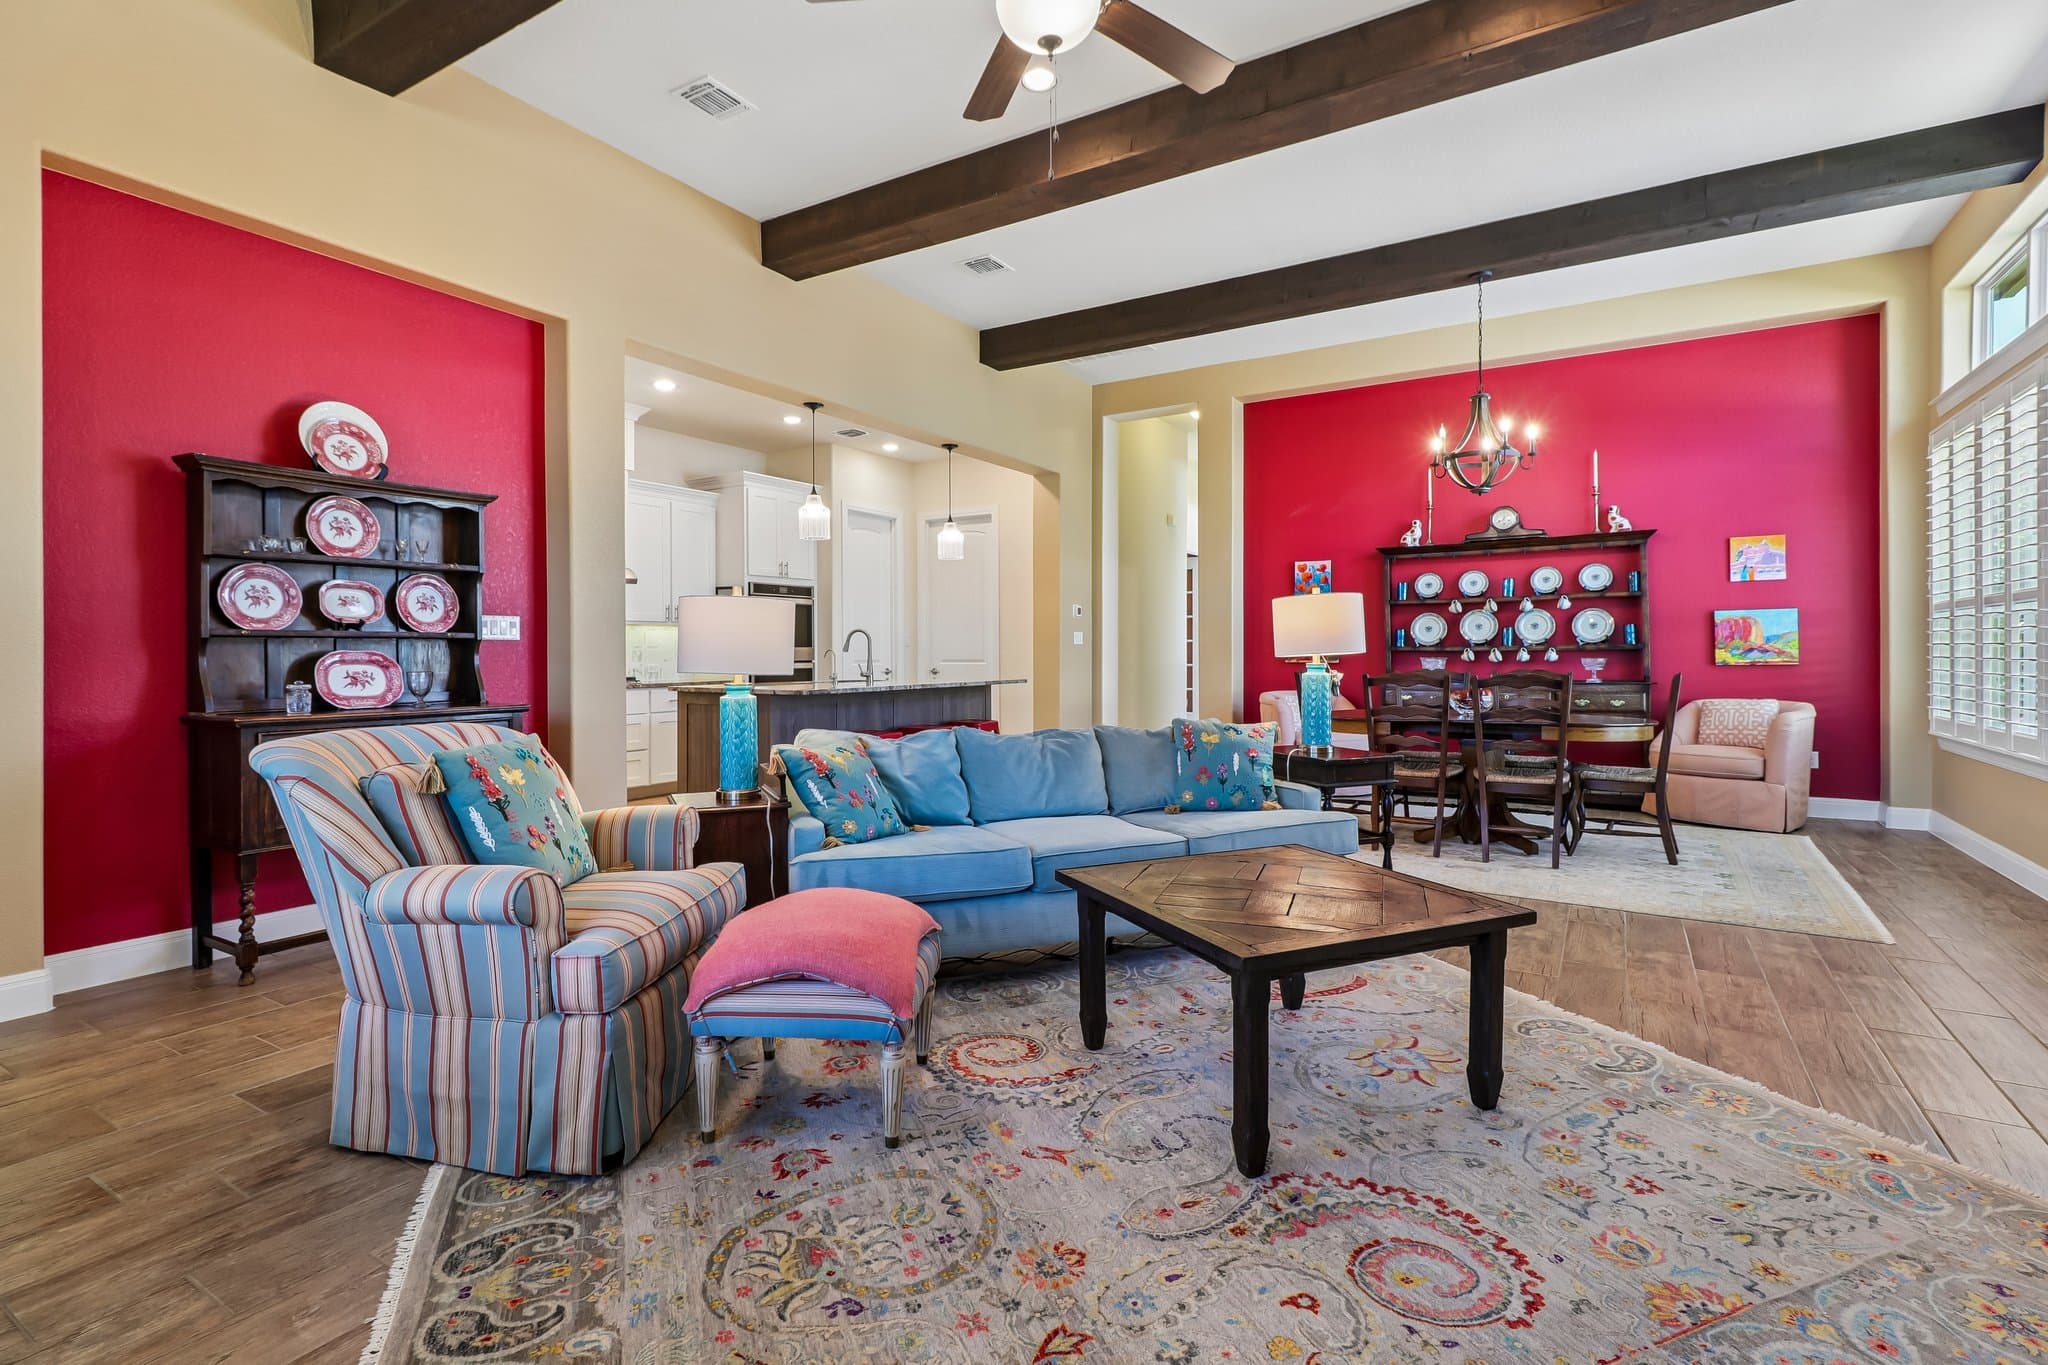
$760,000
326 Mendocino Ln, Austin, TX, 78737

 4 Beds
 3 Bath
 2,274 Sq Ft
 Single Family Residence
 $334.21 / sqft
 Built in 2020
Property Lead Type:
Highlights
Interior
Bedrooms 4 Bathrooms Full 3
 Garage Available
 Heating Central
 Cooling
Exterior
 Private Pool
Building Information
Land Information
About this property
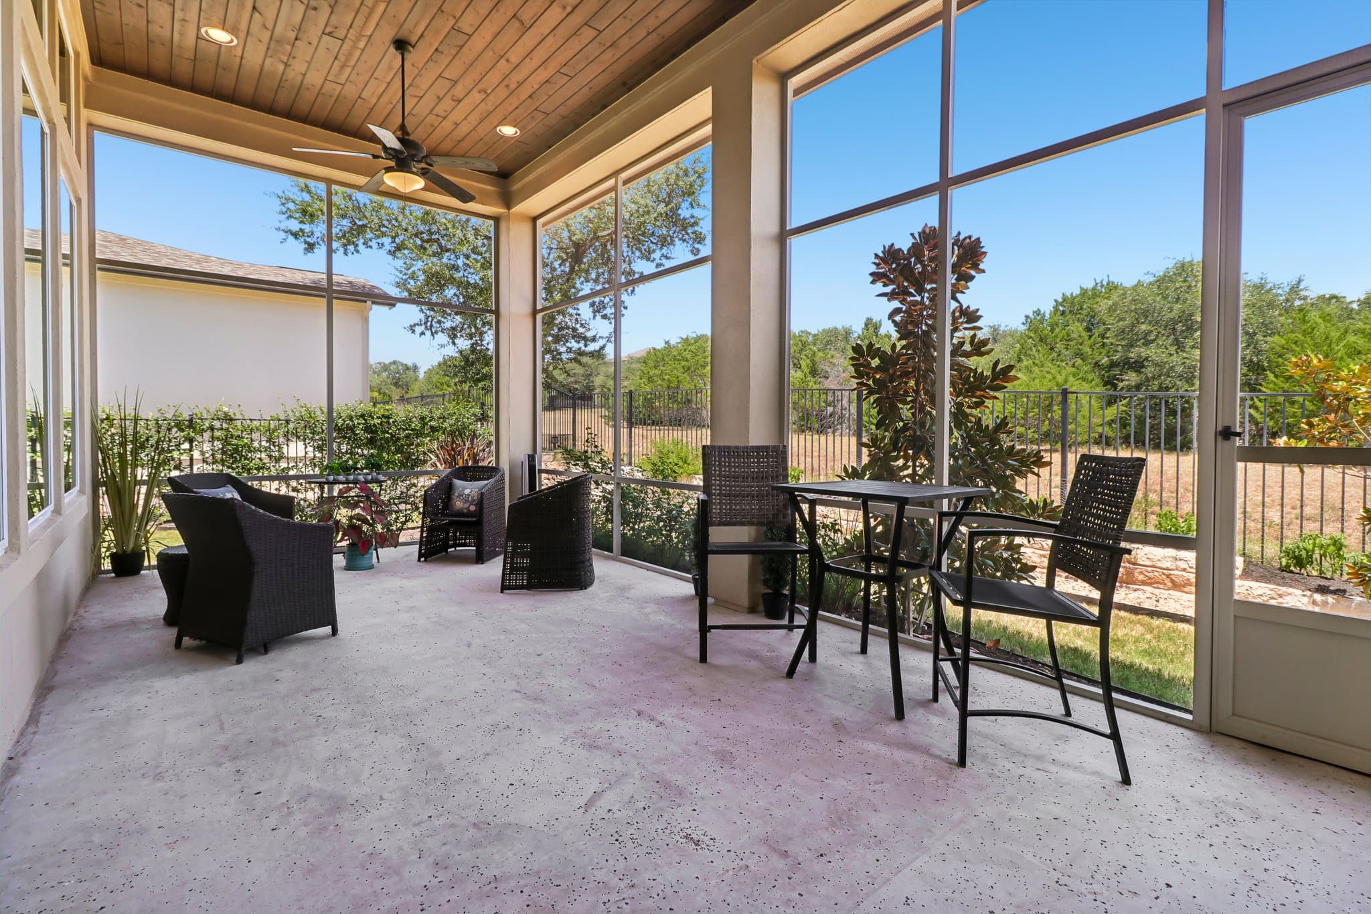
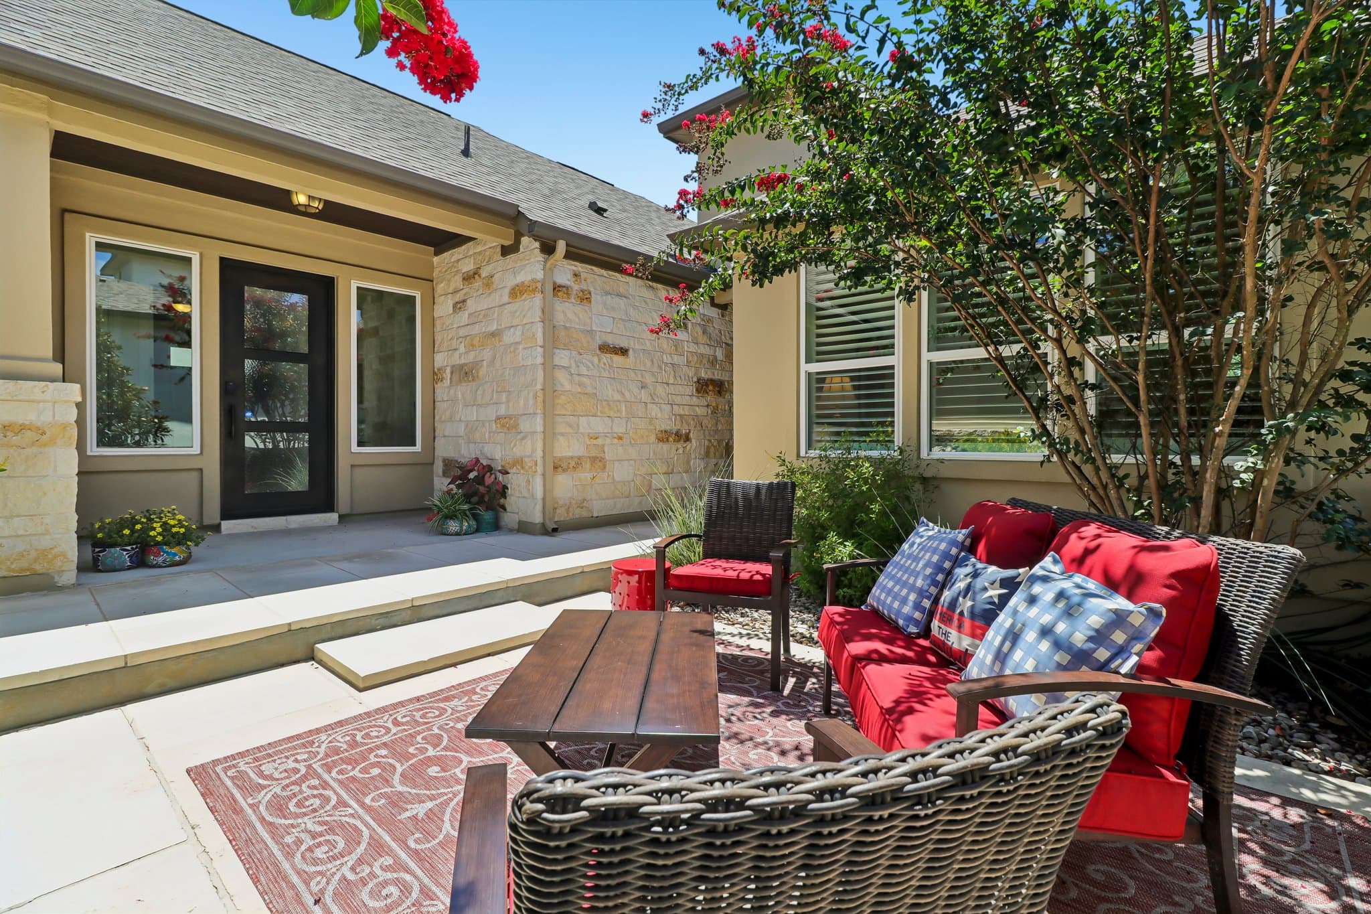
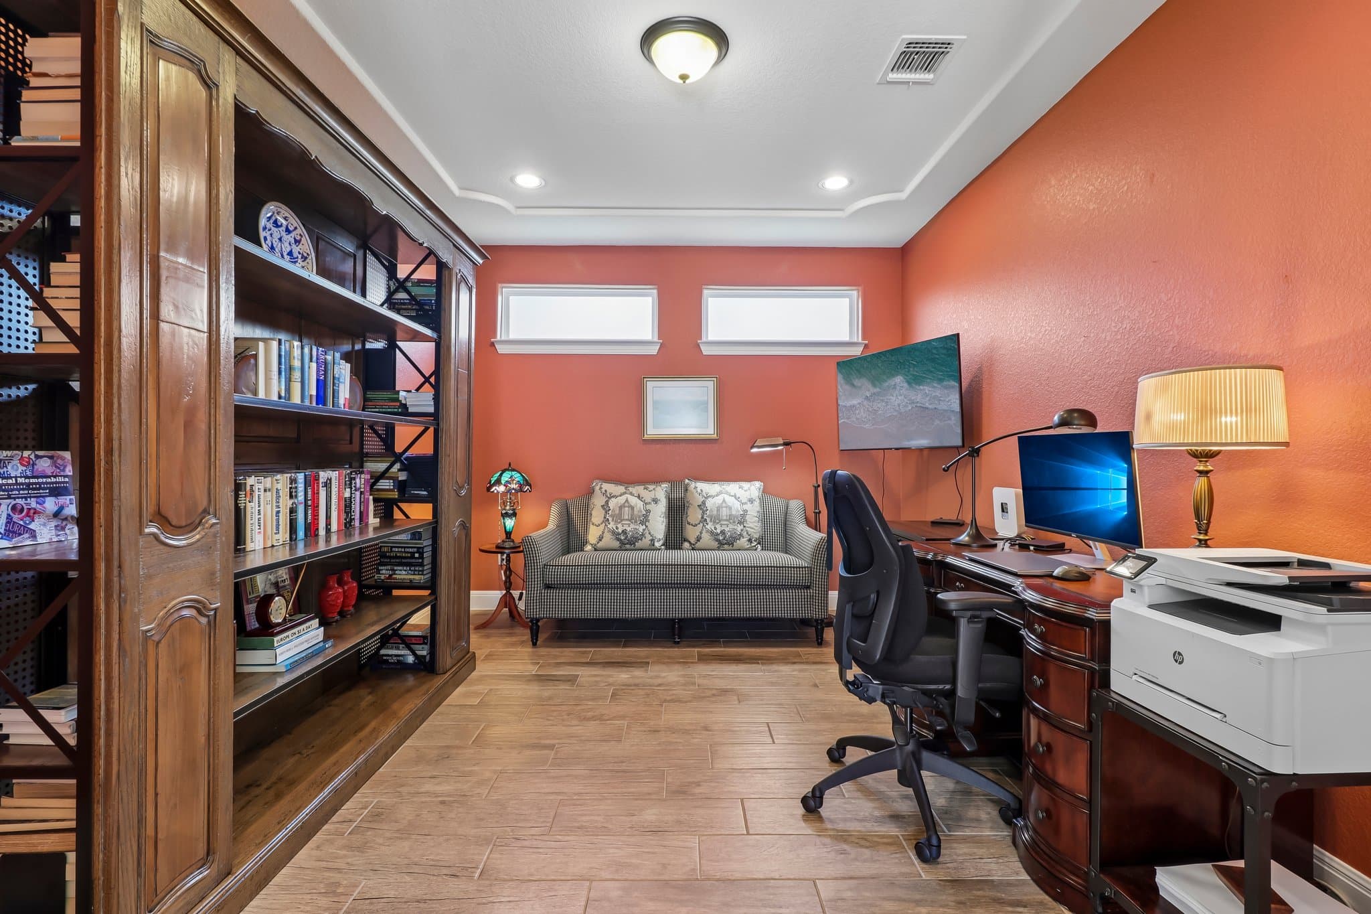
Tucked inside The Cove, a gated enclave of just 43 semi-custom homes within Belterra, 326 Mendocino Lane is low-maintenance living that feels like a permanent exhale. This single-story stone and stucco home offers 4 bedrooms (1 currently a study), 3 full bathrooms, and a rare Harvest or Wine room, with one bedroom and bath set apart in a fully detached casita. Every bedroom is finished with plantation shutters and rich wood-plank tile flooring. Approximately 2,274-builder sqft, built in 2020. Step through the gated courtyard entry, framed by a stone accent wall and glass door, into an open-concept living space anchored by exposed ceiling beams, high ceilings, and a handsome stone fireplace. Rich wood-plank tile floors run throughout. The kitchen brings upgraded granite countertops, crisp white cabinetry, a center island, and open flow into the dining and living areas, ideal for quiet mornings and easy entertaining. Recent updates include a replaced dishwasher and microwave (under 4 years old). The primary suite is a true retreat, with a spa-style bath featuring a floor-to-ceiling marble-look tile walk-in shower with bench seating and a spacious walk-in closet. Every bedroom is finished with plantation shutters and luxury vinyl flooring. Outdoor living is where this home shines. A custom screened-in back porch with a wood-plank ceiling extends the living space, while the private gated courtyard, upgraded and leveled limestone patio, custom limestone sidewalks, and metal-edged gardens create a resort-like feel. Both front and back landscaping are professionally maintained, plus a gated backyard, wrought iron railings, and mature new plantings. This is genuine lock-and-go living. The HOA handles mowing, irrigation checks, and quarterly treatments, so your weekends stay yours. Belterra amenities include a fitness room, adult and children's pools, pickleball, tennis, basketball, splash pads, playgrounds, and miles of trails, all bordered by peaceful greenbelt.
Investor Tools
Interested in this property?
 Contact
Financing Details
Tax Information
Tax History
Mortgage Details
Equity Summary
Rental Potential
Learn About the Market: Opportunity in Austin

Explore
Austin
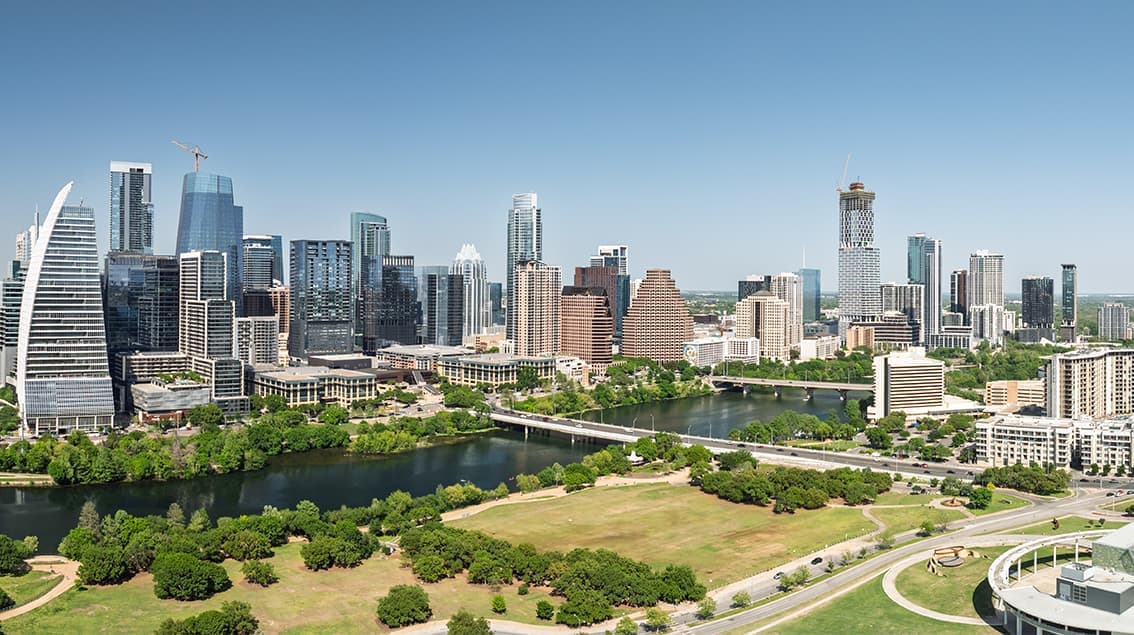
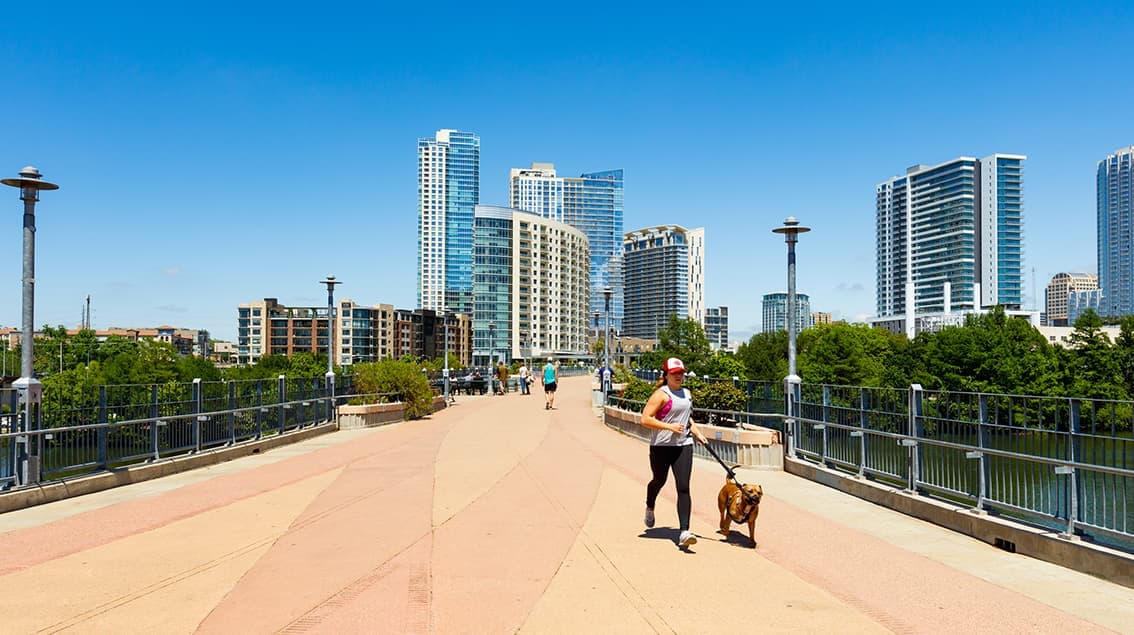
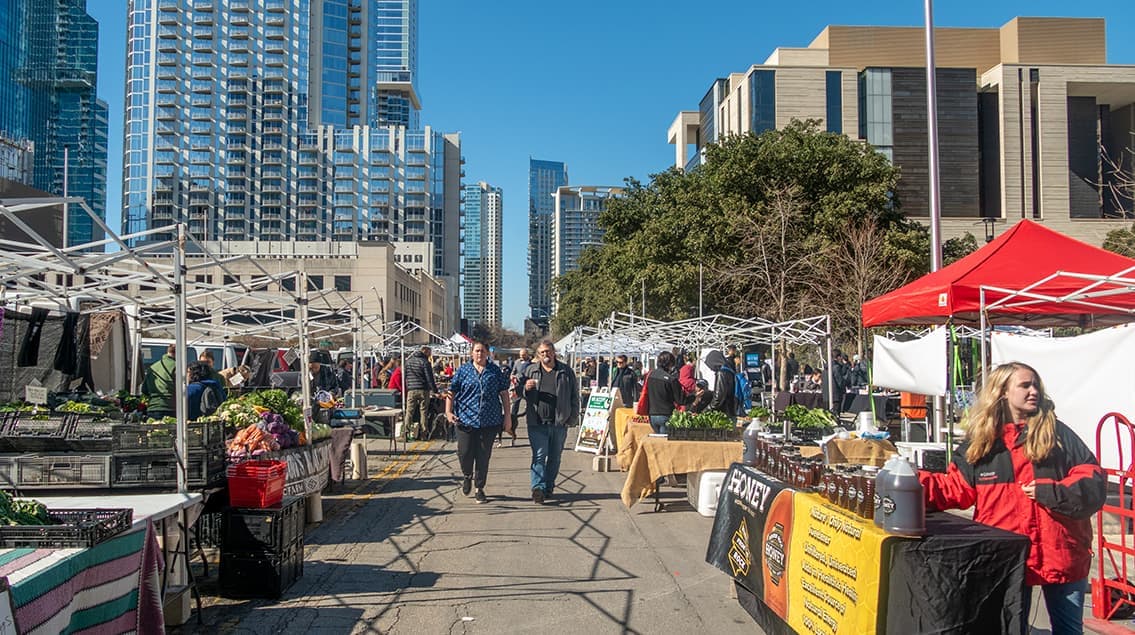
Austin may be the Live Music Capital of the World, but it’s also one of America’s fastest-growing innovation hubs. Fueled by tech expansion, the University of Texas, state government, and a steady influx of new residents, Austin blends startup energy with Hill Country charm.
From downtown high-rises overlooking Lady Bird Lake to booming suburbs like Round Rock and Leander, the region attracts younger professionals, entrepreneurs, and remote workers seeking opportunity with lifestyle. Austin isn’t just growing — it’s redefining what modern Texas looks like.
 Explore This Area
Population Growth
~0.4%

Net Migration
Positive

Median Home Price
$555,300

Unemployment Rate
3.20%

Price Trend
~0.4% YoY growth

New Permits
2,269 units
City: Austin
No Agent List Top Properties.
These are Deal List properties graded A+, A.
Loading properties...
Sold Properties
Loading properties...
