

 Last 24 Hours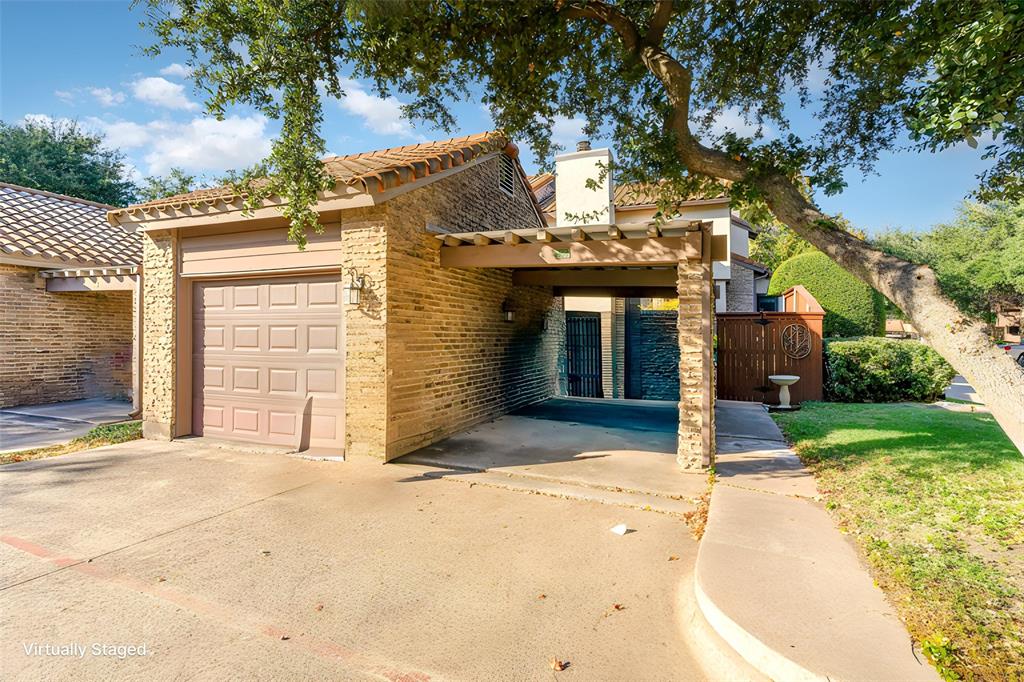


$312,000
336 Melrose Dr Apt 10c, Richardson, TX, 75080

 3 Beds
 3 Bath
 1,473 Sq Ft
 Condos / Townhouses
 $220.64 / sqft
 Built in 1983
Property Lead Type:
Highlights
Interior
Bedrooms 3 Bathrooms Full 2
 Indoor Fireplace
 Heating Central
 Cooling
Exterior
 Private Pool
Building Information
Land Information
About this property
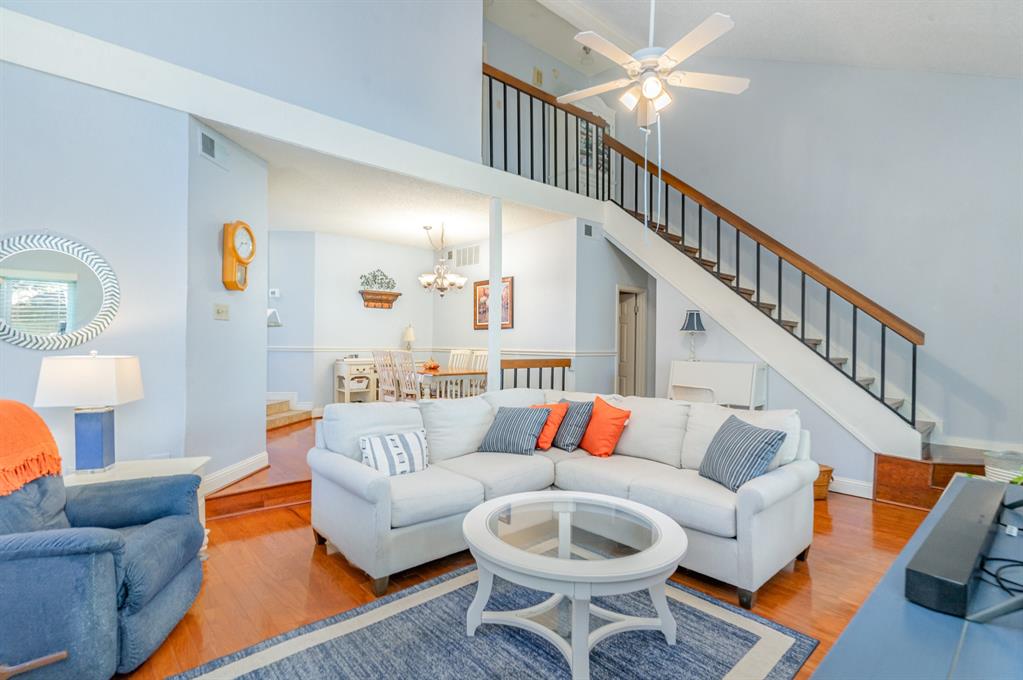
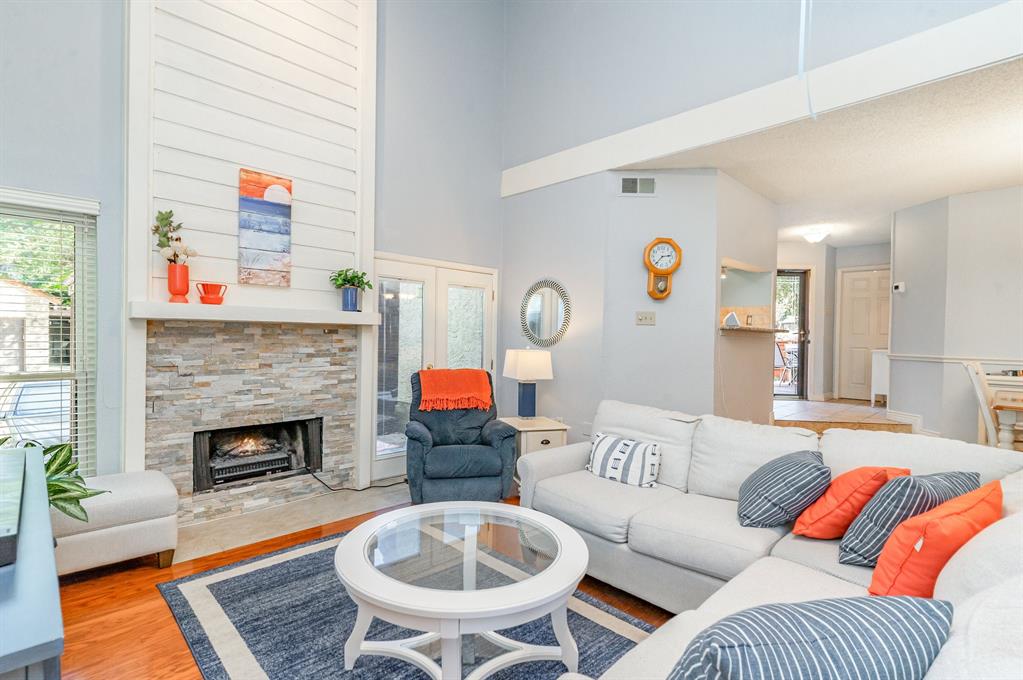
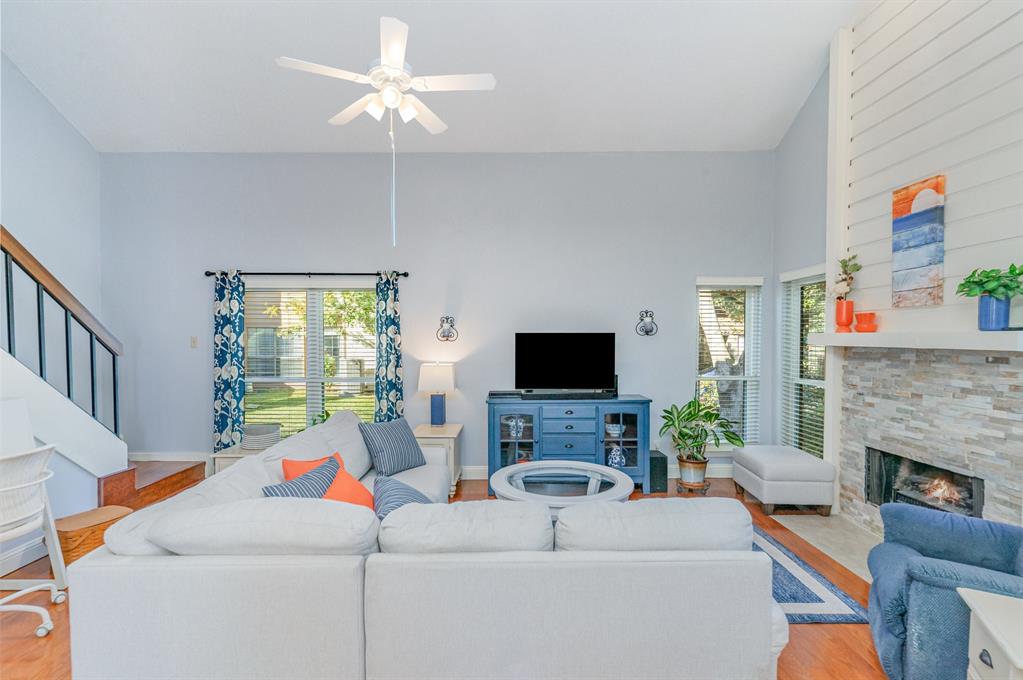
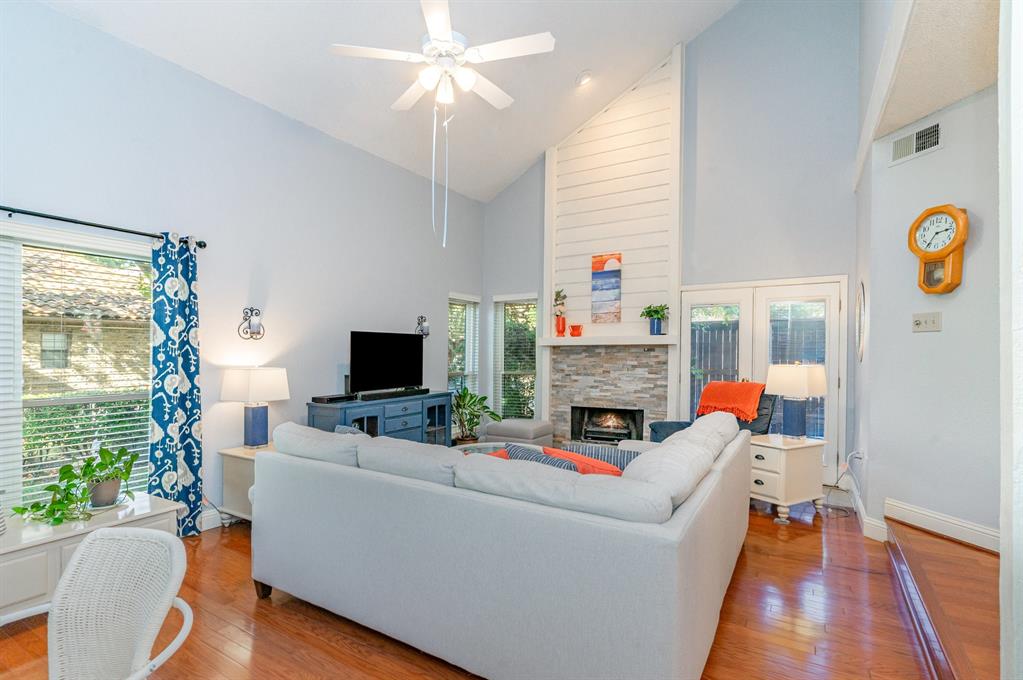
Discover Urban Serenity in the Heart of Richardson. Nestled in the vibrant Richardson Crossroads community, this inviting 3-bedroom, 2.5-bath condo at 336 Melrose Dr #10C offers the perfect blend of modern comfort and suburban tranquility. Spanning approximately 1,473 square feet across two levels, this end-unit gem boasts an open-concept layout designed for effortless living and entertaining. Built in 1983 and thoughtfully maintained, Unit 10C captures abundant natural light through expansive windows. The spacious living room is anchored by a cozy wood-burning fireplace, flowing seamlessly into the dining space. The kitchen shines with granite countertops, white appliances, and ample cabinetry. A private covered balcony off the kitchen invites morning coffee with views of lush, mature trees and the serene courtyard, providing a peaceful escape just minutes from the city's pulse. The Downstairs primary suite serves as a tranquil retreat with an en-suite bath, a generous walk-in closet, and space for a relaxing reading nook. The two upstairs bedrooms and full bath offer flexibility for guests, a home office, or a hobby room, while the convenient half bath on the main level adds everyday ease. This turnkey condo features an attached one-car garage for secure parking and additional storage, as well as access to the community's sparkling pool, clubhouse, and beautifully landscaped grounds. HOA fees cover water, exterior maintenance, and shared amenities, ensuring worry-free living. Upgrades: Double hung windows, Sliding glass doors, HVAC-2025, wood flooring, and much more - see attachment for the complete list.
Investor Tools

Financing Details
Tax Information
Tax History
Mortgage Details
Equity Summary
Rental Potential
Learn About the Market: Opportunity in Texas



Explore
Texas
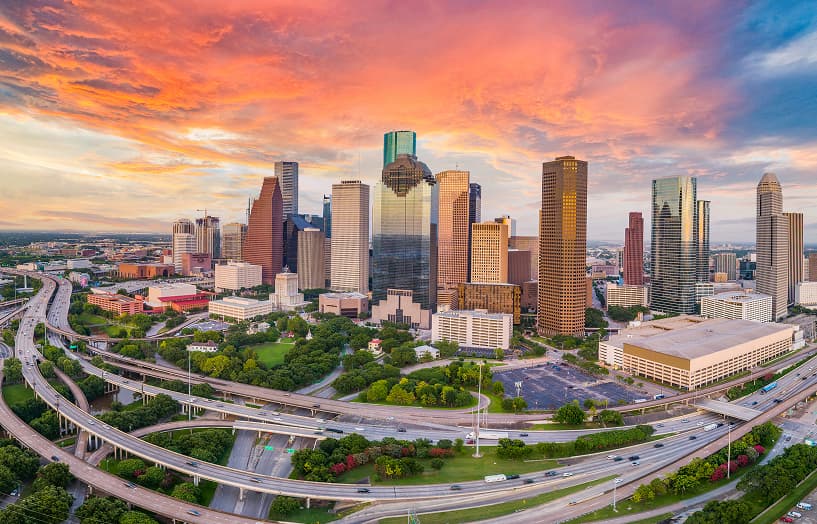
Living in Texas means access to four of the nation’s most dynamic metro economies — Dallas–Fort Worth’s corporate and logistics powerhouse, Houston’s global energy and medical hub, Austin’s tech-driven and culturally iconic Live Music Capital of the World, and San Antonio’s historic yet steadily expanding military and healthcare center. The state blends economic scale with cultural significance, rooted in independence, entrepreneurship, and a strong sense of place — from Friday night football to world-renowned barbecue and music festivals. For homebuyers, Texas offers comparatively attainable housing, no personal income tax, and master-planned communities built around space and convenience; for investors, continued population growth, business relocation, and diversified industries create sustained demand across urban cores, suburbs, and emerging secondary markets.
 Explore This Area
Population Growth
~1.3% annually

Net Migration
Positive

Median Home Price
$283,800

Unemployment Rate
4.3%

Price Trend
Flat

New Permits
158,121
City: Richardson
No Agent List Top Properties.
These are Deal List properties graded A+, A.
Loading properties...
Sold Properties
Loading properties...


