
 Last 24 Hours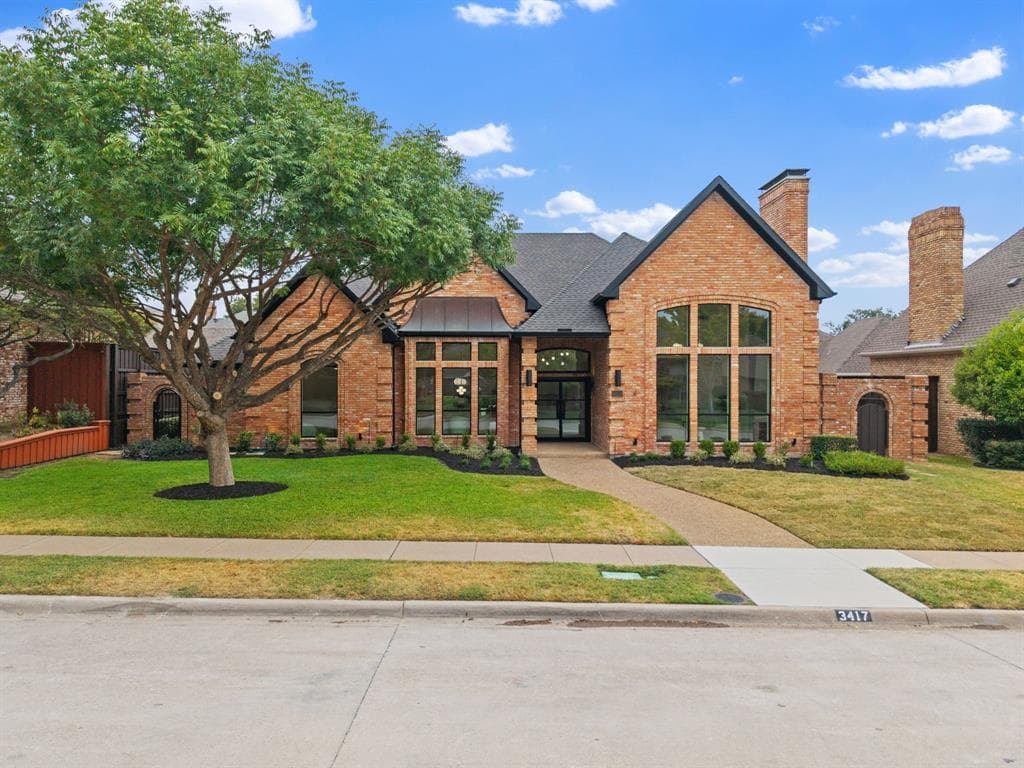
 1Days on Market
 4view
4view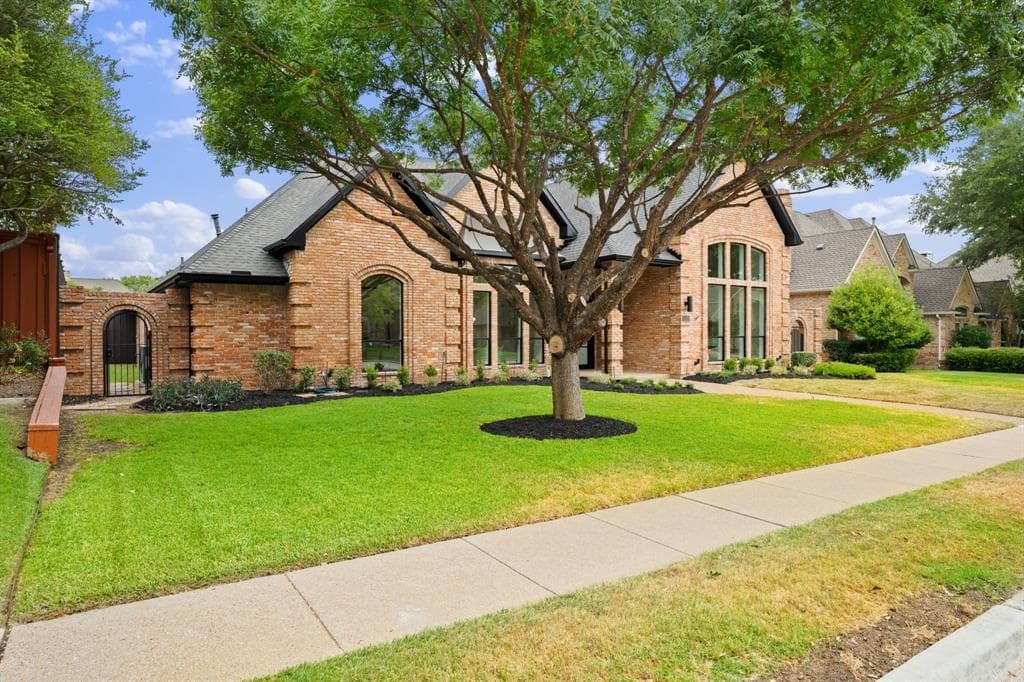
$984,995
3417 Mount Vernon Way, Plano, TX, 75025

 4 Beds
 3 Bath
 3,190 Sq Ft
 Single Family Residence
 $308.78 / sqft
 Built in 1987
Property Lead Type:
Highlights
Interior
Bedrooms 4 Bathrooms Full 3
 Garage Available
 Heating Central
 Cooling
Exterior
 Private Pool
Building Information
Land Information
About this property
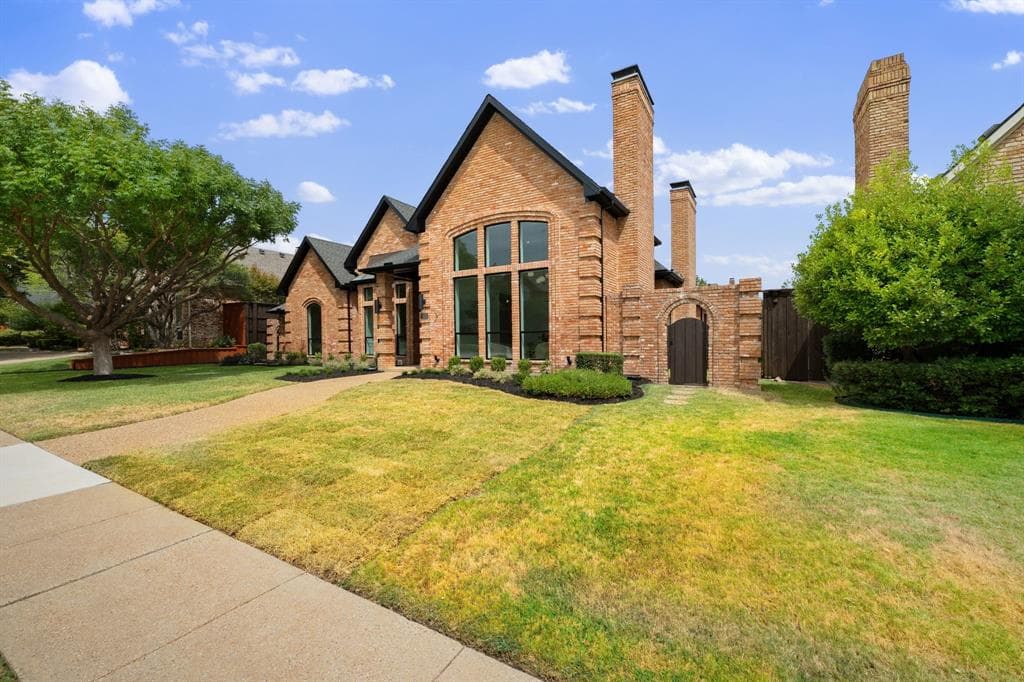
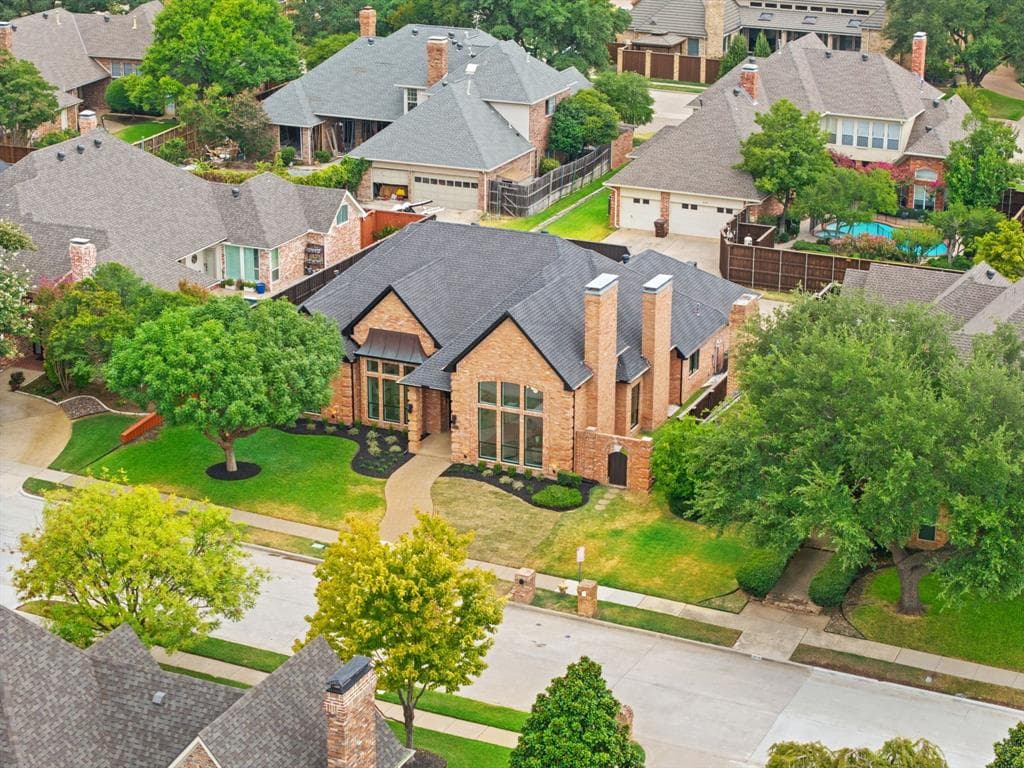
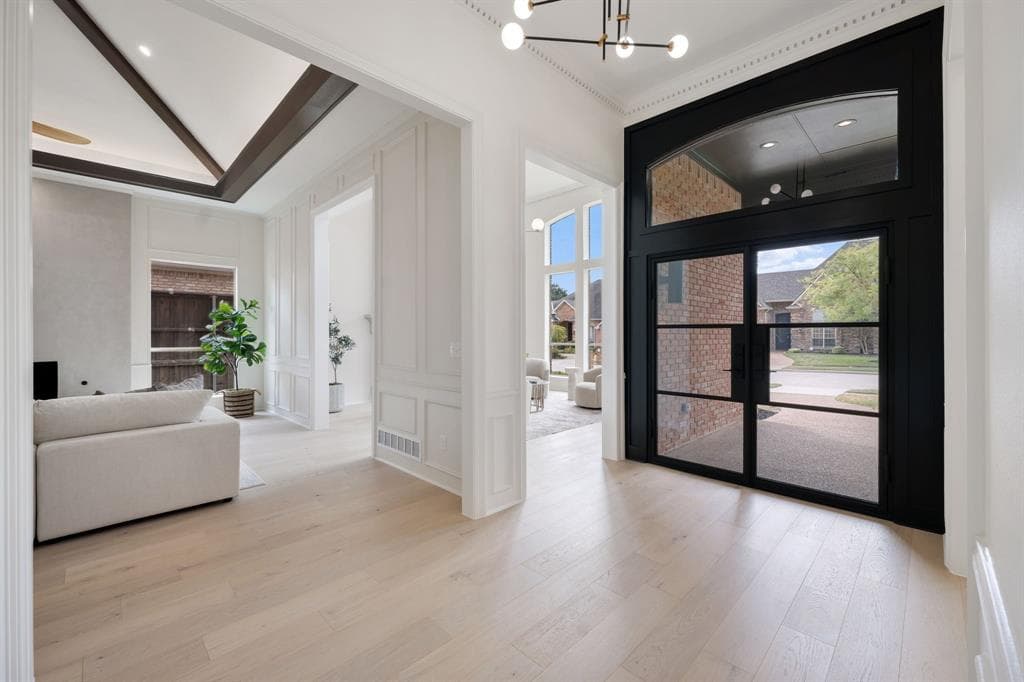
Stunning, sprawling single story home located in Platinum level award winning Estates of Forest Creek updated with today's design trends and open concept living. Stately exterior elevation is anchored with a gorgeous black iron double front door, which leads you to the grand entryway featuring tall ceilings, and timeless dental crown molding. The formal living room will grab your attention upon entering the home with its soaring 15 ft ceilings, and detailed marble fireplace surround. The second living area is equally as impressive with its stucco fireplace, cove lighting, beams, and custom wet bar with wallpapered accent wall, white oak tower, Taj Mahal quartzite, wine fridge, and accent led lighting. Tons of natural light floods the beautiful engineered white oak wood floors and showcases the thoughtfully curated spaces throughout the home. Impeccable kitchen features a nearly 17 ft island, quartz counter tops, white makoto tiled matte backsplash, custom micro shaker cabinets flanked by white oak towers, satin brass hardware, 36-inch free standing gas range, stainless-steel appliances, cabinet lighting, coffee bar, large skylight, 12 ft slider, and designer lighting. Primary bathroom is sure to impress with gorgeous hexagon tiled floors, frameless glass shower enclosure, shoji white painted cabinets, free-standing tub, calacatta gold quartz counters, and large walk-in closet. Peaceful low maintenance backyard with pool, spa, and nice patio area. New carpet, fresh paint, designer lighting, updated hardware, and 3 car garage all make this home a must see. Steps away from highly rated Mathews Elementary, Prairie Meadow Park, pond, and Davis library. Close to shopping, restaurants, highways, and more. Come see it today!
Investor Tools
Interested in this property?
 Contact
Financing Details
Tax Information
Tax History
Mortgage Details
Equity Summary
Rental Potential
Learn About the Market: Opportunity in Texas




Explore
Texas
Living in Texas means access to four of the nation’s most dynamic metro economies — Dallas–Fort Worth’s corporate and logistics powerhouse, Houston’s global energy and medical hub, Austin’s tech-driven and culturally iconic Live Music Capital of the World, and San Antonio’s historic yet steadily expanding military and healthcare center. The state blends economic scale with cultural significance, rooted in independence, entrepreneurship, and a strong sense of place — from Friday night football to world-renowned barbecue and music festivals. For homebuyers, Texas offers comparatively attainable housing, no personal income tax, and master-planned communities built around space and convenience; for investors, continued population growth, business relocation, and diversified industries create sustained demand across urban cores, suburbs, and emerging secondary markets.
 Explore This Area
Population Growth
~1.3% annually

Net Migration
Positive

Median Home Price
$283,800

Unemployment Rate
4.3%

Price Trend
Flat

New Permits
158,121
City: Plano
No Agent List Top Properties.
These are Deal List properties graded A+, A.
Loading properties...
Sold Properties
Loading properties...
