
 Last 24 Hours

$296,000
344 Webb St, Smithville, TX, 78957

 3 Beds
 2 Bath
 1,746 Sq Ft
 Single Family Residence
 $1.32 / sqft
 Built in 2025
Property Lead Type:
Highlights
Interior
Bedrooms 3 Bathrooms Full 2
 Garage Available
 Cooling
Exterior
 Private Pool
Building Information
Land Information
About this property
***** Zero Down/100% Financing available! ***** No waiting for completion & you’ll be the first in your beautiful new home created by Don Barker / Pine River Fine Homes in the new M5 subdivision featuring curbs, sidewalks and street lighting with only 30 other homes! Located on .19 acres, the carefully designed 1746 sf. open floor plan provides a large, fenced back and side yard with plenty of space and flexibility for all families. 3 bedrooms, 2 full bathrooms with beautiful luxury flooring throughout (no carpet), large open living area with 9’ ceilings plus ample storage throughout. The engineered Kitchen features granite countertops, eat-in dining area, pantry, custom cabinets, stainless-steel appliances, a deep stainless-steel sink with large commercial style faucet and garbage disposal. Spacious primary bedroom featuring beautiful windows, recessed lighting, walk-in shower, soaking tub, quartz vanity with 2 sinks, a separate water closet, plus a large walk-in closet with hanging racks, and plenty of storage. 2nd bath includes a granite vanity and shower/tub combo. Includes all appliances (Refrigerator, Range, Dishwasher, Washer, Dryer) + 2” faux wood blinds throughout! Designed for efficiency, this home is entirely foam insulated with hot water constantly circulating for quick delivery. 2-car insulated garage with door opener. Sodded front and back yard with auto irrigation system. 1/2/10 Builder’s Warranty provided. Spectrum high speed internet/cable; City electricity, water, sewer and trash. New owners will establish the HOA and fees. 12-month lease with possible option to purchase. 2 pet maximum of <20lb each. Please review the Tenant Qualifications Document before submitting your application(s) using RentSpree. All information deemed reliable; buyer / tenant to verify. 14 new homes with 6 beautiful floor plans available. Choose yours today!
Investor Tools

Financing Details
Tax Information
Tax History
Mortgage Details
Equity Summary
Learn About the Market: Opportunity in Texas



Explore
Texas
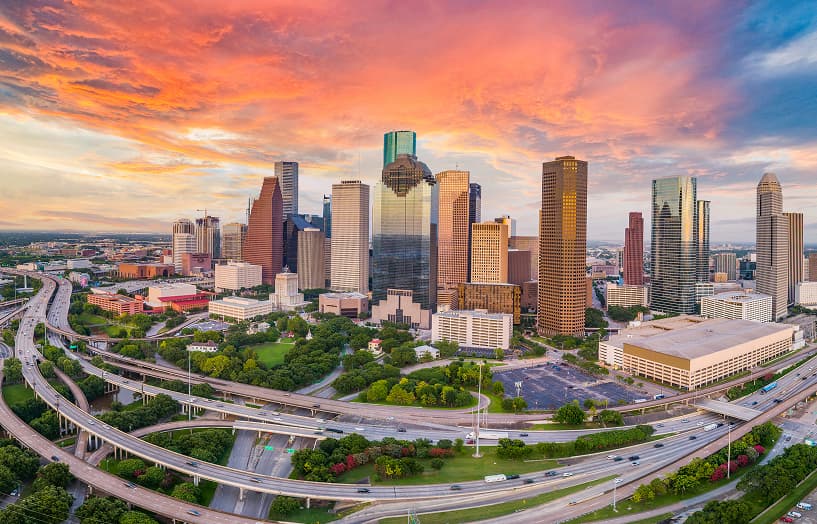
Living in Texas means access to four of the nation’s most dynamic metro economies — Dallas–Fort Worth’s corporate and logistics powerhouse, Houston’s global energy and medical hub, Austin’s tech-driven and culturally iconic Live Music Capital of the World, and San Antonio’s historic yet steadily expanding military and healthcare center. The state blends economic scale with cultural significance, rooted in independence, entrepreneurship, and a strong sense of place — from Friday night football to world-renowned barbecue and music festivals. For homebuyers, Texas offers comparatively attainable housing, no personal income tax, and master-planned communities built around space and convenience; for investors, continued population growth, business relocation, and diversified industries create sustained demand across urban cores, suburbs, and emerging secondary markets.
 Explore This Area
Population Growth
~1.3% annually

Net Migration
Positive

Median Home Price
$283,800

Unemployment Rate
4.3%

Price Trend
Flat

New Permits
158,121
City: Smithville
No Agent List Top Properties.
These are Deal List properties graded A+, A.
Loading properties...
Sold Properties
Loading properties...


