
 Last 24 Hours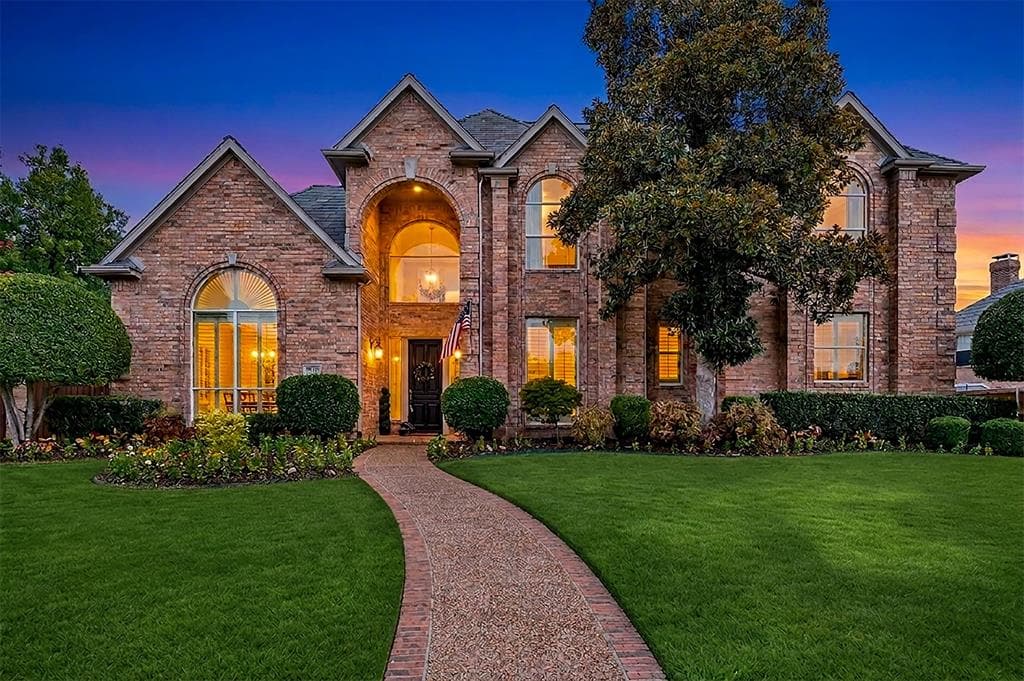
 1091Days on Market
 1view
1view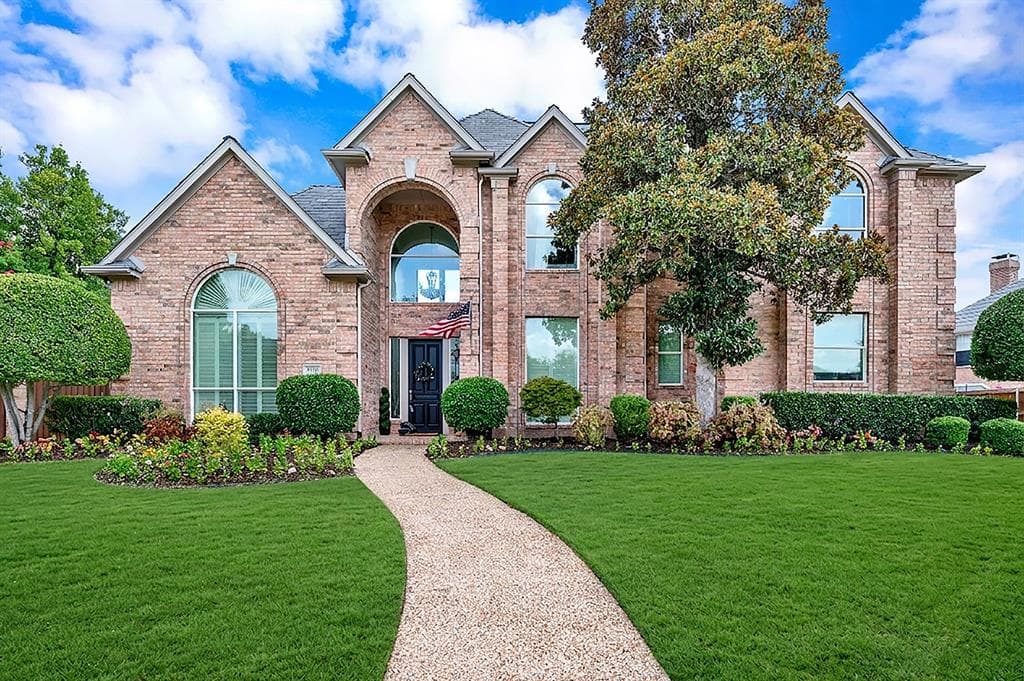
$965,000
3616 Hearst Castle Way, Plano, TX, 75025

 5 Beds
 4 Bath
 3,928 Sq Ft
 Single Family Residence
 $245.67 / sqft
 Built in 1996
Property Lead Type:
Highlights
Interior
Bedrooms 5 Bathrooms Full 3.5
 Indoor Fireplace
 Garage Available
 Heating Central
 Cooling
Exterior
 Private Pool
Building Information
Land Information
About this property
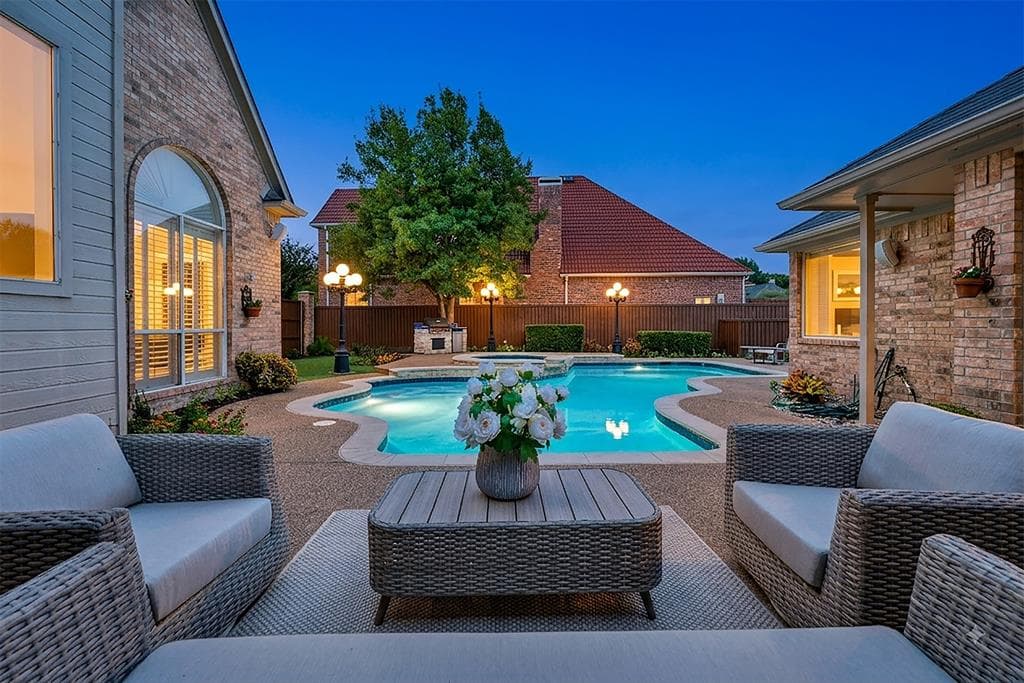
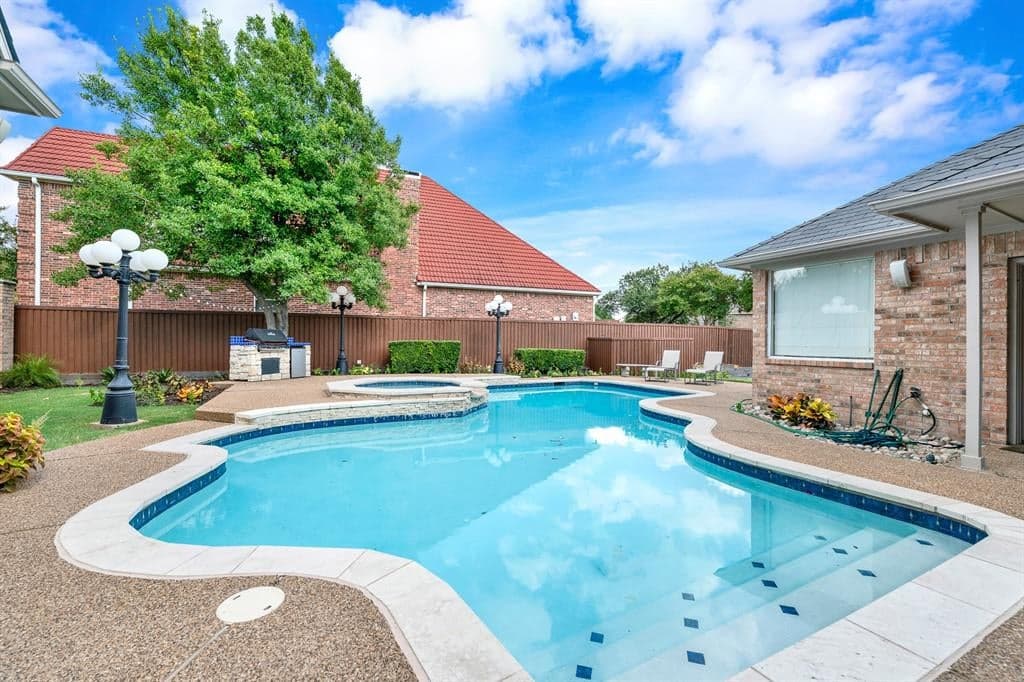
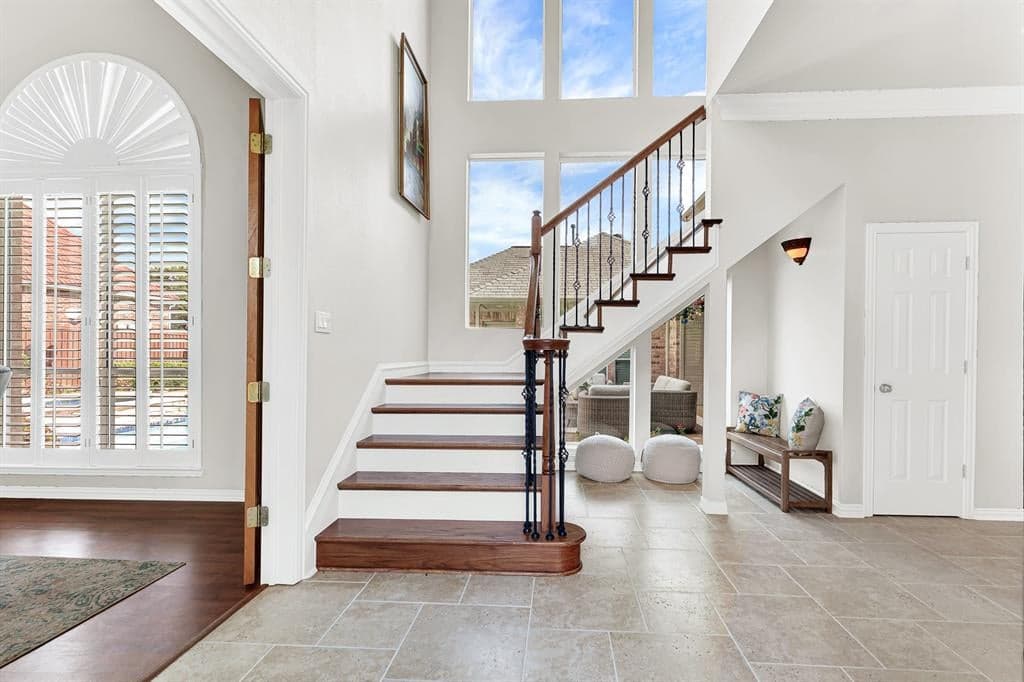
Welcome Home To This Refined Two-Story Traditional Residence Nestled In Plano's Prestigious Estates Of Forest Creek. Designed For Both Seamless Entertaining And Effortless Everyday Living, The Backyard Serves As A Resort-Style Retreat Featuring A Heated Swimming Pool, Attached Spa, Lush Lawn Space For Pets Or Play, And Dedicated Parking Space For An RV Or Boat. Grand 21-Foot Ceilings Welcome You Inside, Where French Doors Open To A Private Home Office Or Elegant Formal Sitting Room. Sunlight Streams Into The Open Family Room With Its Cozy Brick Fireplace, Flowing Right Into A Fully Equipped Chef's Kitchen Finished With Dual Ovens, A Gas Cooktop, Center Island, And Premium KitchenAid Stainless Steel Appliances. The Tranquil Primary Suite Offers A Secluded Getaway Complete With An Oversized Custom Walk-In Closet And A Luxurious, Spa-Inspired Ensuite Bath Featuring A Clawfoot Tub. Rich Hardwood Floors Lead Upstairs To An Expansive Game Room That Creates Two Distinct Bedroom Wings. One Side Features Two Generous Bedrooms Connected By A Jack-And-Jill Bath, While The Opposite Side Offers Two Additional Bedrooms With Their Own Jack-And-Jill Bath, Providing Wonderful Separation And Flexibility For Family, Guests, Or Older Children. Practical Highlights Include A Spacious Three-Car Garage And A Voluntary HOA, Along With Extensive Modern Upgrades Like A Durable EcoStar Rubber Roof, Replacement Water Heaters, Double-Pane Windows, Fresh Carpet, And A Re-Plastered Pool. Ideally Located Just Steps From Mathews Elementary, Davis Library, And Neighborhood Parks, With Convenient Access To BASIS Family Charter School, Legacy West, The Star, Stonebriar Centre, Dining, And Major Highways 121 And DNT.
Investor Tools
Interested in this property?
 Contact
Financing Details
Tax Information
Tax History
Mortgage Details
Equity Summary
Learn About the Market: Opportunity in Texas




Explore
Texas
Living in Texas means access to four of the nation’s most dynamic metro economies — Dallas–Fort Worth’s corporate and logistics powerhouse, Houston’s global energy and medical hub, Austin’s tech-driven and culturally iconic Live Music Capital of the World, and San Antonio’s historic yet steadily expanding military and healthcare center. The state blends economic scale with cultural significance, rooted in independence, entrepreneurship, and a strong sense of place — from Friday night football to world-renowned barbecue and music festivals. For homebuyers, Texas offers comparatively attainable housing, no personal income tax, and master-planned communities built around space and convenience; for investors, continued population growth, business relocation, and diversified industries create sustained demand across urban cores, suburbs, and emerging secondary markets.
 Explore This Area
Population Growth
~1.3% annually

Net Migration
Positive

Median Home Price
$283,800

Unemployment Rate
4.3%

Price Trend
Flat

New Permits
158,121
City: Plano
No Agent List Top Properties.
These are Deal List properties graded A+, A.
Loading properties...
Sold Properties
Loading properties...
