
 Last 24 Hours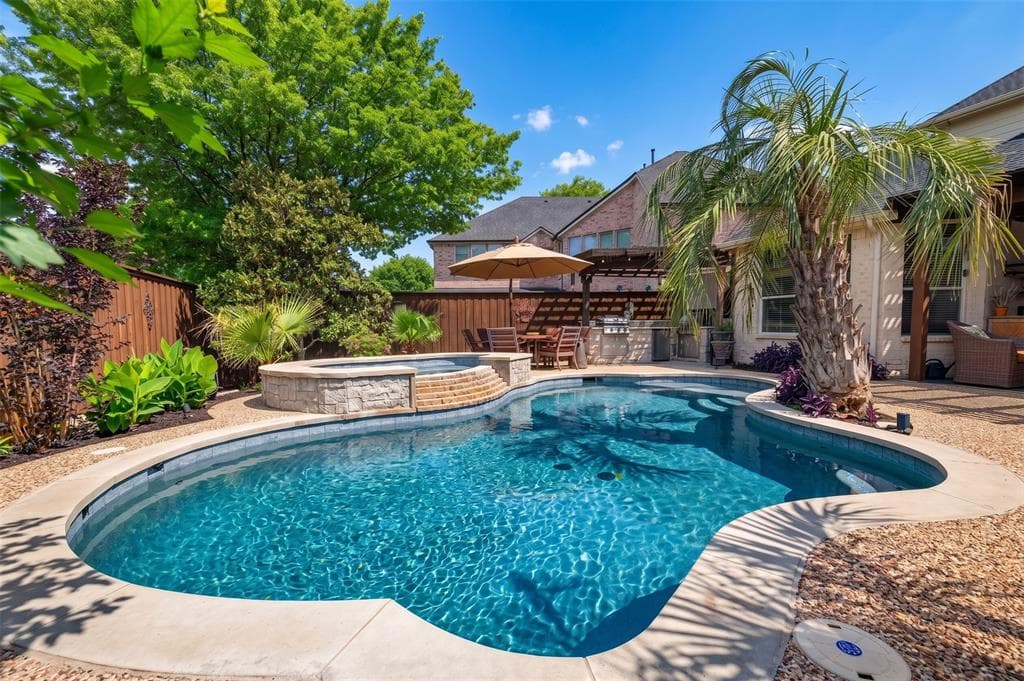


$875,000
3619 Barkwood Ln, Frisco, TX, 75033

 5 Beds
 4 Bath
 3,853 Sq Ft
 Single Family Residence
 $227.1 / sqft
 Built in 2002
Property Lead Type:
Highlights
Interior
Bedrooms 5 Bathrooms Full 2.5Bathrooms Half 1.5
 Indoor Fireplace
 Garage Available
 Heating Central
 Cooling
Exterior
 Private Pool
Building Information
Land Information
About this property
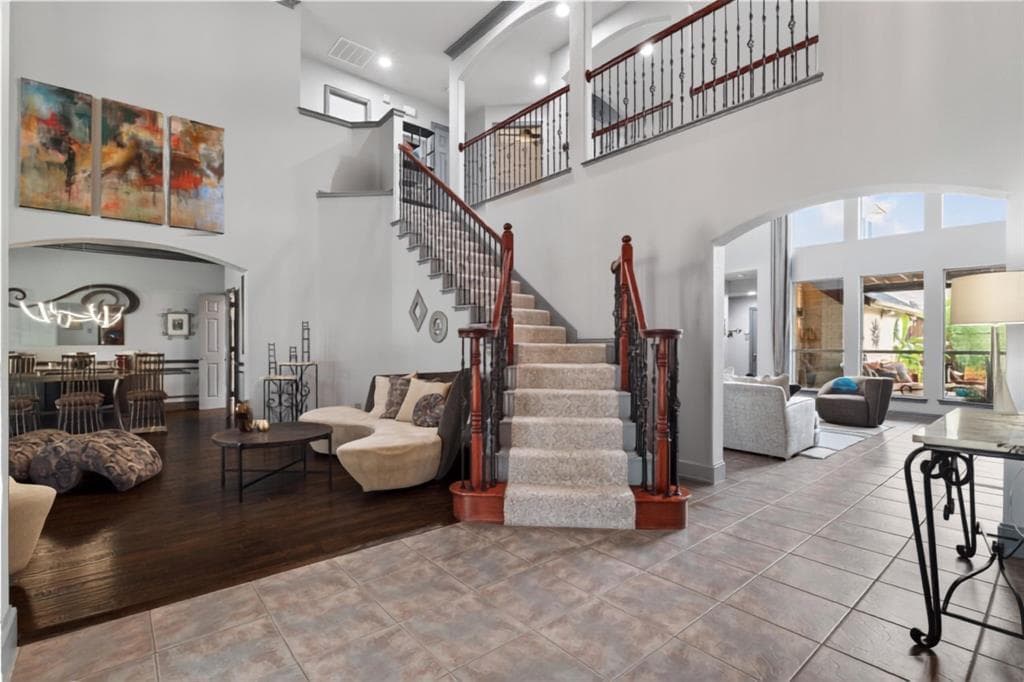
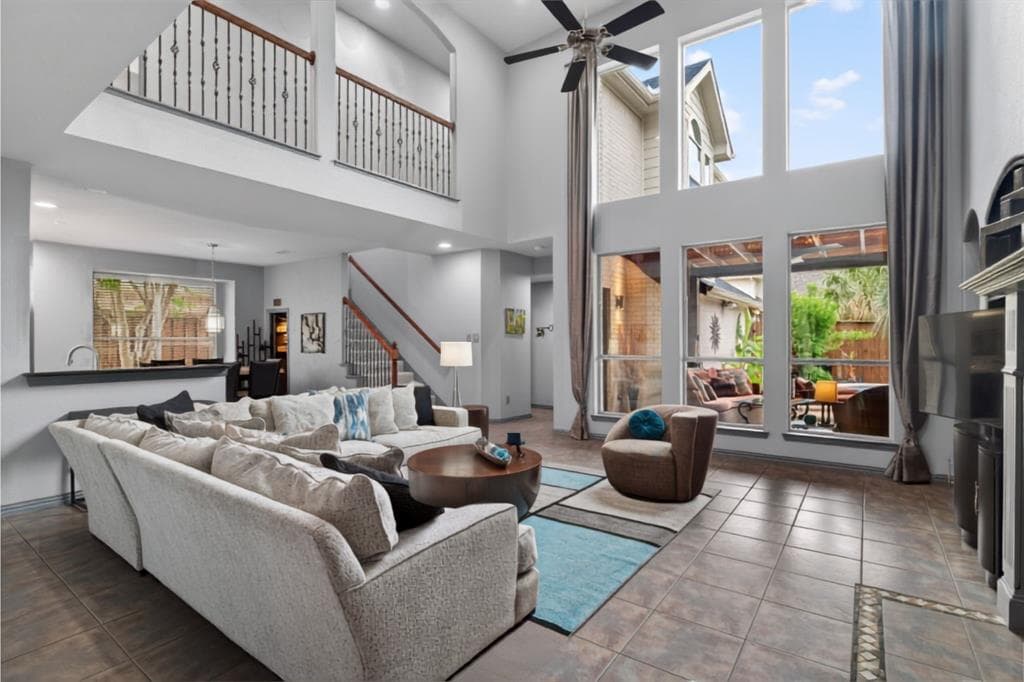
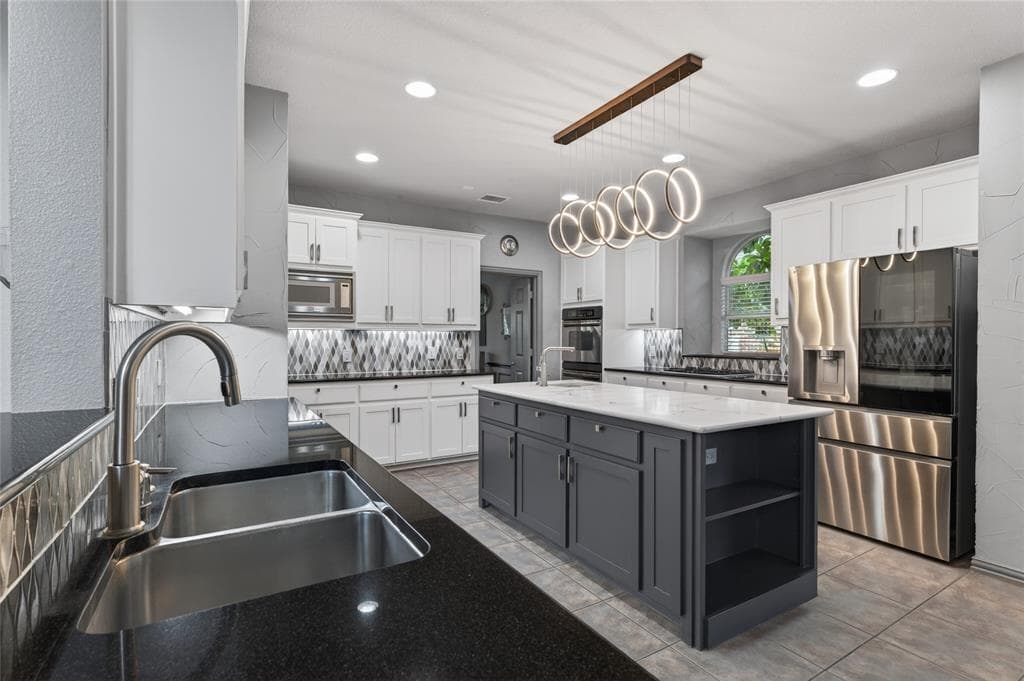
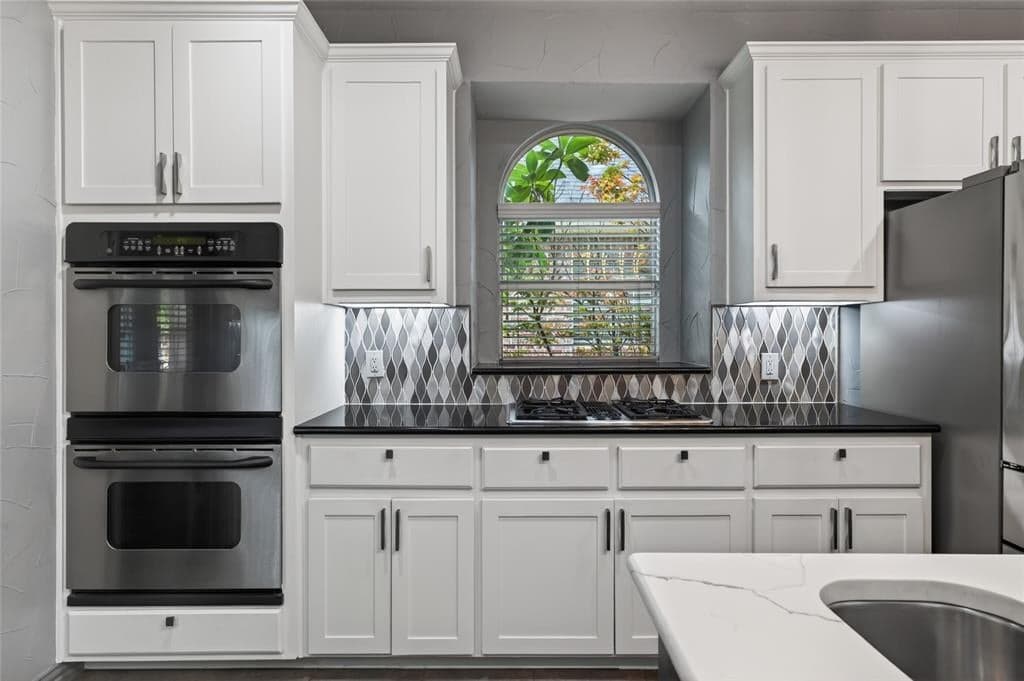
Over $165,000 has been invested in transforming this original-owner home, offering exceptional indoor and outdoor living in Heather Ridge Estates and the sought-after Wakeland High School zone. Behind a custom double-iron front door, a soaring two-story living room is framed by a wall of windows overlooking the backyard. At the heart of the home, the remodeled kitchen features granite countertops, a quartz island with prep sink, stainless steel appliances, gas cooktop, double ovens, an oversized walk-in pantry, and a hidden speakeasy-style wine bar tucked beneath one of two staircases. The thoughtfully designed floor plan includes two bedrooms downstairs, including the private primary suite with a sitting area, designer tile accent wall, backyard access, and a renovated spa-inspired bath with a freestanding tub, multi-head rain shower with stone bench, floating cabinetry, quartz countertops, vessel sinks, and illuminated mirrors. A second downstairs bedroom, currently used as an office, offers French doors, a walk-in closet, and access to a full bath. Upstairs are three additional bedrooms, all with walk-in closets, plus an impressive 30x20 game room spanning the entire three-car garage with surround sound wiring, blackout curtains, and built-in storage. The backyard was designed for entertaining with a waterfall pool and oversized spa, extended covered patio with mounted TV, pergola-covered outdoor kitchen featuring an EVO cast-iron grill, gas BBQ, new outdoor refrigerator, tropical landscaping, landscape lighting, and an 8-foot steel-post board-on-board fence. Major updates include 2 HVAC systems (2024), resurfaced and re-coped pool, upgraded lighting, and extensive garage storage. Custom living room media console, wine refrigerator, outdoor TV & refrigerator, plus garage storage systems convey. Community pool, park, and access to Cottonwood Creek trails and fishing ponds complete this exceptional home.
Investor Tools
Interested in this property?
 Contact
Financing Details
Tax Information
Tax History
Mortgage Details
Equity Summary
Learn About the Market: Opportunity in Texas




Explore
Texas
Living in Texas means access to four of the nation’s most dynamic metro economies — Dallas–Fort Worth’s corporate and logistics powerhouse, Houston’s global energy and medical hub, Austin’s tech-driven and culturally iconic Live Music Capital of the World, and San Antonio’s historic yet steadily expanding military and healthcare center. The state blends economic scale with cultural significance, rooted in independence, entrepreneurship, and a strong sense of place — from Friday night football to world-renowned barbecue and music festivals. For homebuyers, Texas offers comparatively attainable housing, no personal income tax, and master-planned communities built around space and convenience; for investors, continued population growth, business relocation, and diversified industries create sustained demand across urban cores, suburbs, and emerging secondary markets.
 Explore This Area
Population Growth
~1.3% annually

Net Migration
Positive

Median Home Price
$283,800

Unemployment Rate
4.3%

Price Trend
Flat

New Permits
158,121
City: Frisco
No Agent List Top Properties.
These are Deal List properties graded A+, A.
Loading properties...
Sold Properties
Loading properties...
